
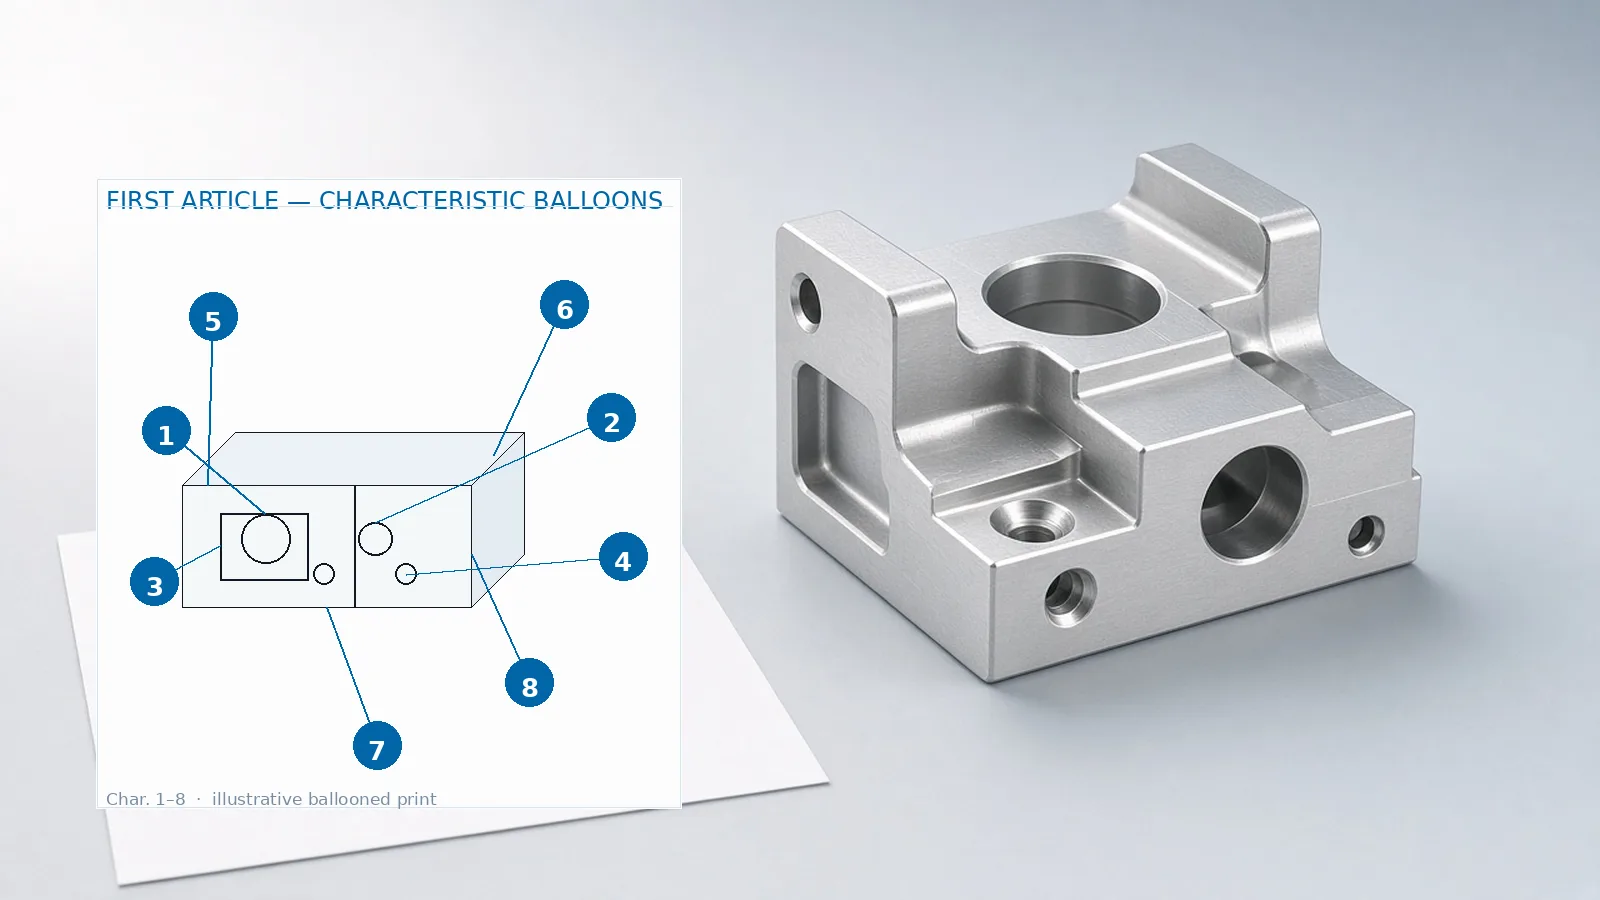
Direct answer: For first article inspection CNC aluminum on a first production lot, request a FAIR-style package—not a casual “first piece check.” At minimum, freeze the PO drawing revision and require: (1) a ballooned drawing covering dimensions, GD&T, threads, finishes, and verifiable notes; (2) part accountability stating full vs partial FAI; (3) material and special-process accountability with mill and finish certificates; (4) characteristic results with actuals; and (5) dimensional evidence (often a CMM report) whose balloon IDs match the drawing—and state whether critical features are accepted as-machined or as-finished.
That package qualifies the planned production process for the configuration. It does not replace lot inspection. Clear tolerances and drawing prep make FAI executable; they do not replace characteristic accountability and certificates.
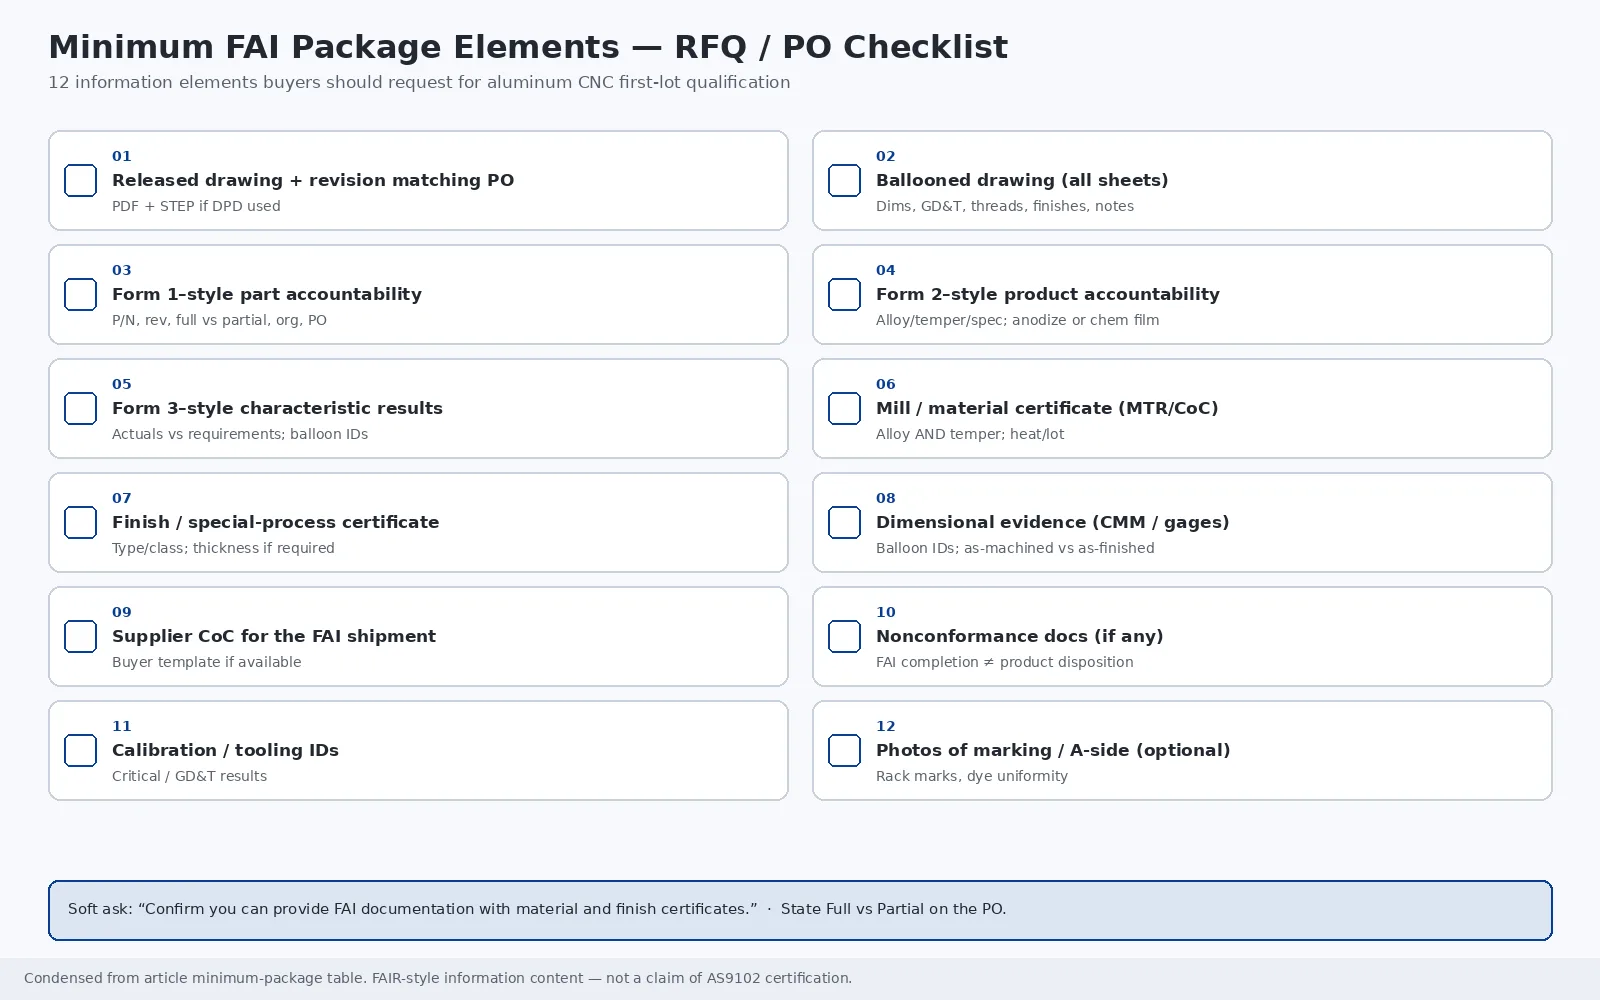
Minimum viable FAI package (what to put on the RFQ/PO)
Use this as the buyer-facing baseline. Pure commercial RFQs may accept a streamlined “FAIR-style” document set without aerospace portals—but keep the same information content.
| # | Package element | Why request it | Aluminum CNC notes |
|---|---|---|---|
| 1 | Released drawing + revision matching PO | Configuration baseline | PDF + STEP if digital product definition is used |
| 2 | Ballooned drawing (all sheets) | Trace each Form 3 row to a feature | Include notes, finishes, threads, GD&T |
| 3 | Form 1–style part accountability | P/N, rev, full vs partial, org, PO, signatures | Partial: baseline P/N/rev + reason |
| 4 | Form 2–style product accountability | Material + special processes | Alloy/temper/spec; anodize or chem film as process |
| 5 | Form 3–style characteristic list + results | Actuals vs requirements | Variable data for numeric dimensions |
| 6 | Mill / material certificate (MTR/CoC) | Trace heat/lot to the FAI article | Alloy and temper |
| 7 | Finish / special-process certificate | Spec type/class conformance | Thickness when the drawing requires it |
| 8 | Dimensional evidence (CMM and/or gage results) | Objective metrology | Balloon IDs match; state as-machined vs as-finished |
| 9 | Supplier certificate of conformance for the FAI shipment | Contract conformance statement | Use buyer template if you have one |
| 10 | Nonconformance docs if any | Transparency; FAI “not complete” rules | Product disposition is separate from FAI completion |
| 11 | Calibration / tooling IDs for critical results | Measurement credibility | Especially GD&T and tight tolerances |
| 12 | Photos of marking / cosmetic A-side (if specified) | Optional dispute reduction | Rack marks, dye uniformity |
If first-lot qualification matters, say so on the quote or PO: ask for a ballooned FAIR-style package with material and finish certificates.
FAI vs FAIR vs lot inspection — definitions buyers need
First Article Inspection (FAI) is a planned, complete, independent, documented verification that prescribed production processes produced an item conforming to drawings (or digital product definition), planning, purchase order, specifications, and other design documents.
First Article Inspection Report (FAIR) is the evidence package: forms (or equivalent content), ballooned design characteristics, and supporting certificates and reports.
First production run means the first group of one or more parts made with the planned process intended for future production of the same parts. The inspected article is a sample from that run—it need not be the literal first piece off the machine. Development or prototype methods generally do not qualify as FAI articles unless the PO explicitly forces another path.
FAI is not:
- A substitute for receiving inspection or lot acceptance sampling
- The same as a general tolerance education post or a drawing-prep checklist—those enable FAI; they do not replace it
- “Operator measures the first piece and ships”
Independence (FAI sense): the verifier of a characteristic is not the person who generated it, and verification equipment differs from production equipment—no self-inspection for FAI characteristics.
AS9102 / IAQG 9102 is the aerospace documentation standard that defines the Form 1–3 structure many industrial buyers still use as a template. Language in this guide is educational and informed by those Form 1–3 concepts. An ISO 9001 shop can produce FAIR-style documentation without claiming AS9100, NADCAP, or “AS9102 certification/accreditation.” Contractual acceptance of any specific form set remains buyer-dependent.
CharMax Precision (ISO 9001:2015, aluminum CNC in Dongguan) offers FAI and material certificates as a capability. Request FAI on the quote when first-lot qualification matters to your release plan.
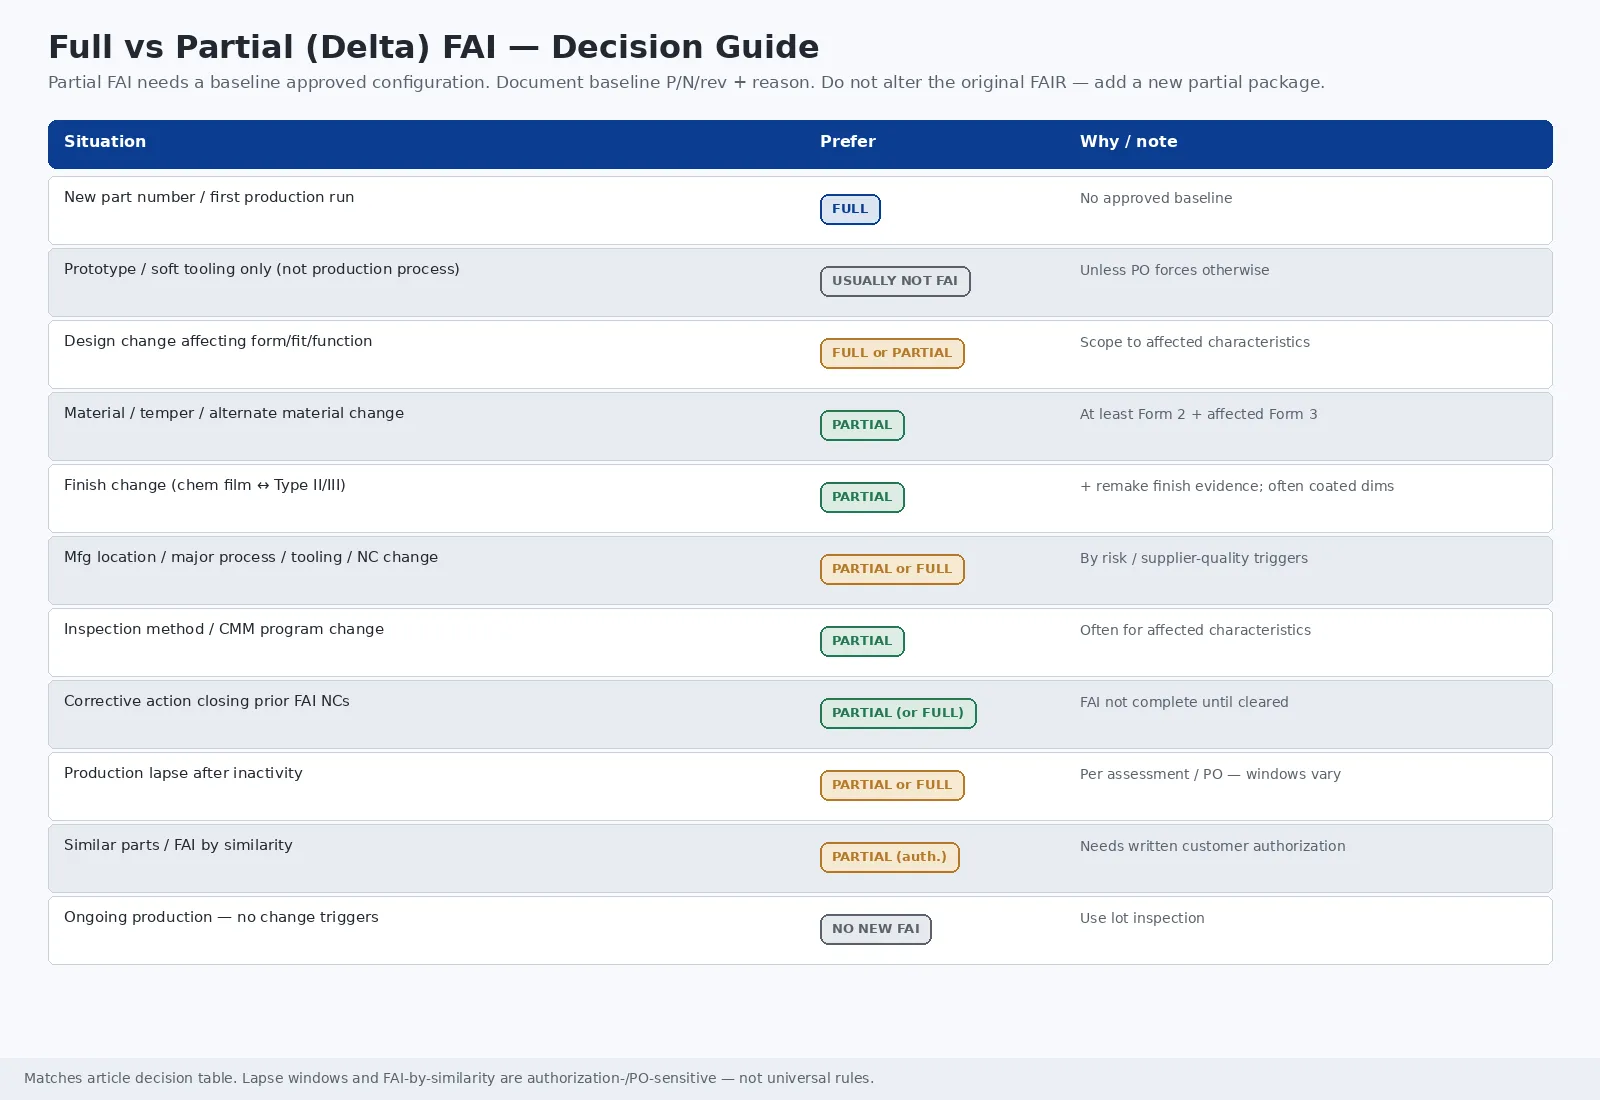
Full vs partial (delta) FAI — decision table
| Situation | Prefer | Why | Document on Form 1–style accountability |
|---|---|---|---|
| New part number / first production run | Full FAI | No approved baseline | Full FAI; reason = new P/N |
| Prototype / soft tooling only, not production process | Usually not FAI (unless PO forces) | Not a first production run | Clarify intent on the PO |
| Design change affecting form/fit/function | Full or Partial (scope to affected characteristics) | Prior results invalidated for changed chars | Baseline + reason |
| Material / temper / alternate material change | Partial (at least Form 2 + affected Form 3) | Material accountability changed | Baseline + reason |
| Finish change (e.g., chem film → Type II; Type II → Type III) | Partial + remake finish evidence; often remake coated dimensions | Special process + possible size change | Baseline + reason |
| Manufacturing location / major process / tooling / NC change that can affect FFF | Partial or Full by risk | Common supplier-quality triggers | Document rationale |
| Inspection method / CMM program change | Often Partial for affected chars | Measurement method is part of the evidence | Baseline + reason |
| Corrective action closing prior FAI nonconformances | Partial on affected chars (or full) | FAI is not complete until cleared | Reference NC documents |
| Production lapse after inactivity | Partial or Full per assessment / PO | Impact of inactivity varies by contract | State lapse + scope |
| Similar parts / identical means (FAI by similarity) | Possible partial for unique characteristics | Often needs written customer authorization | Identify approved configuration |
| Ongoing production with no change triggers | No new FAI — use lot inspection | Process already qualified | N/A |
Partial FAI addresses only changes from a baseline approved configuration (prior full FAI). Document the baseline part number/revision and the reason. Do not alter the original FAIR forms—add a new partial package.
Production-lapse windows (commonly discussed as roughly two years in AS9102 narratives; some customer manuals cite 12 or 24 months) are not universal. Follow your PO and customer SQAR. FAI by similarity is likewise authorization-sensitive—confirm before relying on it.
Ballooned drawings — prepare them so Form 3 maps 1:1
A ballooned (bubbled) drawing assigns a unique ID to each design characteristic so Form 3 results map 1:1 to the print. IAQG FAQ language focuses on unique identification rather than mandating a specific balloon artifact; in practice, most buyers and primes expect a ballooned drawing in the package.
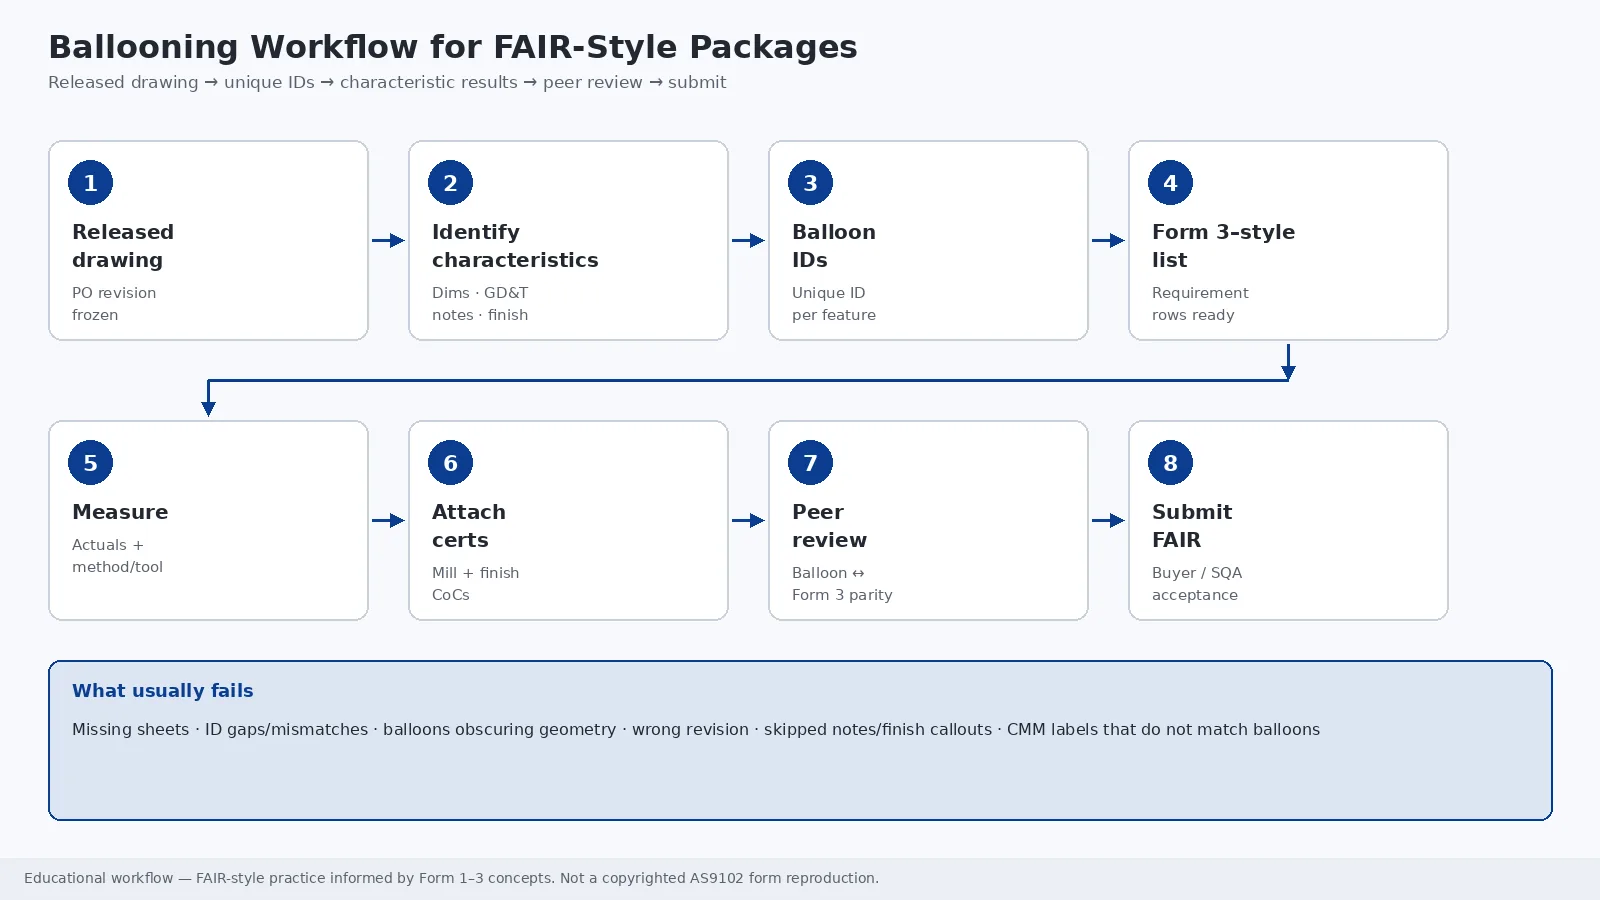
Typical workflow: Released drawing (PO rev) → identify design characteristics → unique balloon IDs → Form 3 rows → plan methods → produce first production article → inspect/record → attach Form 2 certs → peer-review balloon↔Form 3 parity → submit.
Usually balloon
- Explicitly toleranced dimensions
- Untoleranced dimensions controlled by the title-block / general tolerance block
- Each GD&T feature control frame
- Surface texture callouts
- Thread callouts
- Verifiable notes (material, temper, finish spec, marking, measurable deburr criteria)
- Coating thickness notes when specified
Usually omit unless the customer requires
- Pure reference and parenthetical informational dimensions are commonly omitted, though some customers still want them marked — confirm against the PO
- Title-block metadata already captured on Form 1 (P/N, rev)—avoid confusing double-counting
- Construction-only drawing furniture with no requirement
What fails balloon packages
Missing sheets; ID gaps or mismatches; balloons obscuring geometry; ballooning the wrong revision; skipping notes and finish callouts; CMM feature labels that do not match balloons.
Drawing hygiene still matters: ambiguous notes and missing finish state are classic drawing mistakes that reappear as FAIR rejections.
Form 1–3 information content (what buyers should expect)
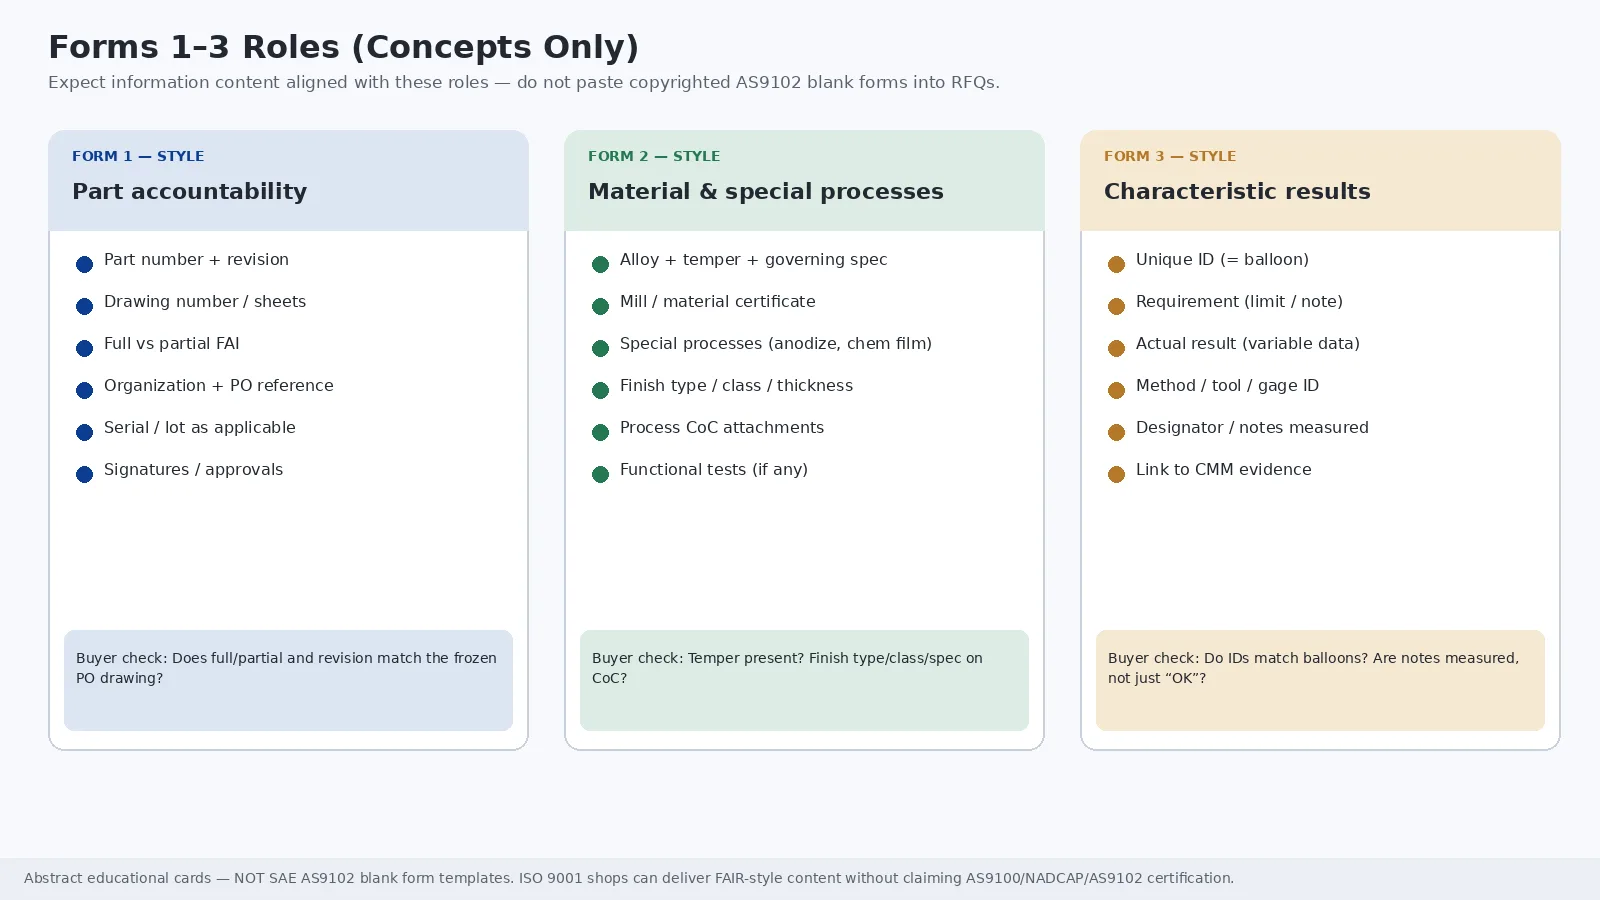
Expect information content aligned with Form 1–3 roles (do not paste copyrighted blank AS9102 forms into RFQs or articles):
| Form concept | Role | Buyer check |
|---|---|---|
| Form 1 — Part number accountability | Identifies the FAI article: P/N, revision, drawing, full vs partial, organization, PO, serial/lot as applicable, signatures | Does full/partial match the PO? Does revision match the frozen drawing? Are required fields signed? |
| Form 2 — Product accountability | Materials, special processes, functional tests | Are alloy and temper, finish type/class/spec, and cert attachments present? |
| Form 3 — Characteristic accountability | Each design characteristic: unique ID, requirement, result, method/tool | Do IDs match balloons? Are notes with dimensions measured, not just marked “OK”? |
Supporting objective evidence (MTRs, process CoCs, CMM reports) belongs with the package—not as an afterthought. CMM results can be attached and referenced on Form 3 when characteristic numbers clearly link; bare coordinate dumps without feature IDs are not enough for position GD&T.
Independence and method adequacy matter: FAI characteristics should not be “operator self-verify only.” The aerospace drill jig fixture is a case where bushing positions are tied back to tooling datums on a documented CMM report. Tool resolution and uncertainty must suit the tolerance.
Material, temper, and finish certificates for aluminum CNC
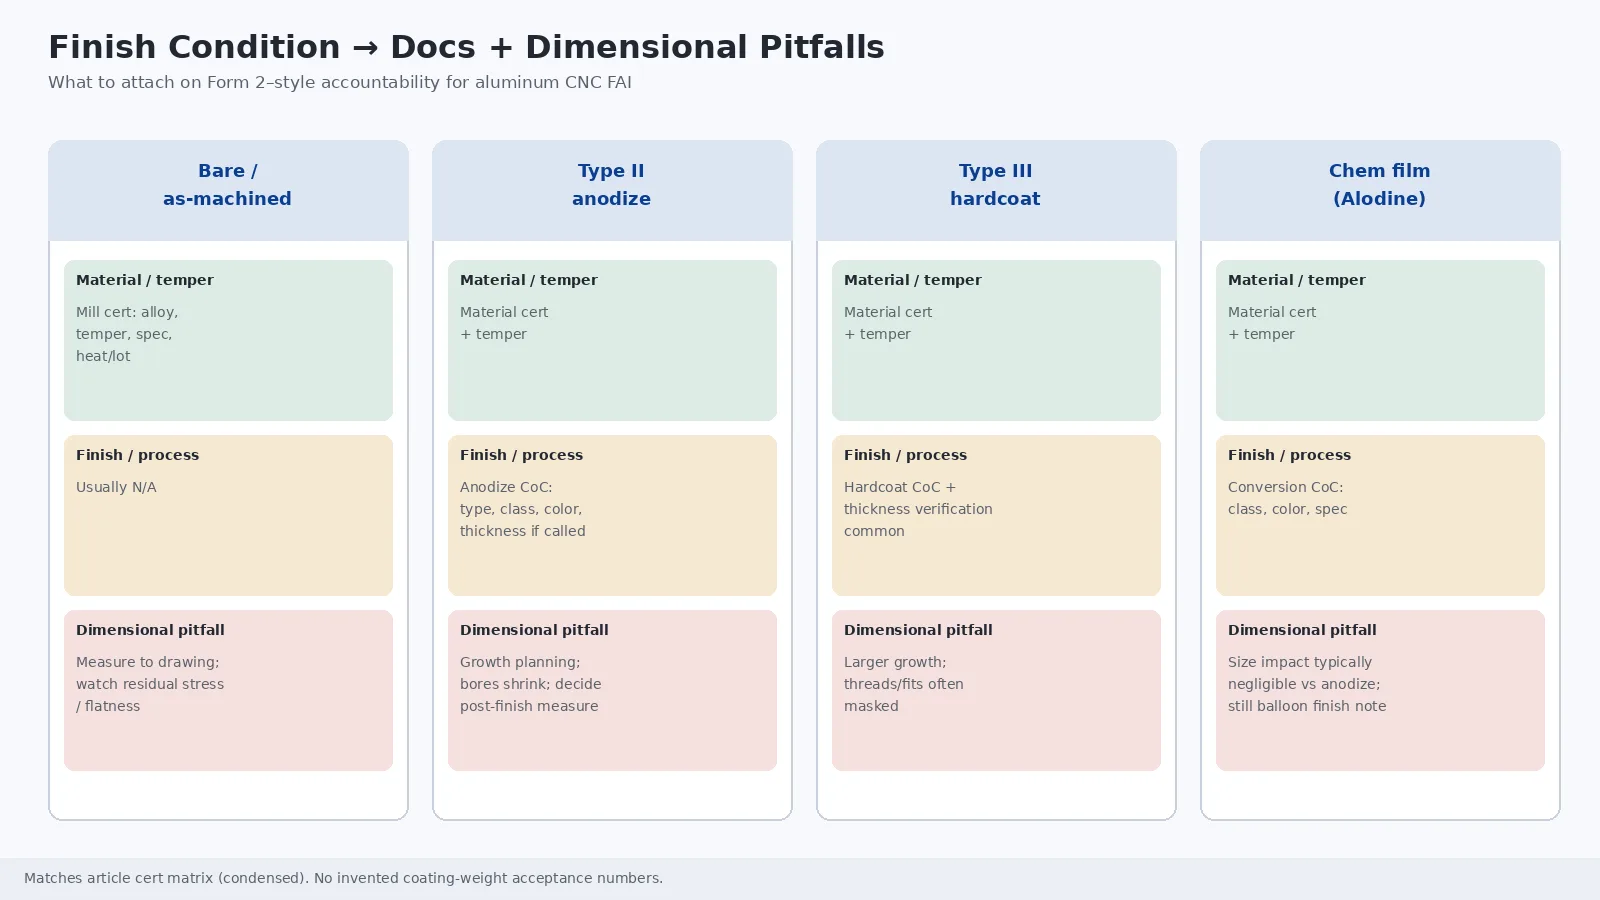
For aluminum CNC, Form 2 failures are often as damaging as dimensional failures. Use this matrix when writing the PO.
| Condition on drawing | Material / temper docs | Finish / process docs | Dimensional FAI pitfall |
|---|---|---|---|
| Bare / as-machined aluminum | Mill cert: alloy, temper, governing spec (e.g., ASTM B209), heat/lot | Usually N/A | Measure to drawing; watch residual stress / flatness |
| 6061-T6 / T651 (etc.) | Cert must show temper, not only “6061” | — | T651 vs T6 matters for flatness-critical plate — see 6061 vs 7075 |
| 7075-T6 / T651 / T73 family | Same; temper family is critical | — | Strength/SCC temper context belongs on the print and cert |
| Type II anodize (MIL-PRF-8625 Type II, Class 1/2) | Material cert + temper | Anodize CoC: type, class, color, spec; thickness if called out | Growth planning; bores shrink; decide post-finish measure — anodize checklist |
| Type III hardcoat | Material cert | Hardcoat CoC + thickness verification common | Larger growth; threads/fits often masked — hardcoat guide |
| Clear vs black (Class 2 dye) | Material cert | Dye/class on CoC; cosmetic criteria if needed | Cosmetic ≠ dimensional; alloy affects appearance — clear vs black |
| Chem film / Alodine (MIL-DTL-5541 Class 1A / Class 3) | Material cert | Conversion CoC: class, color (gold/clear), spec | Dimensional change typically negligible vs anodize; still balloon the finish note |
| Masked features (bores, threads, datums) | — | Process cert should reflect masking if required | Verify masked vs coated features per drawing |
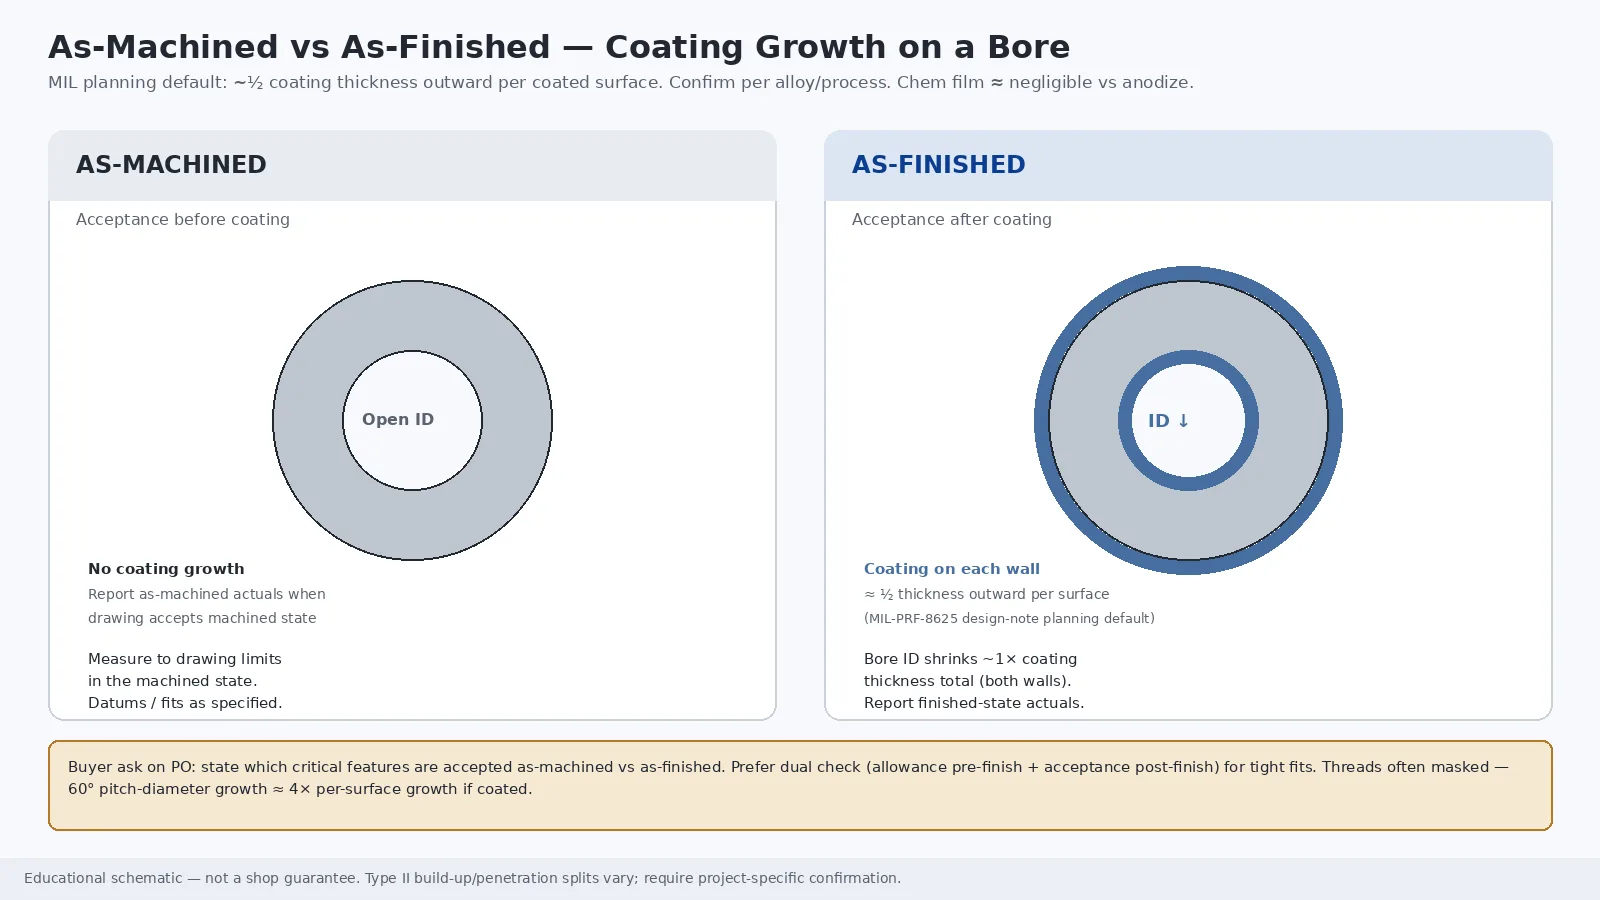
Finish growth — planning default (not a universal shop guarantee): MIL-PRF-8625 design notes commonly treat outward surface growth as about ½ of coating thickness per coated surface. Some finishers cite different Type II build-up/penetration splits (e.g., roughly one-third outward). Prefer the MIL planning default, note process/alloy variation, and require project-specific confirmation. For 60° threads, pitch-diameter growth is often treated as about 4× per-surface growth—another reason to mask or pre-compensate critical threads.
Chem film is not “hardcoat lite” dimensionally. Treat its size impact as typically negligible relative to Type II/III, while still documenting the process on Form 2. Do not invent coating-weight acceptance numbers unless your PO specifies a test.
Dimensional evidence buyers should require (CMM, datums, finish state)
Specify what “good dimensional evidence” looks like before the first lot ships:
- Balloon IDs on the report — Feature labels on the CMM (or gage log) match Form 3 and the ballooned drawing.
- Variable data for numeric limits — Record actuals; for multiple-place features, provide each place or a clear min/max range.
- Correct datum reference frame — Position and profile results are only meaningful if datums are constrained in the specified order. Wrong datum simulation is a classic false pass/fail.
- Measurement state = acceptance state — If critical fits are accepted after anodize, report as-finished actuals. If datums are coated, state whether inspection datums are pre- or post-finish.
- Pre- and post-finish dual check (strong buyer ask) — Verify machining allowance before finish; verify acceptance after finish for critical fits.
- Method adequacy — Visual “looks good” is not a method for a dimension. Record equipment/gage IDs suitable for the tolerance; measure notes that contain dimensions (not “OK” alone).
If a characteristic cannot be measured in the final state, verify in-process (when later ops do not affect it) or by other agreed means, and reference that evidence in the package.
Common FAIR rejection causes (administrative first)
Most rejections are administrative and traceability problems. Dimensions can be in tolerance and the FAIR still fails.
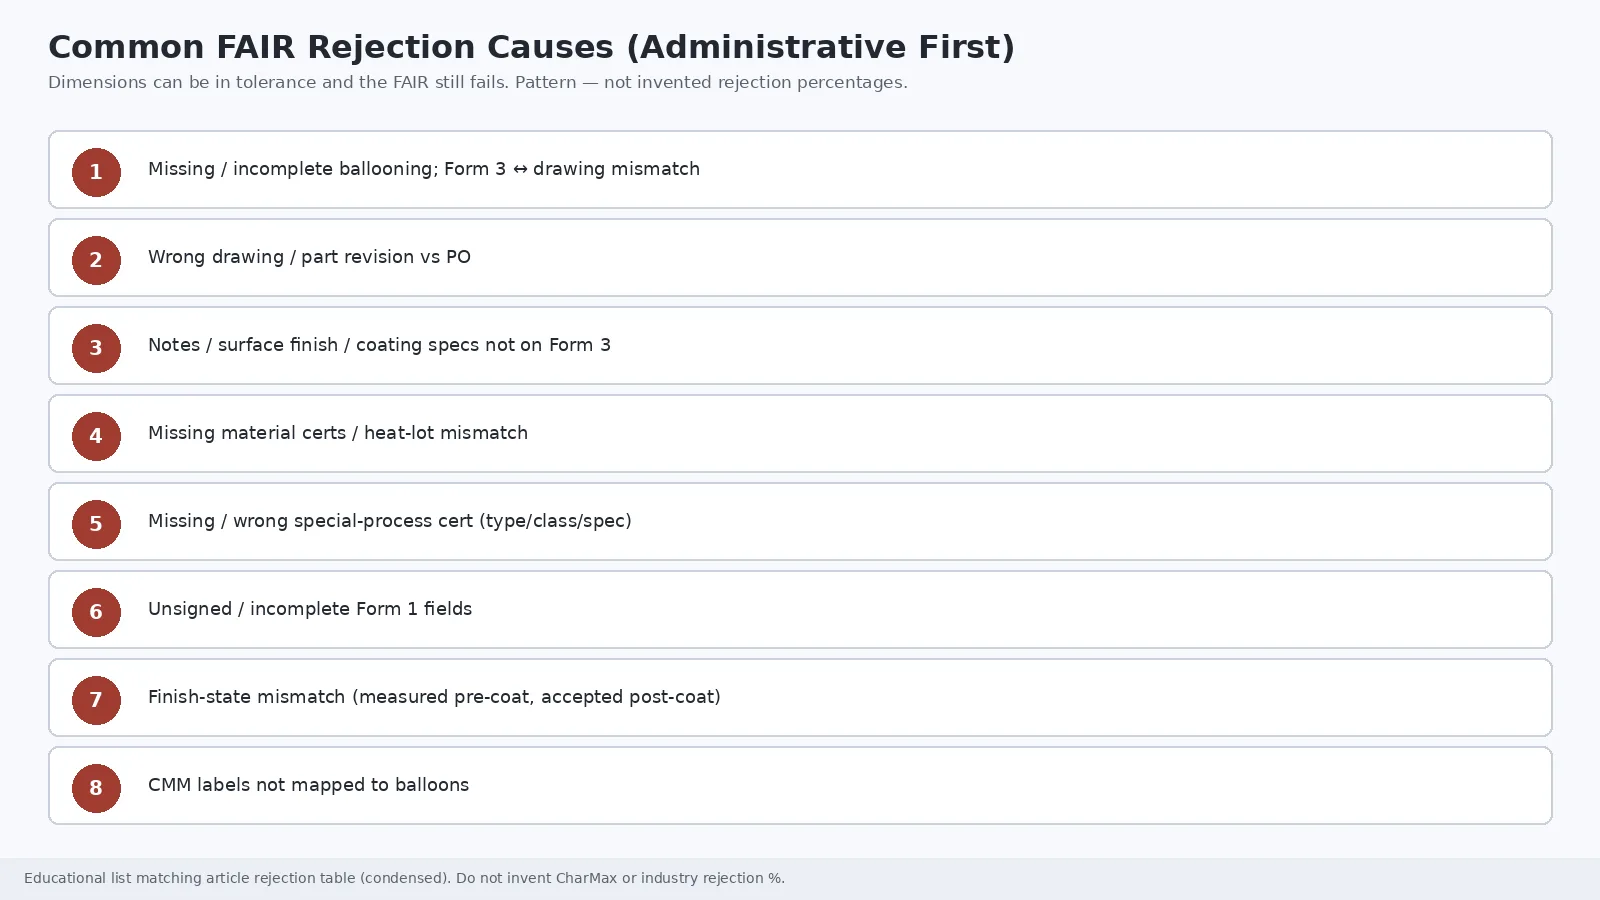
| # | Cause | Buyer / supplier side | Prevention ask on the PO |
|---|---|---|---|
| 1 | Missing / incomplete ballooning; Form 3 ↔ drawing mismatch | Both | Ballooned PDF, all sheets; IDs match Form 3 |
| 2 | Wrong drawing / part revision vs PO | Both | Freeze rev; Form 1 must match PO |
| 3 | Notes / surface finish / coating specs not on Form 3 | Supplier prep; buyer missed in review | Include notes & finish callouts in balloon scope |
| 4 | Missing material certs / heat-lot mismatch | Supplier | Attach MTR; heat/lot on traveler |
| 5 | Missing / wrong special-process cert (type/class/spec) | Supplier | Form 2 + CoC with type/class |
| 6 | Unapproved special-process source (prime flow-down) | Supplier | Only if buyer flows an approved-processor list |
| 7 | Unsigned / incomplete Form 1 fields | Supplier | Two-person verify/approve where required |
| 8 | Visual method or inadequate equipment for a dimension | Supplier | Require method + tool ID for tight/GD&T features |
| 9 | Multiple-place features with incomplete actuals | Supplier | Min/max or each place |
| 10 | Finish-state mismatch (measured pre-coat, accepted post-coat) | Both | State measurement stage on PO/drawing |
| 11 | CMM labels not mapped to balloons | Supplier | Balloon IDs in CMM report |
| 12 | Typos / unit / rounding / wrong P/N designators | Supplier | Peer-review checklist before submit |
Do not treat vendor-blog “rejection percentage” marketing stats as facts. Use the pattern: incomplete balloons, wrong rev, missing certs, unsigned forms, notes not accounted for, inadequate methods.
Aluminum CNC FAI pitfalls (finish growth, threads, flatness)
- Finish growth vs acceptance state — Anodize changes size; chem film usually does not (relative to anodize). Measuring only pre-coat is incomplete when the drawing accepts as-finished.
- Threads and fits — Unmasked anodized threads and close bores are frequent surprises. Masking and gage class after finish belong on the print and in the FAI plan — the hardcoat anodized slide plate shows coating allowance planned into the fit (thread callout guide).
- Thin walls and flatness — Unclamp spring-back and residual stress can make “first article” flatness fail even when the machine program looks fine. Flatness-critical plate often wants T651 (or equivalent stretch-relieved stock) on both print and cert — see the MIC-6 fixture plate for a plate that holds flat through heavy pocketing (flatness control; thin-wall tips).
- Cosmetic vs dimensional — Dye uniformity and rack marks are not the same as coating thickness or hole size. Separate cosmetic criteria from dimensional balloons when both matter (anodize design/quality checklist).
- Temper on the cert — “6061” without temper is incomplete accountability for many buyers. Temper swaps are not free substitutions.
- Sequence — Finish after machining/forming is complete; time FAI so coated dimensions are inspected in the acceptance state.
RFQ/PO checklist — paste-ready FAI language
Adapt and paste:
- FAI required: Full / Partial (if partial: baseline FAIR ID / P/N / rev + reason)
- Deliverable: FAIR-style package with Form 1–3 content (or AS9102 forms if contractually required)
- Ballooned drawing (all sheets) with IDs matching the characteristic report
- Drawing number + revision frozen to this PO
- Material: alloy + temper + governing spec; mill cert with heat/lot attached
- Finish: spec + type/class/color/thickness; process CoC attached
- State which dimensions are accepted as-machined vs as-finished
- Masking requirements for threads / bores / datums (if any)
- Dimensional evidence: CMM report preferred for GD&T / tight features; balloon IDs on the report
- Independent inspection (not operator self-verify for FAI characteristics)
- Do not ship residual production quantity until FAIR accepted (if required by your quality system)
- Confirm the supplier can provide FAI documentation with material and finish certificates
On the drawing or RFQ notes, freeze finish state explicitly (e.g., critical fits accepted after anodize; chem film dimensional acceptance as-machined unless noted). Keep callouts project-specific—do not copy a generic template as a guarantee.
FAQ
What is the difference between FAI and ongoing lot inspection?
FAI qualifies the planned production process and configuration—typically on the first production run and again when change triggers invalidate the prior baseline. Lot inspection continues acceptance during ongoing production. They are complementary: a clean FAIR does not authorize skipping lot checks, and lot sampling does not replace first-lot process qualification.
What belongs in a usable aluminum CNC FAI package?
A usable package includes a ballooned drawing (all sheets); Form 1–3 content (part accountability, material/process accountability, characteristic results with actuals); mill certificates with alloy and temper; finish/process certificates when coated; and dimensional evidence (often CMM) with balloon IDs that match the drawing—plus a clear as-machined vs as-finished statement for critical fits.
When is partial/delta FAI enough?
Partial (delta) FAI is enough when a valid baseline full FAI already exists and only affected characteristics change—design, process, material/temper, location, NC program, inspection method, or corrective action—with the baseline P/N/rev and reason documented on Form 1–style accountability. If there is no approved baseline, start with full FAI.
How should ballooned drawings be prepared for aluminum CNC?
Assign unique IDs mapped 1:1 to Form 3. Balloon toleranced dims, general-tolerance dims, GD&T frames, threads, surface texture, finishes, and verifiable notes. Match the PO revision; do not obscure geometry. Pure reference and parenthetical dims are commonly omitted unless your customer requires them marked.
Which material/temper/finish documents should accompany anodized or chem-filmed parts?
Attach a mill certificate with alloy, temper, governing spec, and heat/lot. Attach a finish CoC with specification type/class (and thickness if the drawing requires it)—e.g., MIL-PRF-8625 Type/Class for anodize, MIL-DTL-5541 Class for chem film. Chem film still needs Form 2 documentation even when dimensional impact is typically negligible vs anodize.
What dimensional evidence is typically expected?
Expect variable actuals for numeric limits; CMM reports linked by balloon ID for complex GD&T and gage/tool IDs suitable for the tolerance. Multiple-place features need each place or a clear min/max. Always state whether results are as-machined or as-finished.
Why do FAIRs get rejected?
Most rejections are administrative: incomplete balloons, wrong drawing/part revision, missing mill or finish certificates, unsigned Form 1 fields, notes/finish callouts not on Form 3, inadequate measurement methods, CMM labels that do not match balloons, or finish-state mismatch (measured pre-coat when acceptance is post-coat).
How do anodize and chem-film effects interact with FAI measurements?
Anodize changes size—plan ~½ coating thickness outward per coated surface (MIL-PRF-8625 design-note default; confirm per job) and measure to the drawing’s finished-state intent. For 60° threads, pitch-diameter growth is often treated as about 4× per-surface growth. Chem film is usually negligible vs anodize but still belongs on Form 2.
Can an ISO 9001 shop provide AS9102-style FAIRs without AS9100?
Yes. An ISO 9001 shop can deliver FAIR-style documentation informed by AS9102 Form 1–3 concepts. That is not AS9100 certification and not AS9102 “accreditation.” Whether a specific prime accepts the format is contractual—state the required form set on the PO.
Are prototypes valid FAI articles?
Generally no. FAI uses first production-run methods and tooling intended for ongoing production. Soft-tooling or development methods usually do not qualify unless the PO explicitly requires otherwise.
Must every reference dimension appear on Form 3?
Pure reference characteristics are commonly omitted, but this is a customer-by-customer call rather than a universal rule. Some buyers still require them marked, so confirm the PO before treating REF dims as optional.
How does FAI relate to tolerances and drawing prep?
Clear tolerances, datums, finish notes, and unambiguous callouts make FAI executable. FAI still requires full characteristic accountability plus material/process evidence. See tolerances, drawing prep, and common drawing mistakes.
Request FAI on the quote
If you are releasing a first production lot of aluminum CNC parts, put FAI on the RFQ or PO and state whether you need a ballooned FAIR-style package with material and finish certificates.
CharMax Precision (ISO 9001:2015 aluminum CNC, Dongguan) offers FAI and material certificates. Share the drawing revision, finish state (as-machined vs as-finished), and full vs partial scope—then request the package on the quote.