
Workholding bases with grid patterns, dowel bores, and pockets — the canonical MIC-6 application.

MIC-6 cast tooling plate machining
MIC-6 Aluminum Plate Machining
MIC-6 is cast, thermally stress-relieved aluminum plate that does one thing better than any wrought alloy: it stays flat after you machine most of it away.
We machine MIC-6 into fixture plates, inspection platforms, and precision bases — the parts where a rolled 6061 plate would potato-chip the moment the pockets went in.
- ISO 9001:2015
- Prototype to production
- FAI reports available
- Material certificates available
- Engineering review within one business day
What it's best for
When flatness is the specification
Choose MIC-6 when dimensional stability outranks strength. Its cast structure has almost no internal stress, so heavy, asymmetric machining doesn't release movement into the part.
Staging plates and gauge bases where the reference surface must stay trustworthy across years of use.
Sub-bases for stages, optics benches, and motion systems where the plate is the accuracy foundation.
Cast structure machines into leak-tight vacuum plenums with flat sealing faces — grid channels and O-ring grooves included.
Wide, thin, pocketed covers and heated platens that must not bow after machining or in service.
Structural or impact-loaded parts: MIC-6 yields around 105 MPa and doesn't like sharp impacts. Loaded plates belong in 6061-T651 or 7075 aluminum machining.
Common CNC machined parts
What we build from MIC-6 plate
Our MIC-6 order book is tooling infrastructure — the plates the rest of production sits on.
Pallet and vise-cluster bases with H7 dowel grids and engraved position IDs.
Cavity nests machined from plate CAD, flat enough that parts locate identically across nests.
Channelled vacuum plates with sealing grooves and ported connections for thin-part holding.
Tapped-grid platforms where flatness keeps mounted optics in alignment.
Interface plates between machines and tooling, machined flat both sides with located patterns.
Robot and conveyor mounting plates where a stable reference plane simplifies commissioning.
Buying for a specific industry? See how this material fits robotics, automation equipment, medical device hardware, aerospace tooling, electronics housings, and industrial equipment programs.
Machining considerations
Machining MIC-6: stability with a porosity asterisk
MIC-6 machines fast, stays put, and finishes matte. Its cast nature brings two honest limitations — porosity and edge brittleness — that good process planning works around.
Unlike rolled plate, MIC-6 lets us pocket one side heavily without warping the other. Large one-sided pocketing jobs that need double-sided compensation passes in 6061 machine straight through in MIC-6.
MIC-6 ships at ±0.13 mm thickness with fine-milled faces around Ra 0.5 µm. Where a face isn't functional, leaving the mill finish saves an operation — mark which faces we may leave as-supplied.
Cast plate contains scattered micro-porosity. It's cosmetic on most tooling, but on vacuum plenums and sealing faces we plan sealing strategy (impregnation or design margin) rather than hoping.
MIC-6 threads are weaker than 6061's — use inserts for any working thread — and cast material chips at sharp edges, so every edge gets a chamfer, not just a deburr pass.
Low silicon and no work-hardening make MIC-6 quick to machine. The finish is uniformly grey-matte rather than bright — normal, and irrelevant on tooling.
Below ~8 mm remaining thickness, MIC-6's low strength shows: fine for reference surfaces, wrong for cantilevered features that get bumped in service.
Surface finishing
Finishing MIC-6 tooling plate
Tooling plates get finished for wear and identification, not looks. MIC-6 anodizes acceptably but never brightly — plan accordingly.
The default for reference and measurement surfaces — uncoated faces stay probe-able and re-machinable at rebuild time.
On nest walls and sliding zones to stop galling; expect a matte dark-grey film — cast structure won't produce 6061's uniformity.
General protection for plates handled with coolant-wet gloves daily; masked at dowel bores and reference faces.
Works on MIC-6 for fixture family identification — accept mottled tone in exchange for instant visual sorting.
For vacuum plates where porosity leaks matter, resin impregnation before final machining closes the pores reliably.
Machine-engraved IDs, grid coordinates, and datum marks survive coolant and solvent — planned into the machining cycle at no real cost.
Each finish has its own engineering guide: as-machined, bead blasted, clear anodized, black anodized, hardcoat anodized, chem film, and laser marking — or compare them all in the surface finishes hub.
Tolerance & inspection
Flatness and tolerance guidance for MIC-6
MIC-6's value is measured in flatness retained after machining. These are honest numbers for real plates, not lab specimens.
| Feature | Typical capability | Engineering notes |
|---|---|---|
| Flatness after machining | 0.05 mm per 500 mm | With a finish-facing pass; as-supplied plate spec is ~0.38 mm per 1200 mm |
| Thickness (machined both faces) | ±0.02 mm | As-supplied thickness is ±0.13 mm — machine faces that matter |
| Dowel and bushing bores | H7 | Location strategy identical to our fixture-plate standard |
| Pattern position across plate | ±0.02 mm | Within one setup; large plates probed for thermal drift during the run |
| Working threads | 6H with inserts recommended | Cast threads wear early — inserts make them serviceable |
| Perpendicularity of machined walls | 0.02 mm per 100 mm | For nest walls and fence features referenced to the plate face |
Before you upload CAD
MIC-6 plate checklist before you upload
Tooling plate RFQs move fastest when the drawing distinguishes reference geometry from everything else.
- State the flatness requirement and zone
'0.05 over the central 400 mm' machines differently than '0.05 everywhere'. Tolerance the zone your process actually references. - Mark faces we may leave as-supplied
MIC-6's factory faces are often good enough for non-reference sides — every face we don't machine is money saved. - Put working threads in inserts
Any thread torqued regularly should carry a helical insert callout from day one, not after the first stripped hole. - Design edges with chamfers
Specify 0.5–1 mm chamfers on plate edges and pocket rims — cast material chips at sharp corners during handling. - Flag vacuum and sealing zones
Tell us which surfaces seal so porosity strategy (impregnation, groove placement, test spec) enters the quote. - Send plate size, STEP, and PDF
Stock thickness drives cost steps on cast plate — if your design can flex ±3 mm on thickness, say so and we'll match a standard size.
Related product applications
Where MIC-6 anchors our product work
Tooling plate is the foundation of these part families.
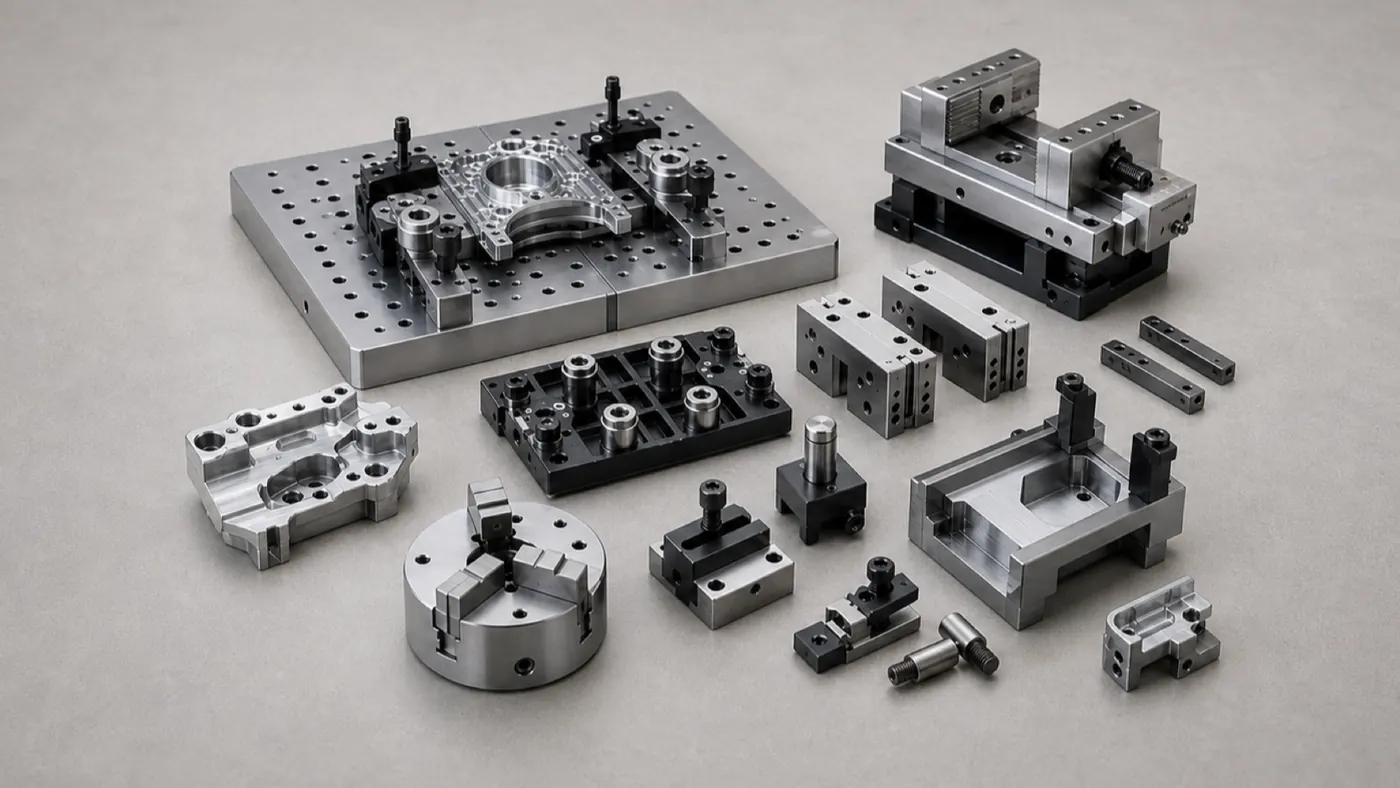
Aluminum CNC fixtures, soft jaws & tooling
The full fixture guide: locating schemes, wear protection, and rebuildable tooling on MIC-6 bases.
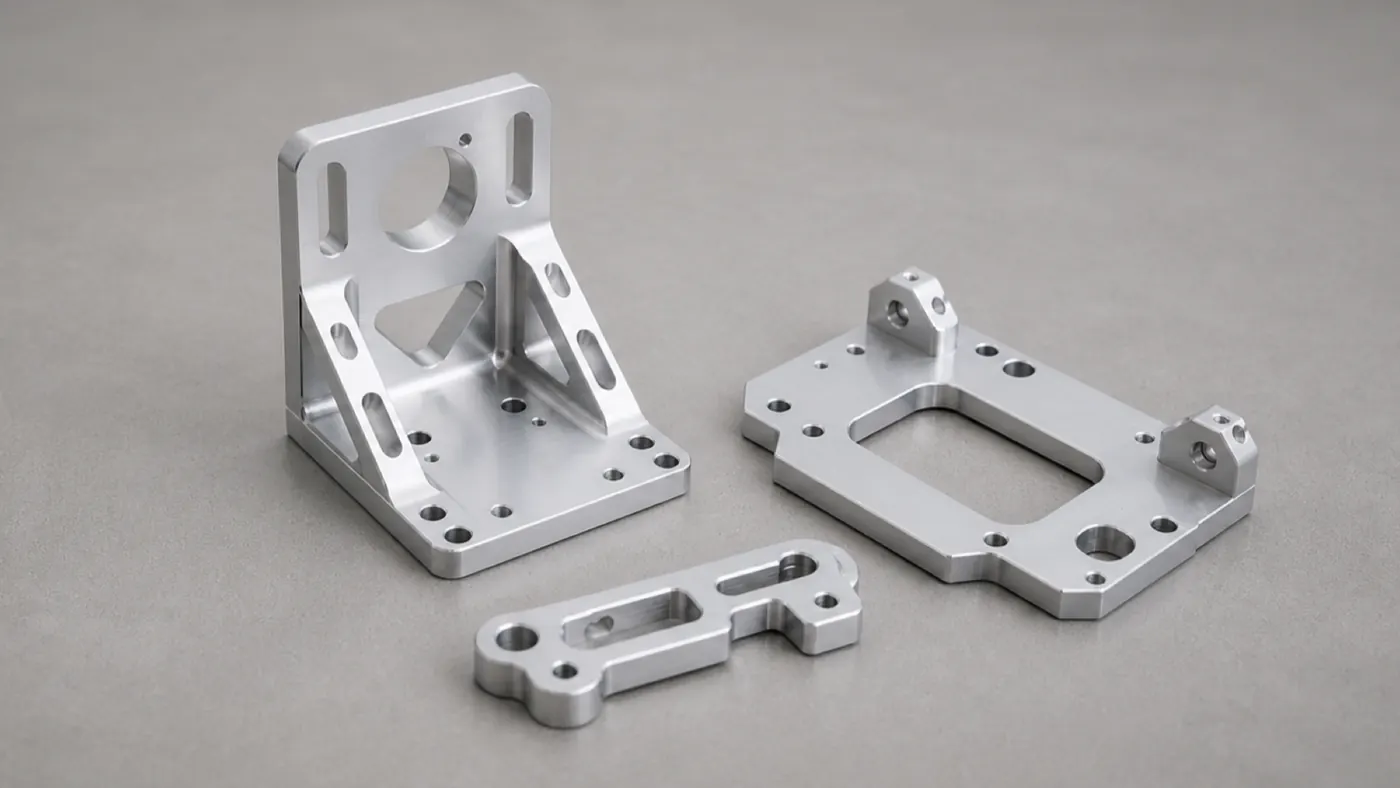
Custom aluminum CNC brackets & mounts
Large flat adapter plates where MIC-6 replaces stress-prone rolled plate.
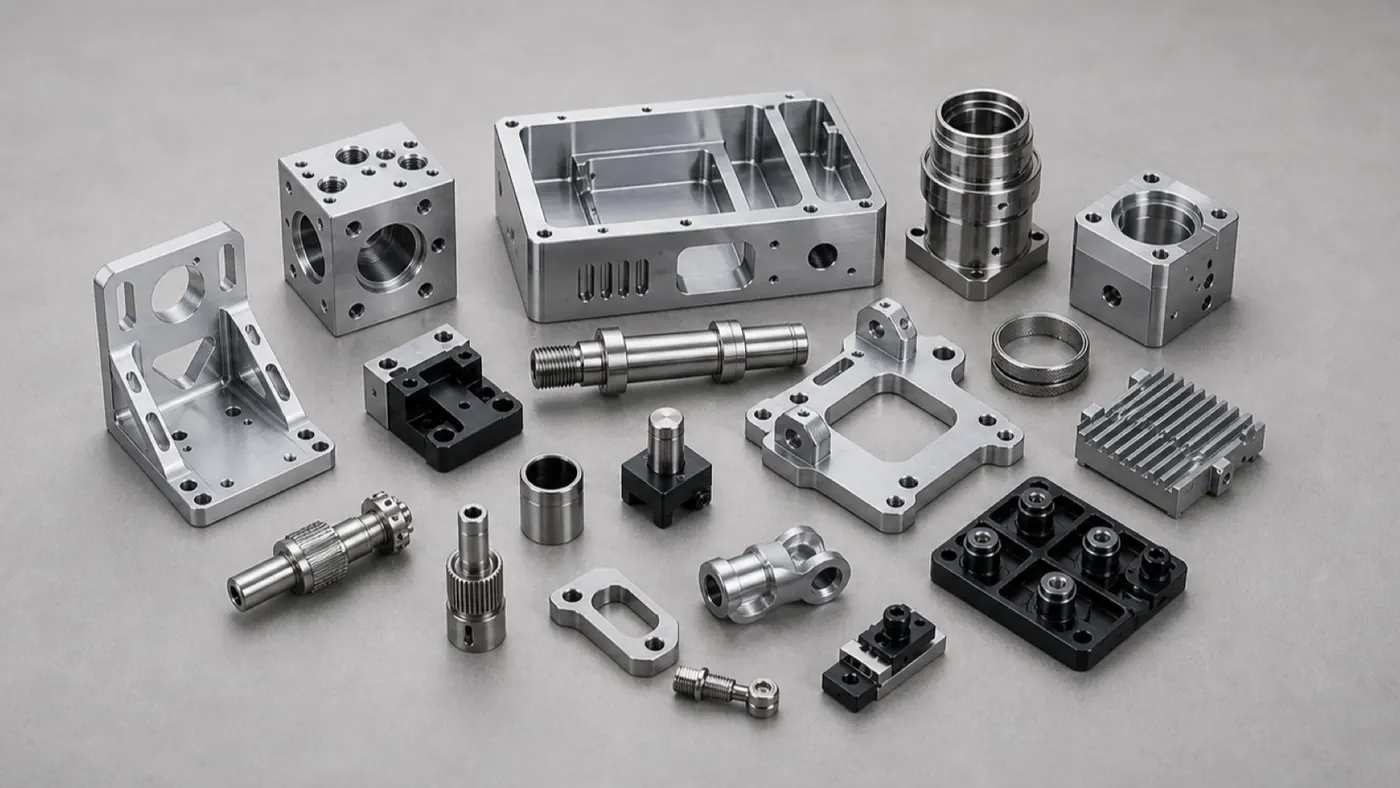
Custom aluminum CNC machined parts
Drawing-built plate components and platforms beyond standard fixture formats.
Case studies
Case studies machined in this alloy
Aluminum CNC projects that use this grade — with specifications, engineering challenges, and inspection notes.
Fixtures & Tooling Precision Aluminum Fixture Plate — MIC-6 Inspection Base
A MIC-6 cast-plate fixture with an H7 dowel and tapped-hole grid on a flat datum face, machined to stay flat after pocketing for repeatable workholding and inspection.
Automation Equipment Automation Gripper Baseplate — Dowelled 6061 Tooling Plate
A 6061-T6 gripper baseplate with an H7 dowel grid, sensor pockets, and hardcoat anodize, built as a repeatable, wear-resistant mounting base for high-cycle end-of-arm tooling.
Aerospace Tooling Aerospace Drill Jig Fixture — Precision Hole-Pattern Tooling
An aluminum drill jig with hardened bushings and tight positional tolerances, hardcoat anodized and documented for repeatable aerospace hole patterns on the assembly line.
Browse the full engineering portfolio in the aluminum CNC machining case studies hub.
Quote your MIC-6 tooling plates
Send STEP, PDF drawings with flatness zones marked, and target quantity. An engineer confirms plate stock, machining sequence, and sealing strategy, then returns a quote within one business day.
- STEP or IGES models
- PDF drawings with critical dimensions
- Alloy, temper, and finish notes
- Target quantity and timeline