
Pocketed enclosures for PCBs, power supplies, and instruments, with connector cutouts, standoff bosses, and grounding surfaces machined in one setup.

Aluminum CNC housings & enclosures
Aluminum CNC Machined Housings & Enclosures
We CNC machine aluminum housings and enclosures with deep pockets, thin walls, sealing grooves, and threaded bosses — from single prototype enclosures to recurring production batches.
Typical builds start from 6061-T6 billet with clear or black anodizing, machined on 3-axis and 5-axis mills so lids, connector faces, and mounting features stay aligned across setups.
Applications
Where CNC machined aluminum enclosures are used
Machined-from-billet housings suit programs where casting tooling is not justified, or where wall precision, sealing, and shielding matter more than unit cost.
Light-tight housings for lenses, sensors, and laser modules where bore alignment and black anodized internal surfaces control reflections.
Cleanable anodized housings for diagnostic and lab equipment, machined with smooth radii and traceable material certificates.
Machine-mounted junction and controller enclosures that survive vibration, coolant exposure, and repeated service access.
Cavity housings where machined channel geometry, flat sealing lands, and conductive chem-film coatings support EMI shielding.
Enclosures that double as heat sinks, using machined fins and thermal contact faces to pull heat away from cells and drivers.
Sourcing for a specific field? See our industry guides: aluminum CNC machining for robotics, automation equipment, medical device hardware, aerospace tooling, electronics housings, and industrial equipment.
Machining capabilities
Enclosure machining features we handle routinely
Housings concentrate the harder side of aluminum milling: deep material removal, thin remaining walls, and sealing details that only work if flatness holds after roughing. We plan roughing, stress relief, and finishing passes around that reality.
- Deep pocket milling
Pockets to roughly 4× tool diameter with stepped roughing and finishing passes that keep floors flat and corners consistent. - Thin-wall machining
Production walls down to about 1 mm — thinner in short sections — using light finishing cuts and support-aware toolpaths to limit distortion. - O-ring and gasket grooves
Seal grooves cut to standard cross-sections with controlled width, depth, and surface finish for reliable compression. - Threaded bosses and inserts
Tapped bosses, helical inserts for high-cycle fastening, and press-fit hardware planned before anodizing. - Multi-face 5-axis access
Connector faces, vents, and mounting features machined across five sides without re-fixturing errors between setups. - Lid and base matching
Mating housings machined as sets so parting faces, screw patterns, and seal lands line up at assembly.
Recommended aluminum grades
Choosing an aluminum alloy for machined enclosures
Most machined housings ship in 6061-T6. Move away from it only when a specific property — corrosion, strength, or plate flatness — earns the change.
| Alloy | Why engineers specify it | Typical use |
|---|---|---|
| 6061-T6 | The default enclosure alloy: strong enough for structural housings, machines cleanly, and takes uniform clear or black anodize. | General electronics, instrument, and industrial housings |
| 5052-H32 | Better salt-spray corrosion resistance than 6061 at lower strength. Sensible for sheet-derived covers and marine-adjacent enclosures. | Covers, lids, and enclosures in wet or coastal environments |
| 7075-T6 | Roughly double the yield strength of 6061. Use when the housing carries structural load, but note its anodize tends toward a darker, less uniform tone. | Load-bearing housings in robotics and aerospace test hardware |
| MIC-6 cast plate | Stress-relieved cast plate that stays flat after heavy pocketing, at the cost of lower strength and a duller anodized finish. | Large flat lids, base plates, and optical breadboard-style bases |
| 2024-T351 | High fatigue strength but poor bare corrosion resistance — specify it only with chem-film or anodize plus primer, and only when fatigue drives the design. | Legacy aerospace housings that already call it out on the drawing |
Deciding between grades? Read the full machining guides: 6061 aluminum CNC machining, 7075 aluminum CNC machining, 2024 aluminum CNC machining, 5052 aluminum CNC machining, MIC-6 aluminum plate machining, and anodized aluminum CNC machining.
Surface finishing
Finishing options for aluminum housings
Enclosures are usually the visible face of a product, so finishing gets decided with the machining plan — masking, rack contact points, and post-anodize dimensions included.
The baseline for housings: corrosion protection and a clean industrial look while keeping the machined aluminum tone.
Chosen for optics cavities, consumer-facing hardware, and glare control. Bead blasting first gives a uniform matte black.
25–50 µm wear-resistant layer for housings that see abrasion or repeated fastening. Growth must be budgeted on tight bores.
Keeps surfaces electrically conductive for grounding and EMI bonding — the standard choice for RF housing interiors and ground pads.
Evens out tool marks before anodizing and hides handling wear on cosmetic exteriors. Specify grit and masked areas.
Part numbers, logos, connector labels, and regulatory marks applied after anodize without inks or adhesives.
Deciding on a finish? Compare options in the aluminum surface finishes hub, or go straight to clear anodized, black anodized, hardcoat anodized, chem film, bead blasted, or as-machined.
Tolerance guidelines
Realistic tolerances for machined enclosures
These are the capabilities we quote against by default. Tighter values are possible on specific features when the geometry and inspection method support them — flag those on the drawing rather than tightening the whole part.
| Feature | Typical capability | Engineering notes |
|---|---|---|
| General machined dimensions | ±0.05 mm | Default for unmarked dimensions, in line with ISO 2768-f |
| Pocket depth and floor thickness | ±0.02 mm | Achievable where the floor is supported; thin floors may deflect during cutting |
| Sealing face flatness | 0.05 mm over 100 mm | For gasket and O-ring lands; call out the sealing zone explicitly |
| Connector and hole positions | ±0.02 mm position | Within one setup; add dowels if lids must interchange between housings |
| Thin wall thickness | ±0.05 mm at 1 mm walls | Wall deflection, not machine accuracy, is usually the limit |
| Insert and bearing bores | H7 fit | Specify the fit class rather than a raw ± value; anodize growth is compensated |
CAD design guidelines
Design guidelines for CNC machined housings
Small CAD decisions dominate enclosure cost because most of the cycle time is pocketing. These rules keep quotes down without changing what the housing does.
Make pocket corner radii at least ⅓ of pocket depth where you can, and never smaller than 1.5 mm. A 20 mm deep pocket with 1 mm corners forces tiny cutters and multiplies cycle time.
Keep walls at 1.5 mm or more for standard machining; 0.8–1.0 mm is possible with slower finishing passes. Keep wall thickness uniform to limit post-machining warp.
Design tapped bosses for 1.5×D of thread engagement in aluminum, and switch to helical inserts on any thread that will be serviced more than a handful of times.
Pull O-ring groove dimensions from the seal manufacturer's gland tables (e.g., AS568 sizing) instead of inventing cross-sections — it is the difference between sealing on the first article and re-cutting lids.
Keep drilled holes under 6× diameter where possible. For deep enclosures, consider stepped drilling from both faces and add a vent path for trapped air on sealed assemblies.
A blanket 0.3–0.5 mm edge-break note covers deburring cleanly. Add real chamfers (0.5–1 mm) at lid engagement edges so covers self-locate during assembly.
Project gallery
Machined aluminum housing examples
Representative enclosure work: pocketed bodies, threaded features, and anodize-ready surfaces from prototype and production runs.
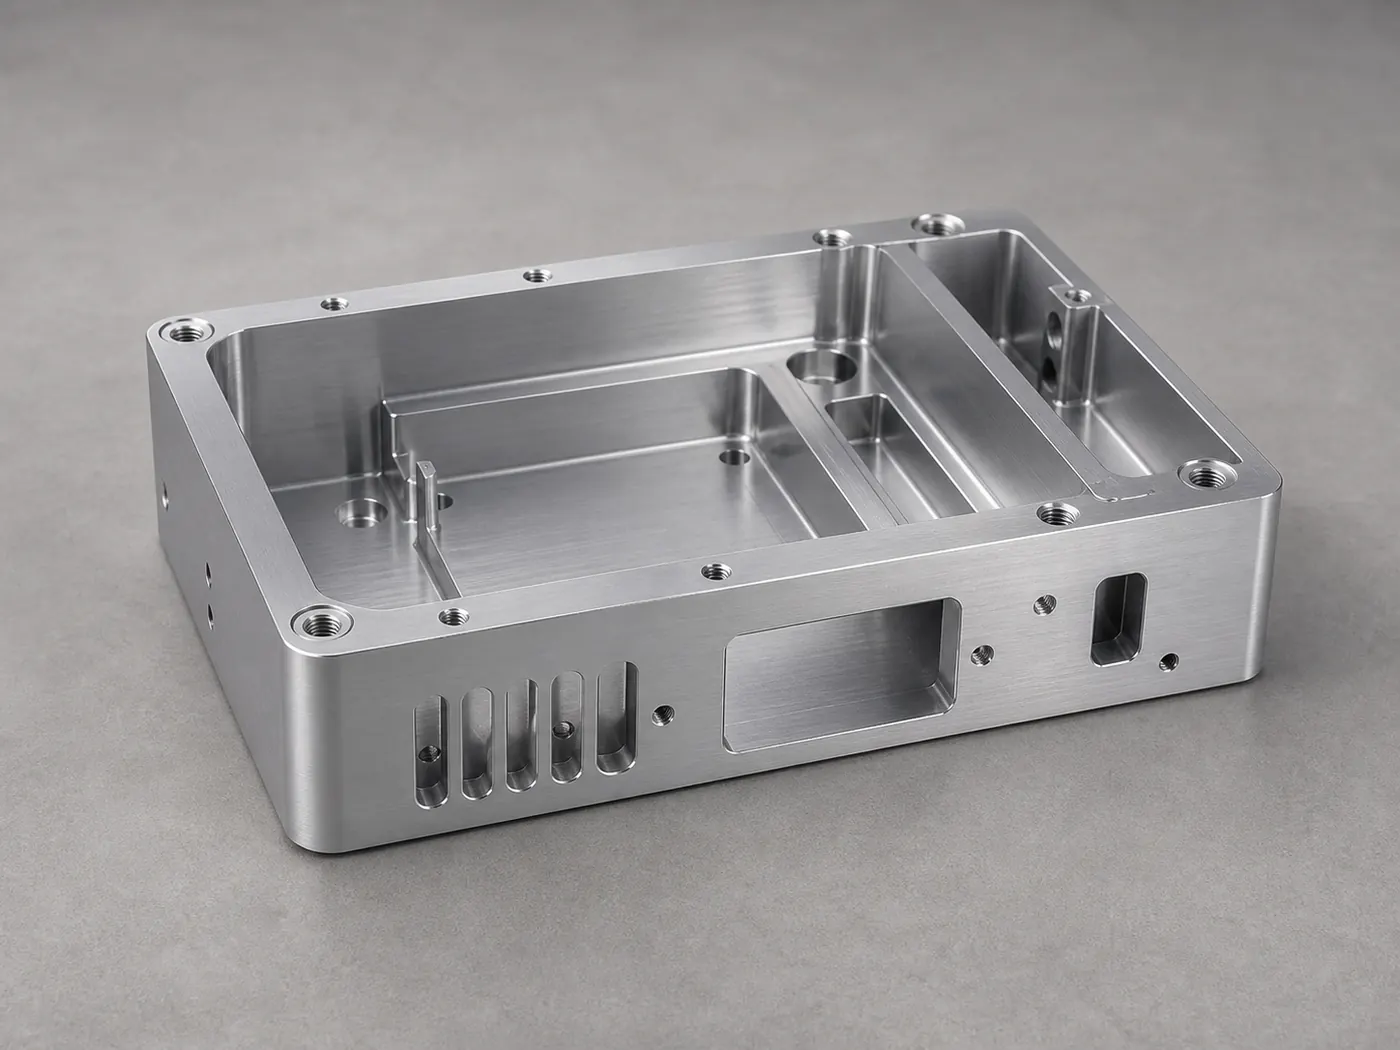
Pocketed electronics housing
Deep-pocketed 6061 enclosure with threaded bosses and connector cutouts.
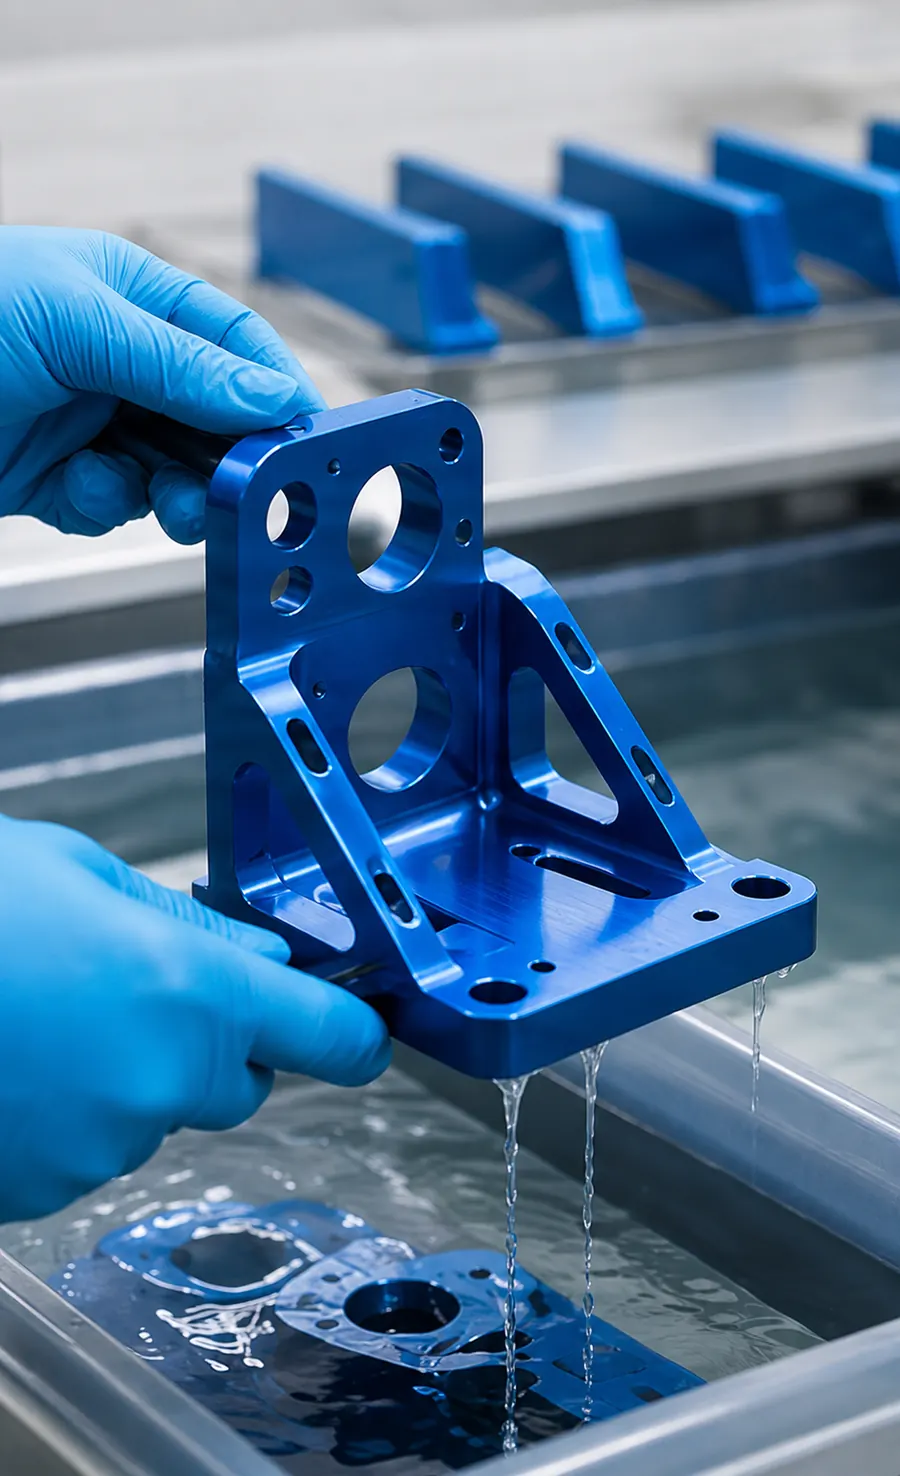
Anodized enclosure finishing
Housing components moving through bead blast and anodize with masked sealing lands.
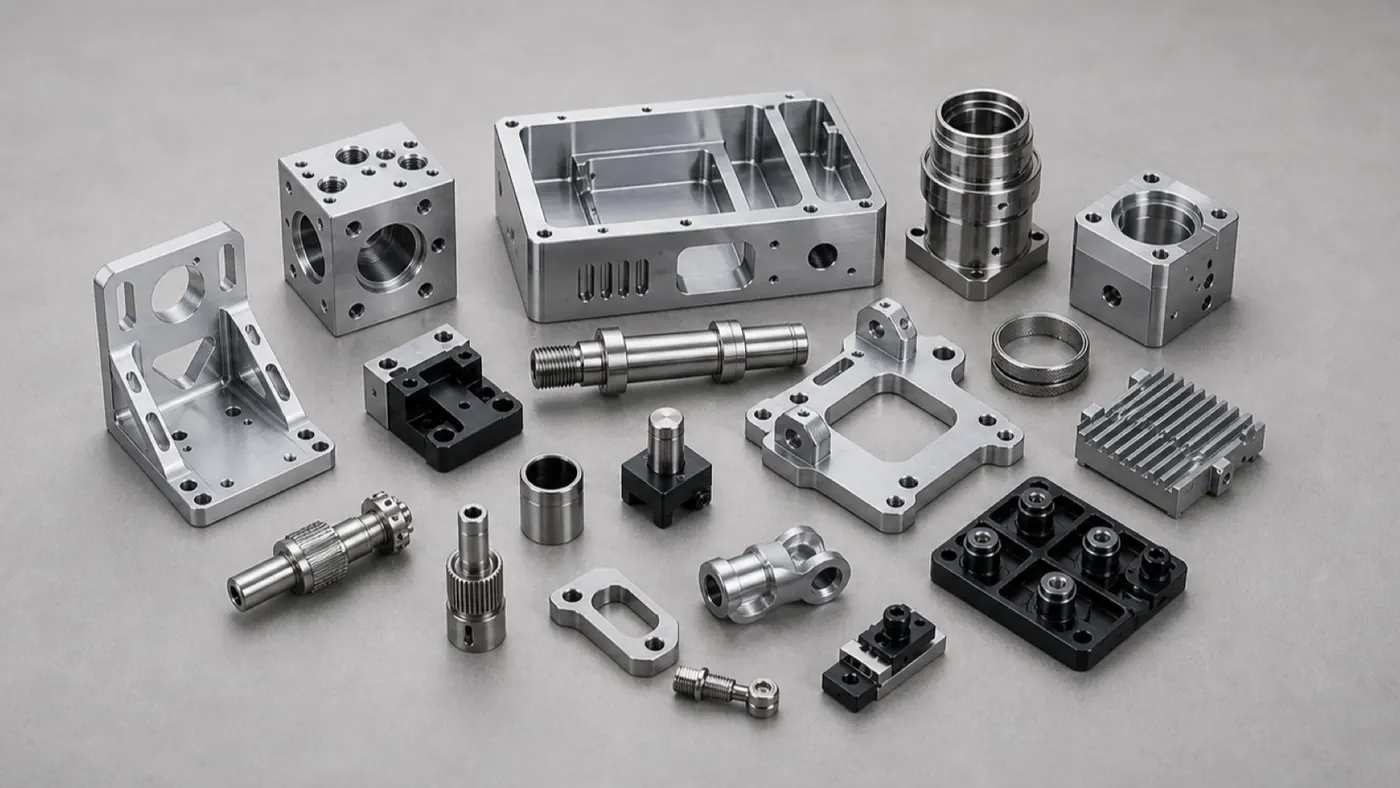
Mixed enclosure hardware
Lids, bases, and internal frames machined as matched assembly sets.
Related aluminum products
Products often machined alongside housings
Enclosure programs usually carry supporting aluminum parts on the same purchase order.
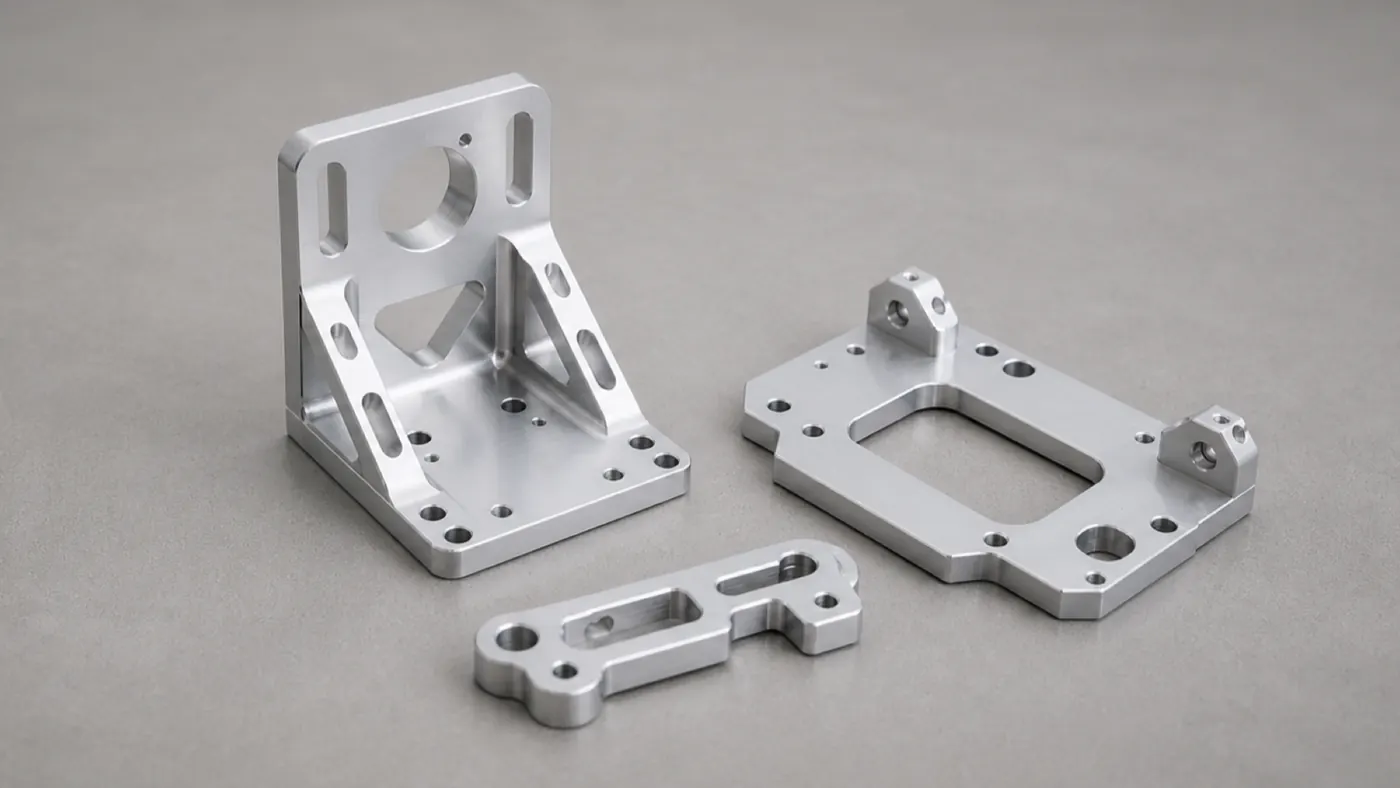
Custom aluminum CNC brackets & mounts
Mounting plates and brackets that carry housings on frames, rails, and equipment.
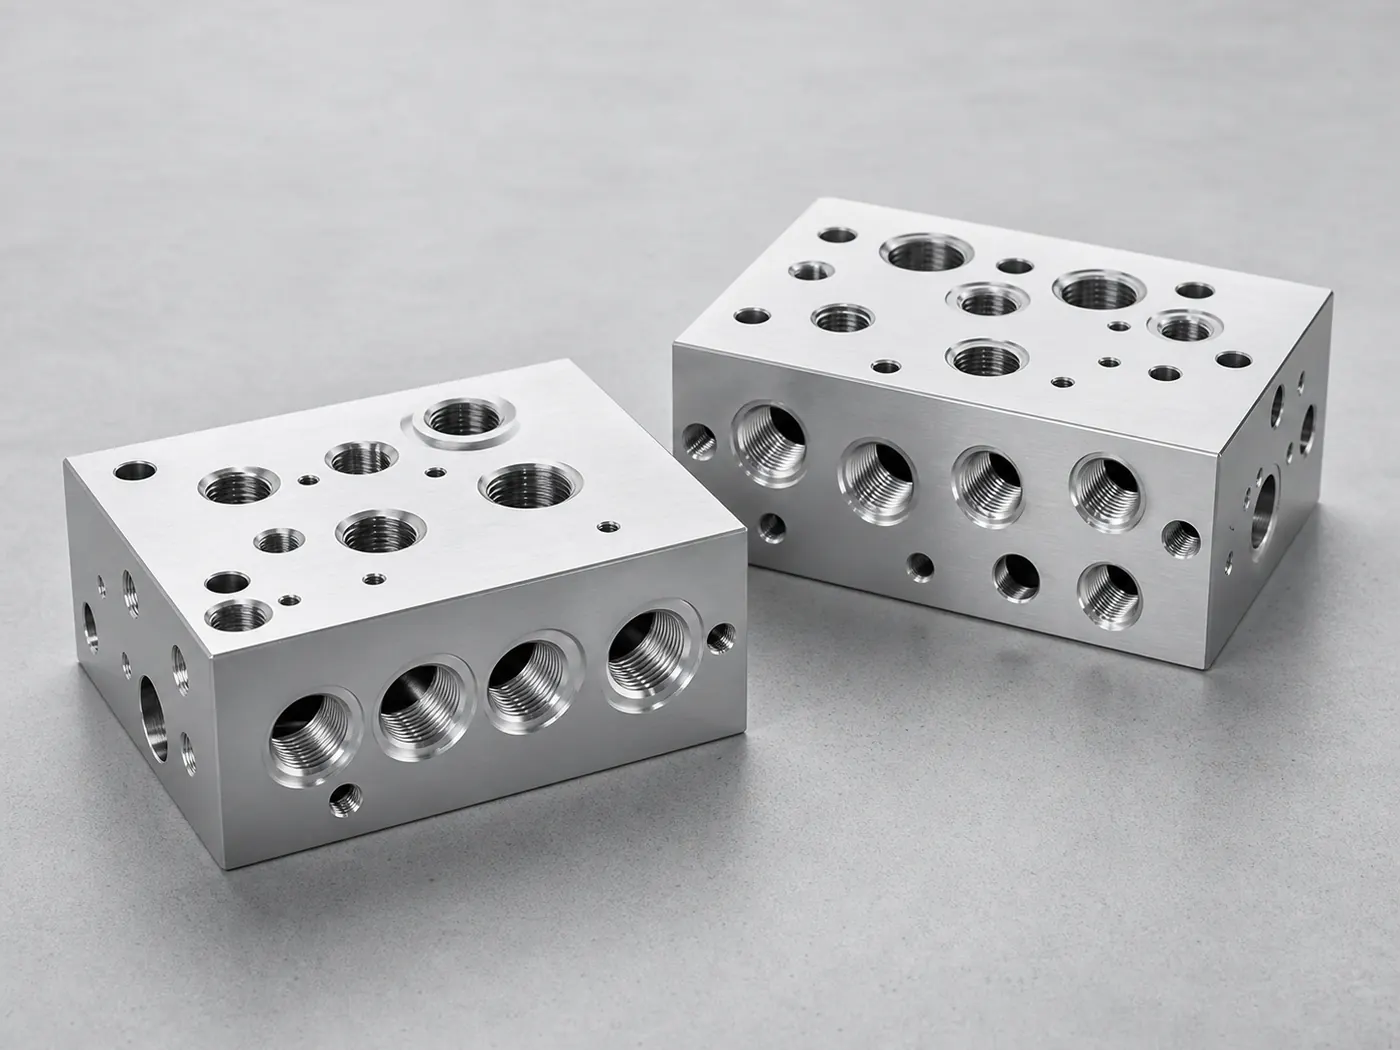
CNC machined aluminum manifold blocks
Ported blocks with the same sealing-surface and flatness discipline as sealed enclosures.
Custom aluminum CNC machined parts
Drawing-built aluminum components when your part doesn't fit a standard category.
Case studies
Case studies for these parts
Real aluminum CNC projects in this product family — with specifications, engineering challenges, and inspection notes.
Electronics Aluminum Electronics Housing — 6061-T6 Instrument Enclosure
A pocketed 6061-T6 instrument enclosure with connector cutouts, standoff bosses, and conductive grounding pads, machined and finished for a low-volume electronics build.
Aluminum Housings Aluminum Control Module Enclosure — Sealed 6061 Housing
A sealed 6061-T6 control module enclosure with a machined O-ring gland, threaded service bosses, and a bead-blasted black anodize finish for vibration- and coolant-exposed environments.
Manifold Blocks CNC Aluminum Manifold Block — Pneumatic Control Manifold
A 6061-T6 pneumatic manifold with cross-drilled internal passages, standard ports, and flat valve-mounting faces, leak-tested and chem-film finished for machine air control.
Browse the full engineering portfolio in the aluminum CNC machining case studies hub.
Get your aluminum housing quoted by an engineer
Send your enclosure model with alloy, finish, and sealing notes. We review wall thickness, pocket geometry, and anodizing risk before quoting — not after the parts are on the machine.
- Engineering review within one business day
- Prototype to production
- Material certificates available
- ISO 9001 quality management