
Jig structures and locating details that hold airframe components in position through drilling and fastening operations.

Aerospace tooling & ground support
Aluminum CNC Machining for Aerospace Tooling
Aerospace programs consume enormous amounts of machined aluminum that never flies: assembly jigs, inspection fixtures, drill guides, and ground support hardware — built to aerospace documentation standards because they locate and verify flight parts.
That's the work we quote here: tooling and non-flight hardware in 7075, 2024, and MIC-6, with heat-lot traceability and AS9102-style first article reports as the normal deliverable, not a special request.
- ISO 9001:2015
- Prototype to production
- Engineering review within one business day
- Material certificates available
- FAI reports available
Typical components
Aerospace tooling we machine
Tooling accuracy bounds part accuracy — these are the fixture and support-hardware families we build for aerospace suppliers and test labs.
Staging fixtures referencing the part's datum scheme, so measurement reflects the drawing rather than the setup.
Bushed drill guides with H7 bushing bores and located patterns for repeatable hole placement on assemblies.
Handling frames, lifting beams, and transport tooling where 7075's strength-to-weight keeps tools one-person manageable.
Loaded test hardware in 2024 and 7075 for structures labs, with traceable material and documented dimensions.
GSE brackets, interface plates, and precision mounting components with certificate-backed material.
Recommended aluminum grades
Alloys for aerospace tooling work
Tooling alloy choice follows the job: 7075 for loaded structure, MIC-6 for reference surfaces, 2024 where the fixture inherits the flight part's fatigue environment.
| Alloy | Why this industry specifies it | Typical parts |
|---|---|---|
| 7075-T651 | The aerospace tooling standard — near-steel strength keeps loaded jigs stiff and portable, and stress-relieved plate machines predictably into large tools. | Jig structures, loaded fixtures, handling tools |
| MIC-6 cast plate | Inspection surfaces and layout plates that must stay flat for years — the stress-free plate for tools that are themselves references. | Inspection fixtures, layout plates, CMM staging |
| 2024-T351 | Fatigue-loaded test fixtures and tools matching flight-hardware alloy behavior; always with chem-film or anodize planned. | Structures-lab fixtures, vibration test hardware |
| 6061-T6 | Secondary tooling details, brackets, and covers where aerospace-grade documentation matters more than aerospace-grade strength. | Tooling details, stands, protective hardware |
| 5052-H32 | Occasional: covers and shields on tooling stored outdoors or in coastal facilities. | Weather-exposed guards and covers |
Machining challenges
What aerospace tooling demands from a machine shop
Tooling tolerances are often tighter than the parts they build, and the paperwork burden is real. Both are process problems, and both are solvable with planning.
A jig locating a ±0.25 mm airframe feature typically needs its own features at ±0.05 mm or better. We machine tooling datums in single setups and verify them on CMM, because tool error multiplies downstream.
Aerospace jigs run long. Machining meter-scale 7075 weldment-replacements means managing deflection during cutting and thermal drift during the cycle — probing mid-run is standard practice on long tools.
Tooling often removes 70%+ of the billet. T651 stock, balanced roughing, and intermediate measurement keep the finished tool where CAD says — this is the difference between tooling plate and potato chips.
Drill bushings, locating pins, and quick-release hardware want standard catalog sizes in H7 bores. We build to your tooling standard (or recommend one) so worn elements are replaceable without re-machining.
Aerospace tooling POs carry flowdowns: material certs to heat lot, FAI, calibrated measurement. We price and plan these at quote — surprise paperwork at delivery is a failure mode we design out.
Tools live for a program's lifetime. Hardcoat on wear surfaces, chem-film on grounding paths, and engraved identification keep a ten-year tool serviceable and auditable.
Surface finishing
Finishes for aerospace tooling
Tooling finishes serve longevity and identification, with aerospace-familiar coatings the default vocabulary.
The aerospace-standard protective baseline — conductive, dimension-neutral, and familiar to every aerospace quality auditor.
Locating surfaces, wear pads, and bushing seats that see thousands of load cycles over a program.
General handling protection on tool bodies and details that don't need hardcoat's thickness.
Color-coded tooling families and calibration-status marking that survives shop-floor life.
Measurement and master surfaces left bare so they stay probe-able and re-certifiable through the tool's service life.
Tool numbers, revision, and calibration IDs machine-engraved — the audit trail that doesn't peel off.
Full finish specifications live in the aluminum surface finishes hub — including clear anodized, black anodized, hardcoat anodized, chem film, and laser marking guides.
Inspection & quality
Aerospace-grade records on non-flight hardware
We document tooling the way aerospace expects: measurable claims, traceable material, calibrated instruments — without overstating our scope.
- AS9102-style FAI
Full first article reports on new tools and revisions, formatted for aerospace supplier quality review. - Heat-lot material certificates
7075, 2024, and MIC-6 traceable to the mill certificate on every aerospace order. - CMM verification of tooling datums
Locating features, bushing positions, and reference surfaces measured on calibrated CMM with reports. - Critical feature verification
Pin and bushing fits gauge-checked; located patterns verified against the tool's datum scheme. - Calibration-ready construction
Reference surfaces and master features designed and finished for periodic re-certification in your metrology lab. - Honest scope statement
We machine tooling and non-flight hardware under ISO 9001. Flight-part machining under AS9100 is outside our current scope — and we say so before you audit us.
Project gallery
Aerospace tooling examples
Representative tooling work: fixtures, loaded structures, and inspection-stage hardware.
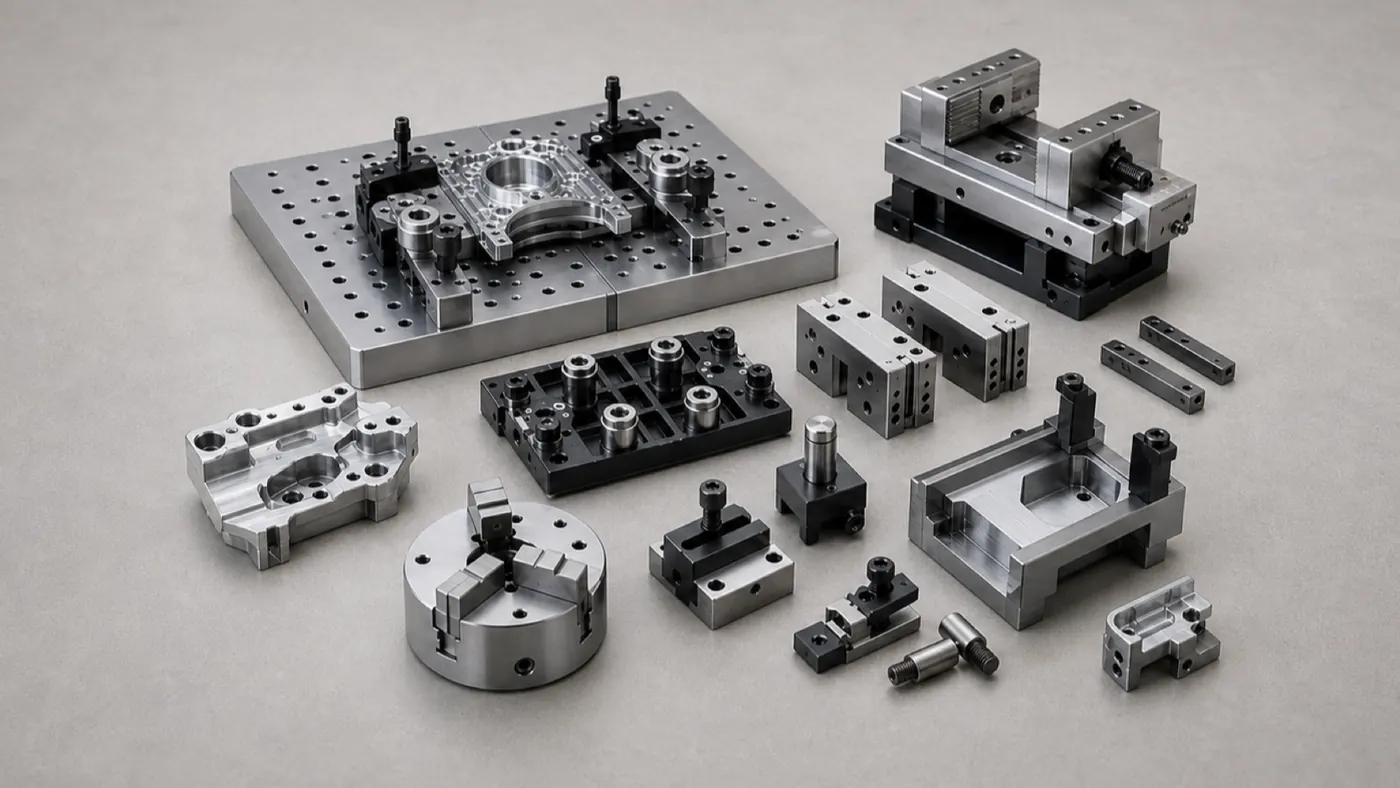
Assembly and inspection fixtures
Located tooling with bushed guides and CMM-verified datum schemes.
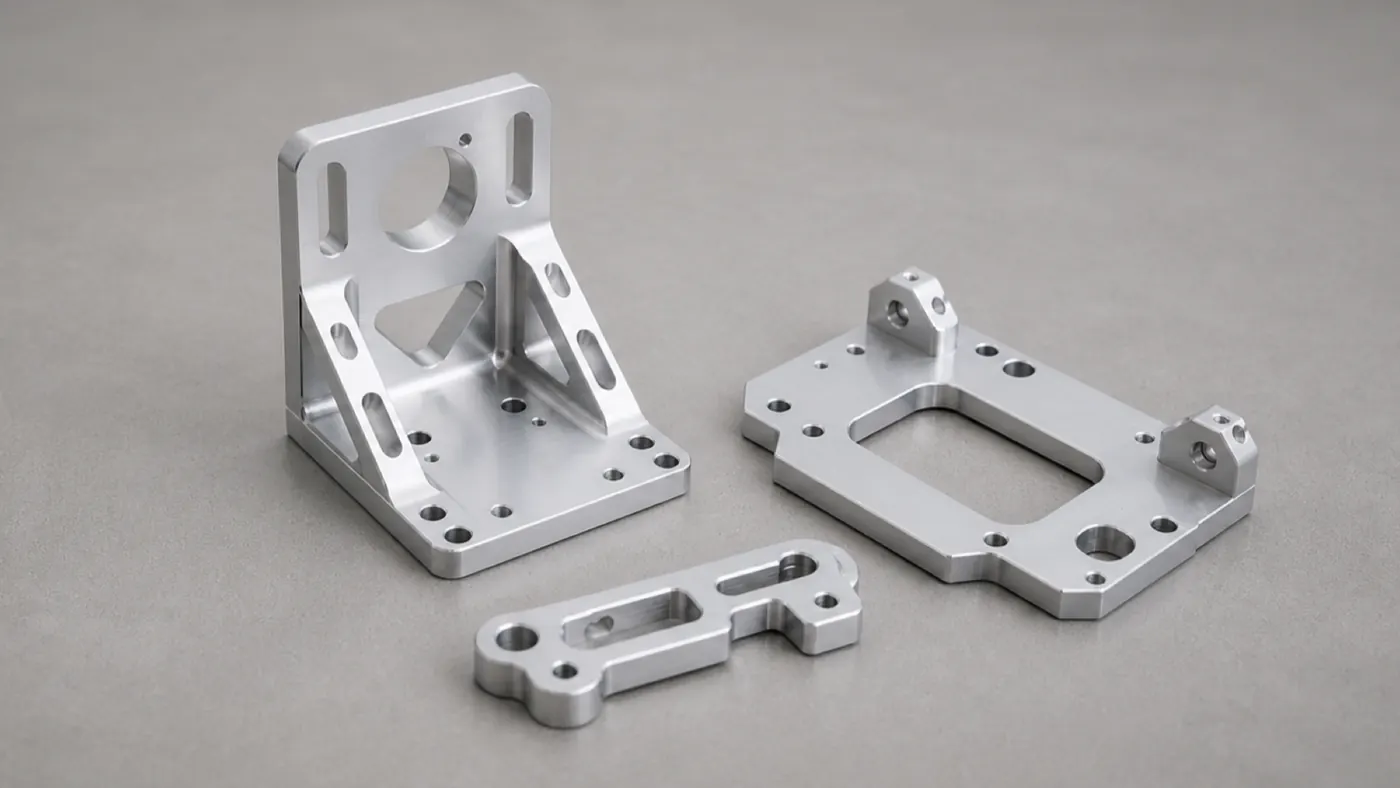
Loaded tooling structures
7075-T651 brackets and interface hardware with heat-lot traceability.
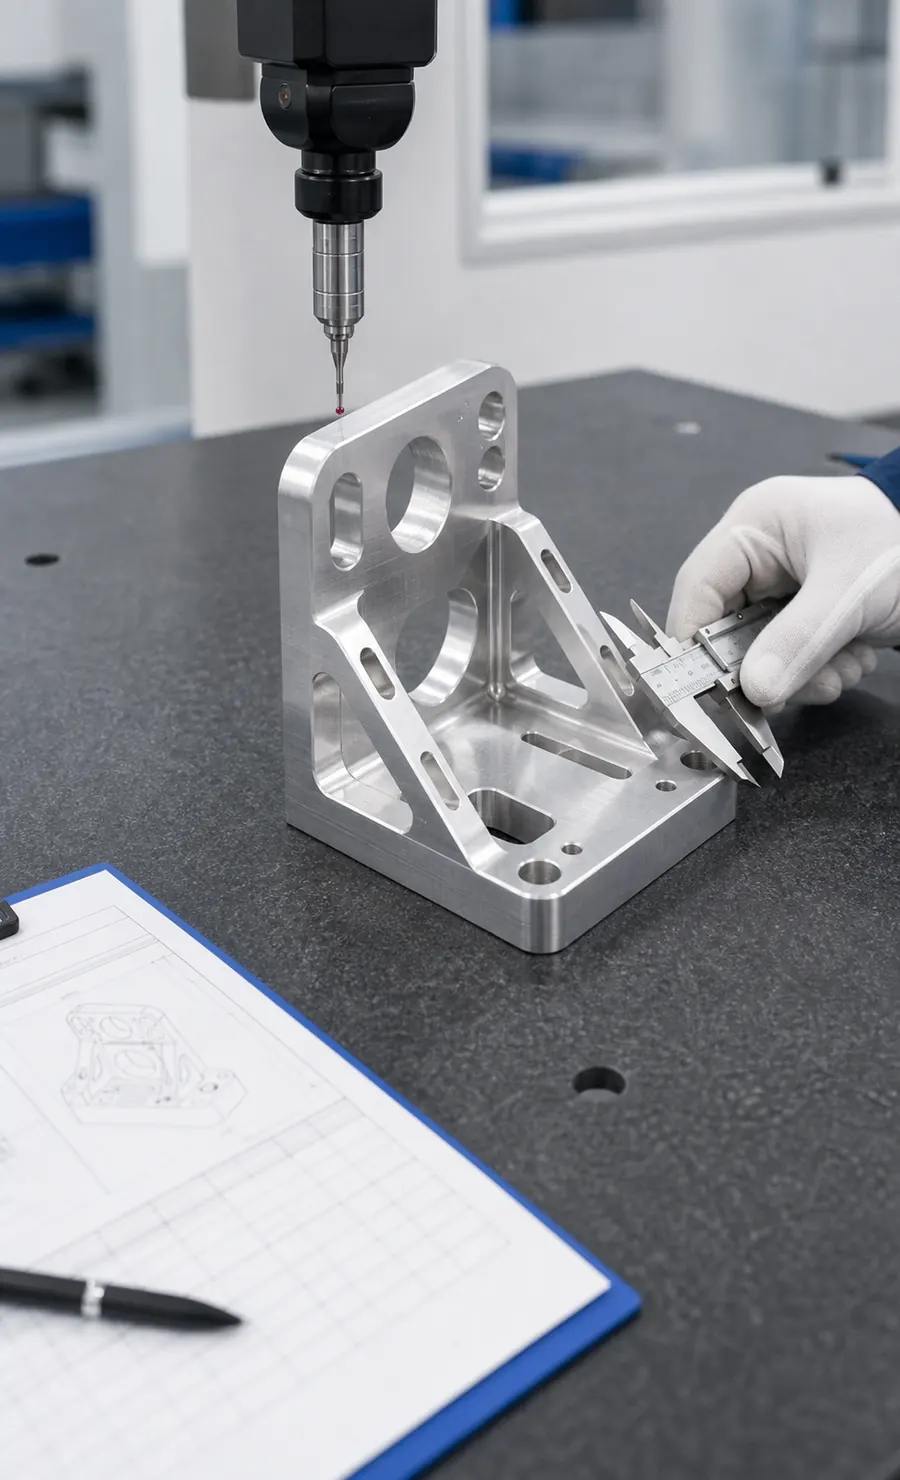
Documented verification
Tooling datums measured on calibrated equipment with AS9102-style reports.
Related guides
Guides aerospace suppliers use next
The material and product guides most relevant to tooling programs.
7075 aluminum CNC machining
The full 7075 guide: T651 selection, stress relief, and SCC awareness for loaded tools.
Aluminum CNC fixtures, soft jaws & tooling
Fixture design rules: locating schemes, wear protection, and rebuildable tooling.
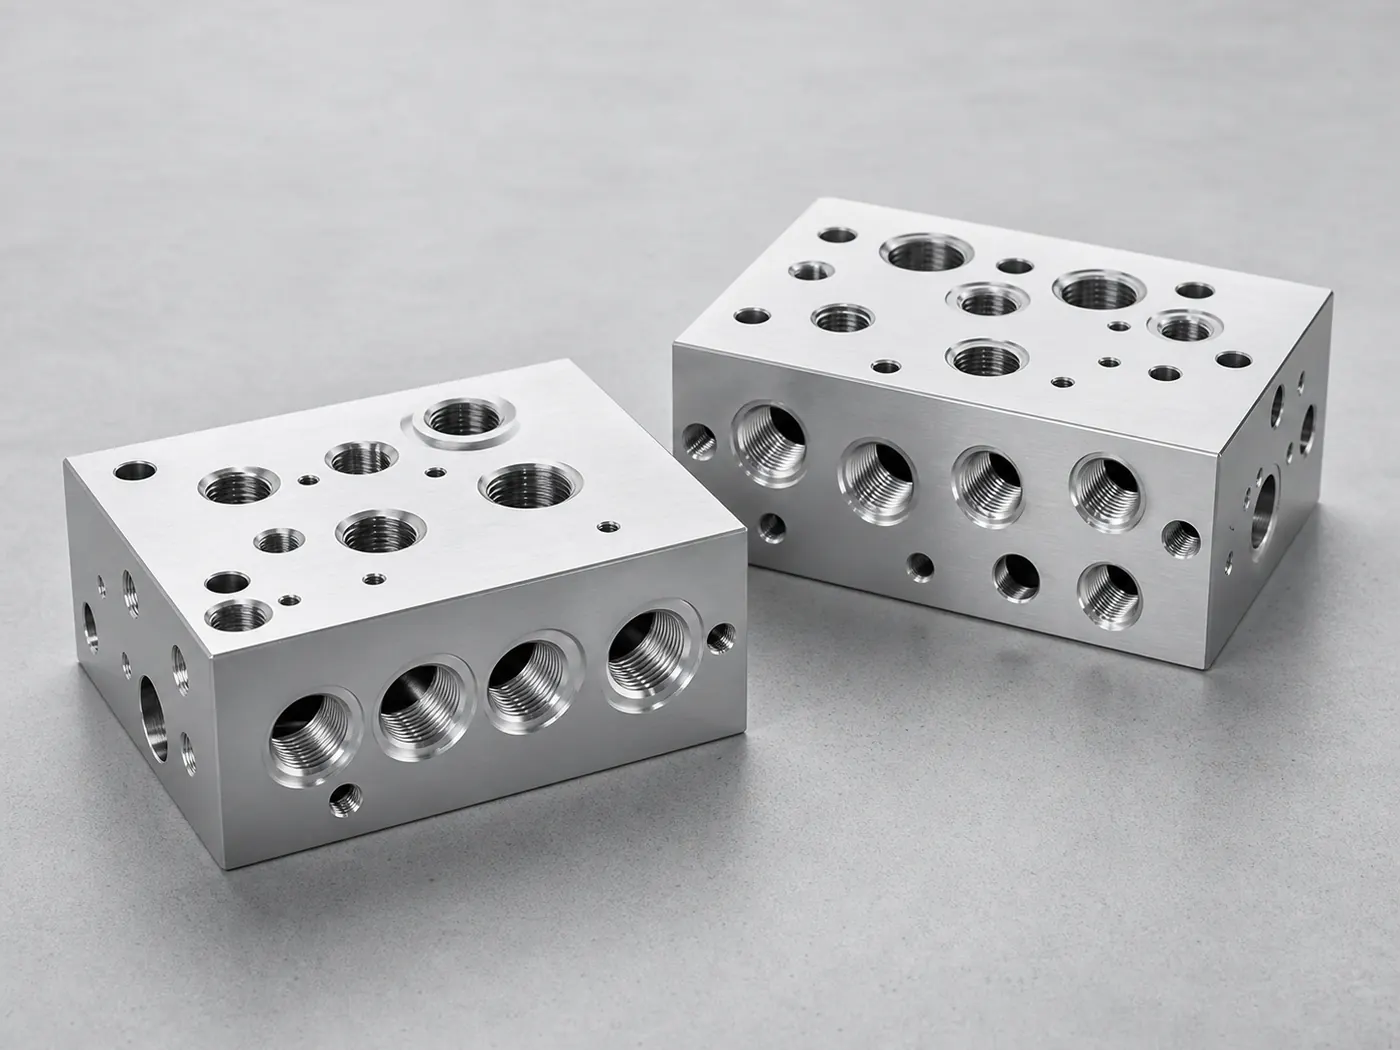
Aluminum CNC machining for industrial equipment
Test-stand structures, machine bases, and support hardware beyond the tooling crib.
Case studies
Case studies from this industry
Representative aluminum CNC projects for this sector — with specifications, engineering challenges, and inspection notes.
Fixtures & Tooling Precision Aluminum Fixture Plate — MIC-6 Inspection Base
A MIC-6 cast-plate fixture with an H7 dowel and tapped-hole grid on a flat datum face, machined to stay flat after pocketing for repeatable workholding and inspection.
Aerospace Tooling Aerospace Drill Jig Fixture — Precision Hole-Pattern Tooling
An aluminum drill jig with hardened bushings and tight positional tolerances, hardcoat anodized and documented for repeatable aerospace hole patterns on the assembly line.
Browse the full engineering portfolio in the aluminum CNC machining case studies hub.
Quote your aerospace tooling
Send tool CAD with material, protection, and flowdown requirements — certs, FAI, and calibration expectations included. An engineer reviews stress strategy, bushing standards, and documentation scope, then quotes within one business day.
- Prototype to production
- Engineering review within one business day
- Material certificates available
- ISO 9001 quality management