
Machine components, guards, adapters, and replacement parts built to print for equipment manufacturers and plant engineering teams.

Custom aluminum CNC machining
Custom Aluminum CNC Machined Parts
When your component doesn't fit a neat category, this is the page: drawing-built custom aluminum parts machined to your CAD, alloy, finish, and inspection requirements — from a single prototype to recurring production releases.
Every custom part gets an engineering review before quoting: manufacturability, tolerance risk, alloy fit, and finishing sequence, returned within one business day.
Applications
Programs that run on custom machined aluminum
Custom parts are defined by your drawing, not our catalog. These are the programs we machine for most often.
Structural links, joint components, and cell hardware where stiffness-to-weight and repeatable batches both matter.
Anodized instrument components with material traceability, FAI documentation, and consistent cosmetic standards batch to batch.
Test hardware, ground support equipment, and non-flight components in 7075 and 2024 with full certificates.
Machined-from-billet prototypes and bridge production runs that carry a product from EVT through early sales.
Prototype brackets, cooling components, and battery hardware iterated quickly ahead of casting or stamping decisions.
Sourcing for a specific field? See our industry guides: aluminum CNC machining for robotics, automation equipment, medical device hardware, aerospace tooling, electronics housings, and industrial equipment.
Machining capabilities
Machining scope for custom aluminum parts
One shop, one accountability: milling, turning, finishing coordination, and inspection planned together so your part doesn't get value-engineered by handoffs.
- 3-axis and 5-axis milling
Prismatic work through complex contoured geometry, with 5-axis reducing setups — and setup-to-setup error — on multi-face parts. - CNC turning and mill-turn
Turned bodies with milled flats, cross-holes, and keyways completed in one cycle for concentricity that survives. - Thin walls and complex pockets
Toolpath and fixturing strategies for the geometry that separates aluminum specialists from general shops. - Prototype-to-production continuity
The same drawing interpretation from first article through recurring releases, with fixtures built when volumes justify them. - Finishing coordination
Anodizing, chem-film, blasting, and marking managed under one purchase order with masking planned at CAM. - Documented inspection
FAI reports, dimensional reports, and material certificates matched to your PO requirements, not generic paperwork.
Recommended aluminum grades
The aluminum grades we machine daily
If your drawing doesn't fix the alloy yet, this is the practical decision table — and our engineers will confirm against your load, environment, and finish.
| Alloy | Why engineers specify it | Typical use |
|---|---|---|
| 6061-T6 | The general-purpose answer: balanced strength, corrosion resistance, weldability, and the most predictable anodizing. Start here unless something rules it out. | Most structural and general machined parts |
| 7075-T6 | Aerospace-grade strength approaching mild steel. Costs more, anodizes darker, and trades away corrosion margin — worth it when the FEA says so. | High-load, weight-critical components |
| 2024-T351 | The fatigue alloy: excellent under cyclic load, machine-friendly, but needs coating in any humid environment. | Cyclically loaded and aerospace-heritage parts |
| 5052-H32 | Best corrosion resistance of the group and economical, at lower strength — the marine and washdown choice. | Wet-environment covers, panels, lightly loaded parts |
| MIC-6 cast plate | Stress-relieved flatness for parts that are mostly plate: bases, plates, and anything that must stay flat after heavy machining. | Precision plates, bases, and stable flat components |
Deciding between grades? Read the full machining guides: 6061 aluminum CNC machining, 7075 aluminum CNC machining, 2024 aluminum CNC machining, 5052 aluminum CNC machining, MIC-6 aluminum plate machining, and anodized aluminum CNC machining.
Surface finishing
Surface finishing for custom parts
Finish selection is part of the engineering review: each option changes dimensions, conductivity, or cosmetics in ways that belong in the quote, not in a surprise.
The standard protective finishes — clear for an industrial look, black for cosmetics and optics. Minimal dimensional impact on toleranced features.
Thick, hard, wear-resistant. Selected for sliding surfaces and harsh service; we compensate growth on fits before machining.
Corrosion protection that stays conductive and adds essentially zero thickness — for grounding surfaces and paint preparation.
Cosmetic surface preparation: uniform matte from blasting, directional satin from brushing, both usually followed by anodize.
Thick, impact-resistant color for frames and covers where RAL matching matters more than tight fits; located features get masked.
Permanent part numbers, logos, scales, and regulatory marks — specified in CAD so they're positioned, not approximated.
Deciding on a finish? Compare options in the aluminum surface finishes hub, or go straight to clear anodized, black anodized, hardcoat anodized, chem film, bead blasted, or as-machined.
Tolerance guidelines
What tolerances actually cost
We machine to what the drawing needs — the engineering conversation is about which features need it. Every tightening below roughly doubles inspection attention on that feature.
| Feature | Typical capability | Engineering notes |
|---|---|---|
| General machined dimensions | ±0.05 mm | ISO 2768-f equivalent; the economic default for most features |
| Precision features | ±0.01–0.02 mm | For mating interfaces and located features, with defined datums |
| Fine features by agreement | to ±0.005 mm | Geometry-dependent; we confirm feasibility and inspection method before accepting |
| Bearing and press-fit bores | H7 / specified fit class | Fit callouts beat raw numbers — they carry design intent |
| Flatness and parallelism | 0.02 mm over 100 mm | On critical faces; material choice (MIC-6 vs. rolled plate) matters as much as machining |
| Surface finish | Ra 1.6 µm standard, Ra 0.8 on request | Specify only on functional surfaces — sealing lands, journals, cosmetic faces |
CAD design guidelines
DFM guidelines that lower your quote
The same part can quote 2× apart depending on these CAD decisions. None of them change function; all of them change machine time.
Internal corner radii of 3 mm or more let us use rigid cutters at full feed. Use one radius value across a part where possible — every unique radius is a potential tool change.
Keep walls ≥1.5 mm and pocket floors ≥1 mm for standard machining. Below that we can still machine it — but slower, and the quote will say so.
Drilled holes up to 6× diameter are routine; 6–10× costs more; beyond 10× means gun drilling. If a deep hole can become two opposing holes, it should.
1.5×D engagement in aluminum, helical inserts on anything serviced repeatedly, and never a blind tap without chip room at the bottom.
A drawing note — 'break all edges 0.3–0.5 mm' — deburrs the whole part. Modeling every edge break bloats CAD and hides real chamfer requirements.
Apply tight tolerances to mating and sealing features only, with datums that match assembly. A tight title block on a cosmetic part is the most common self-inflicted cost we see.
Project gallery
Custom aluminum machining examples
Representative custom work across milling, turning, and finished assemblies.
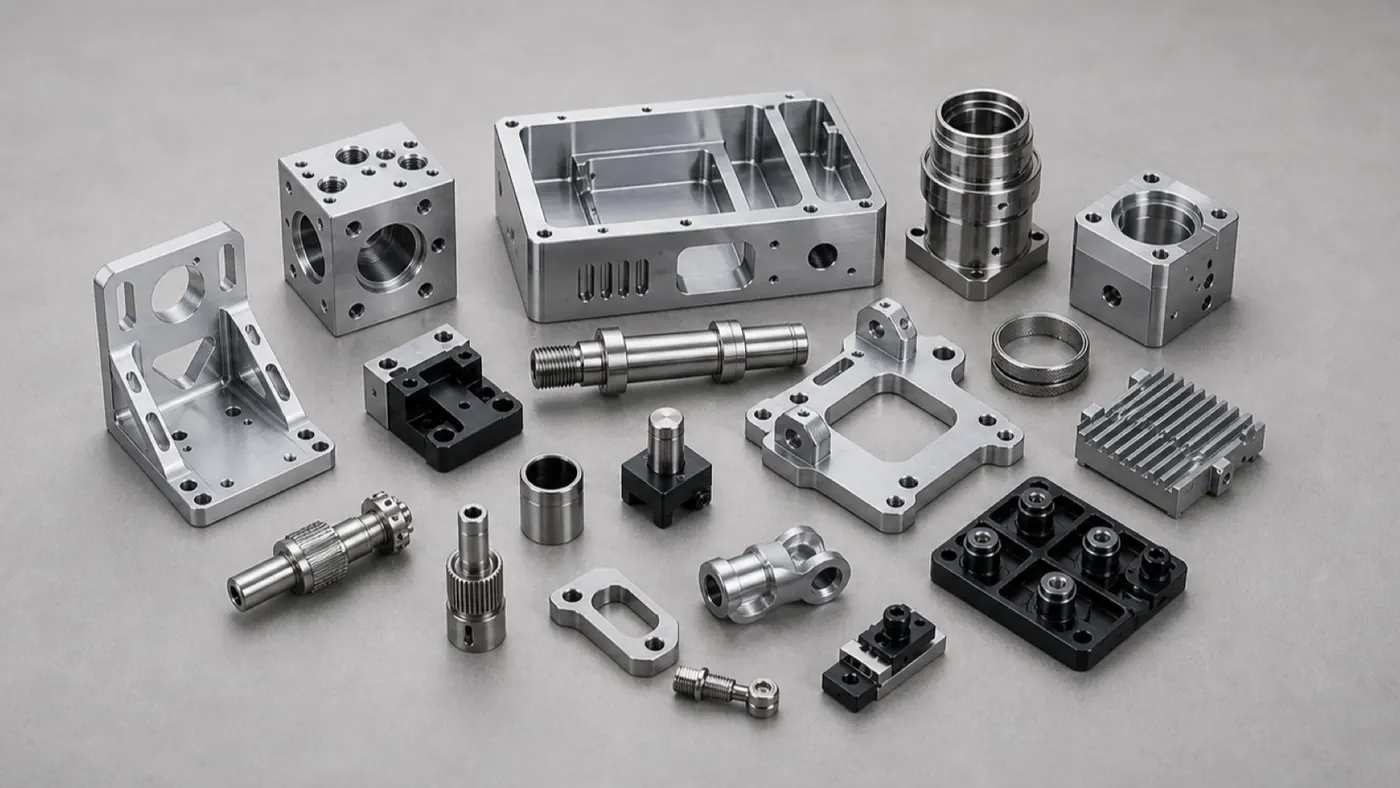
Drawing-built components
Mixed custom aluminum parts across prototype, spare, and production releases.
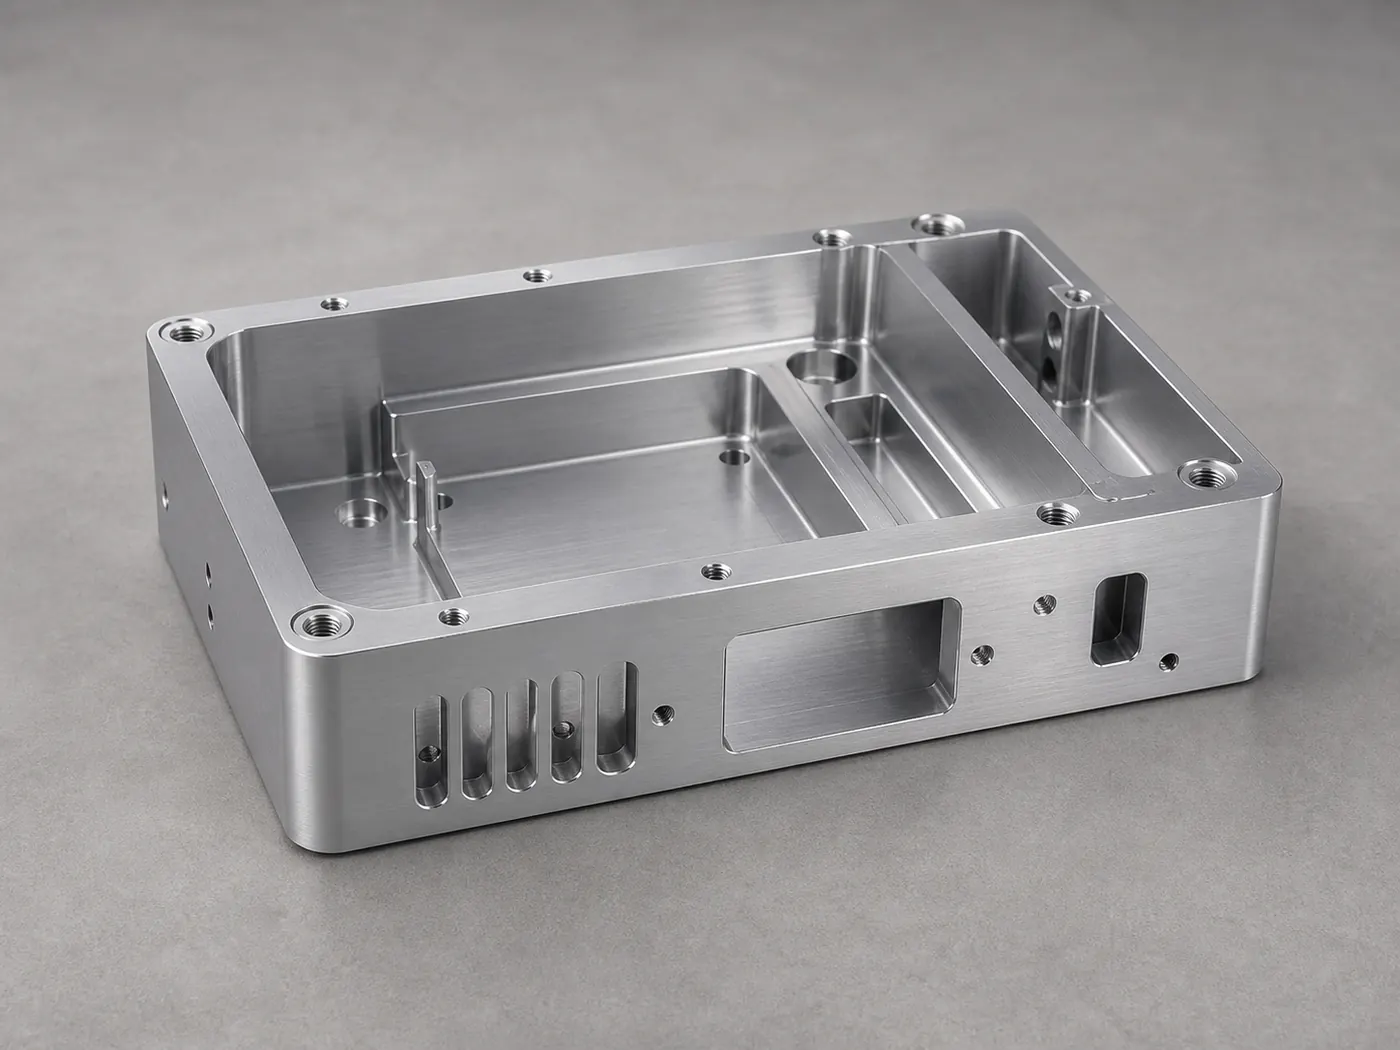
Complex milled geometry
Deep pockets, thin walls, and multi-face features machined in coordinated setups.
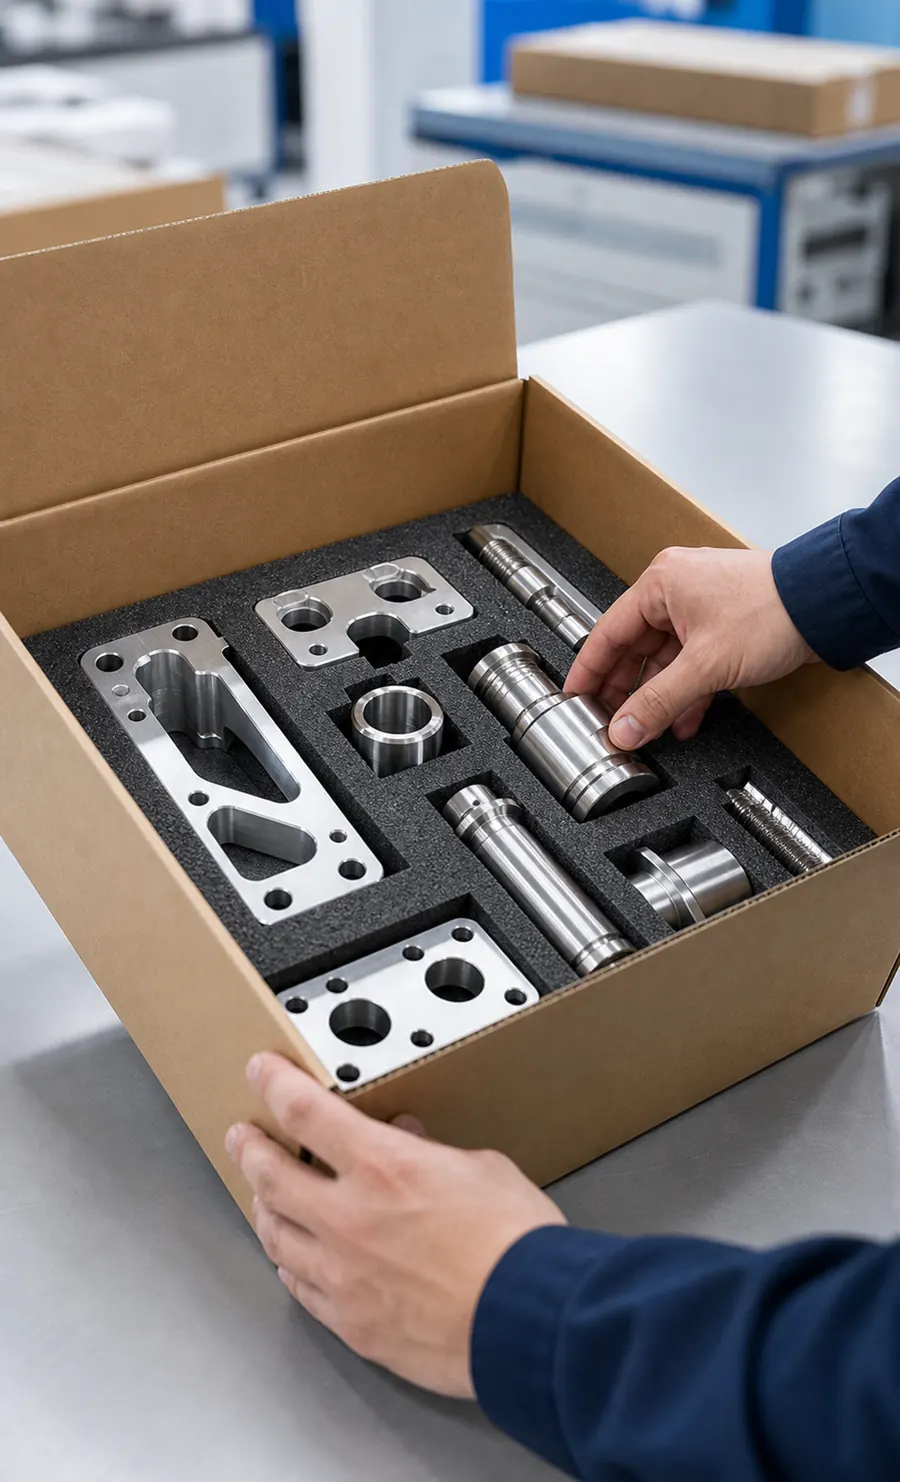
Documented and shipped
Parts inspected, certificates compiled, and packed for international delivery.
Related aluminum products
Browse aluminum parts by category
If your part fits one of these families, the category page carries deeper application-specific guidance.
Aluminum CNC machined housings & enclosures
Pocketed, sealed, and anodized enclosures for electronics and instruments.
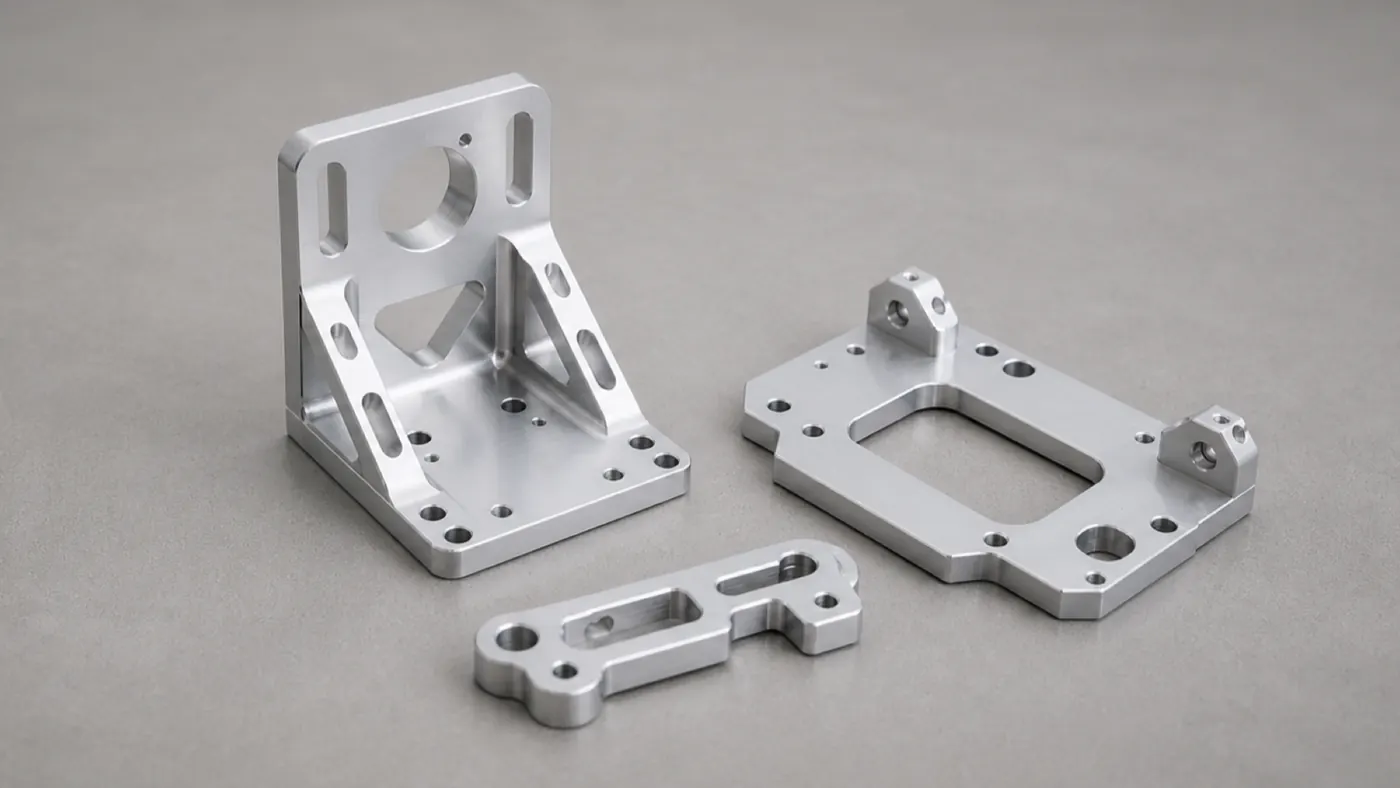
Custom aluminum CNC brackets & mounts
Precision hole patterns, dowel location, and structural plate work.
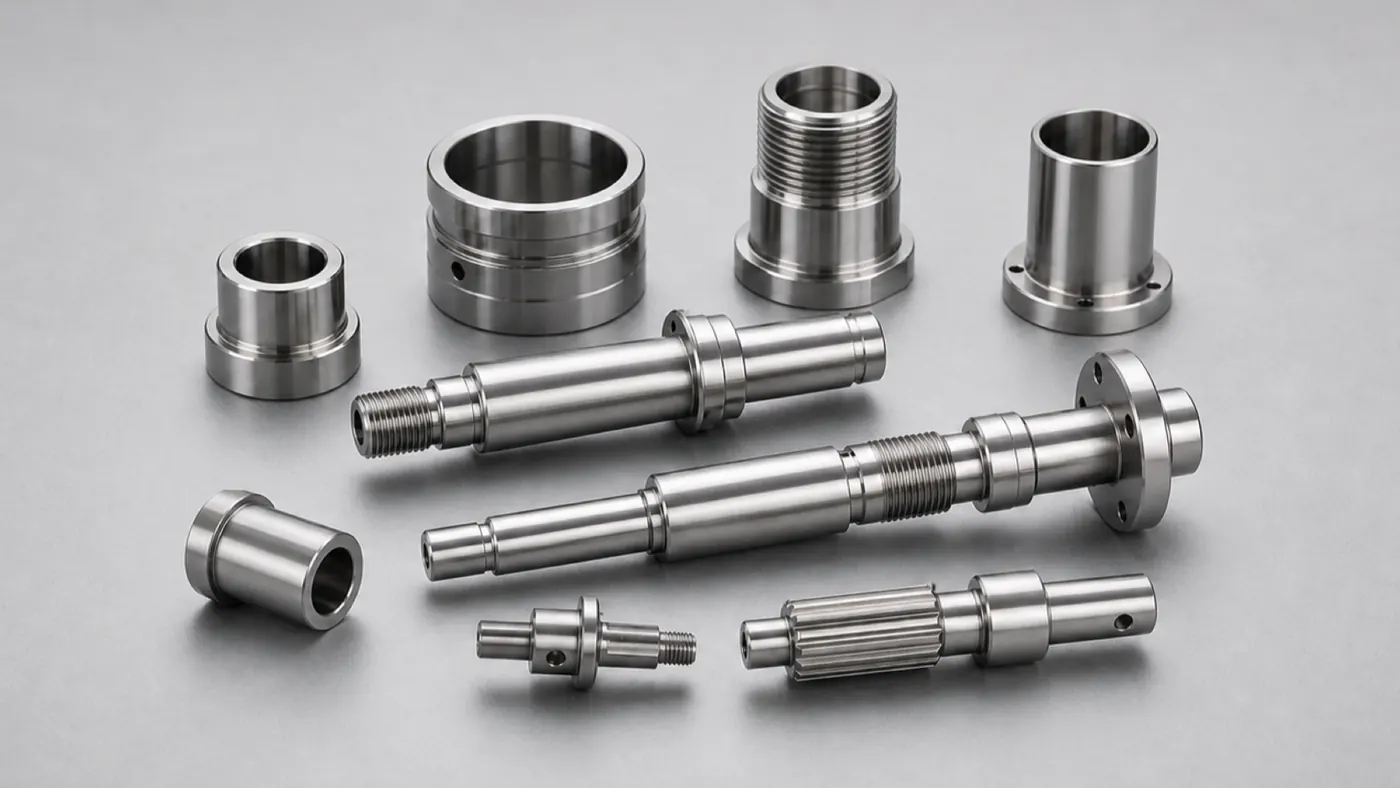
Aluminum CNC turned shafts & bushings
Turned hardware with bearing seats, threads, and concentricity control.
Case studies
Case studies for these parts
Real aluminum CNC projects in this product family — with specifications, engineering challenges, and inspection notes.
Electronics Aluminum Electronics Housing — 6061-T6 Instrument Enclosure
A pocketed 6061-T6 instrument enclosure with connector cutouts, standoff bosses, and conductive grounding pads, machined and finished for a low-volume electronics build.
Robotics 7075 Robotic Arm Bracket — Lightweight Structural Link
A 7075-T6 structural arm bracket with lightweighting pockets, precise bearing bores, and hardcoat anodize, machined for stiffness-to-weight in a robotic joint.
Medical Devices Medical Diagnostic Enclosure — Cleanable Anodized Housing
A cleanable aluminum diagnostic enclosure with smooth radii, traceable material certificates, and a bead-blasted clear anodize finish, machined for benchtop lab and diagnostic equipment.
Browse the full engineering portfolio in the aluminum CNC machining case studies hub.
Start your custom aluminum part with an engineering review
Upload CAD with alloy, finish, quantity, and the tolerances that matter. You'll get manufacturability feedback and a quote grounded in how the part will actually be machined — within one business day.
- Engineering review within one business day
- Prototype to production
- Material certificates available
- ISO 9001 quality management