
Arm brackets, gripper adapters, and sensor mounts where every gram at the wrist costs payload and every locating error costs cycle tuning.

Aluminum CNC brackets & mounts
Custom Aluminum CNC Brackets & Mounts
We machine custom aluminum mounting brackets, adapter plates, and motor mounts where hole position, parallelism, and repeatability decide whether the assembly goes together.
Most bracket work runs in 6061-T6 or 7075-T6 plate, milled flat and parallel, with dowel bores, counterbored patterns, and lightweighting pockets cut in the same setup that establishes the datums.
Applications
Where custom aluminum mounting brackets are used
Aluminum brackets show up wherever something rigid, light, and dimensionally repeatable has to hold two assemblies in a known relationship.
Rail mounts, actuator brackets, and adapter plates machined to keep linear axes square over long travel.
Pilot-bored motor plates with bolt circles positioned to the pilot, so shafts line up without shimming.
Stable mounts for vision systems and lidar where thermal mass and stiffness hold calibration between maintenance cycles.
Test-rig brackets and interface plates in 7075 with traceable material certificates and dimensional reports.
Machine-frame brackets, guard mounts, and adjustment plates that replace weldments when accuracy matters.
Sourcing for a specific field? See our industry guides: aluminum CNC machining for robotics, automation equipment, medical device hardware, aerospace tooling, electronics housings, and industrial equipment.
Machining capabilities
Bracket machining features we control closely
Brackets look simple until the hole table matters. Our process keeps the pattern, the dowels, and the reference faces tied to one datum scheme through the whole run.
- Flat and parallel plate milling
Faced reference surfaces held flat and parallel so bolted joints clamp without rocking or distorting the pattern. - Precision hole patterns
Bolt circles and grid patterns positioned to ±0.02 mm within a setup, probed in-process on longer runs. - Dowel and pilot bores
Reamed H7 dowel holes and pilot bores that carry location, letting clearance bolts do only the clamping. - Counterbores and spot faces
Standard socket-head counterbores and spot-faced seats machined to depth so fastener stacks sit flush. - Lightweighting pockets and ribs
Pocketing strategies that remove mass while leaving ribs where the load path actually runs. - Angled faces and 4/5-axis features
Compound-angle mounting faces and cross-drilled features machined without tolerance stack from re-fixturing.
Recommended aluminum grades
Aluminum grades for brackets and mounting plates
Strength-to-weight is usually why the bracket is aluminum at all. Choose the alloy by load case, then let corrosion environment pick the finish.
| Alloy | Why engineers specify it | Typical use |
|---|---|---|
| 6061-T6 | The workhorse: good stiffness-to-weight, predictable machining, weldable, and anodizes uniformly. Right for the large majority of brackets. | General machine brackets, adapter plates, sensor mounts |
| 7075-T6 | Yield strength near mild steel at a third of the weight. Pick it when FEA shows 6061 marginal — not by default, since it costs more and is less corrosion tolerant. | High-load robot arm brackets, aerospace test hardware |
| 2024-T351 | Excellent fatigue performance for cyclically loaded brackets, but requires anodize or chem-film plus primer in any humid environment. | Vibration-loaded mounts with an existing 2024 drawing callout |
| 5052-H32 | Lower strength but the best corrosion resistance of the group and inexpensive. Fine for lightly loaded covers-and-brackets hardware. | Washdown, coastal, and outdoor equipment brackets |
| MIC-6 cast plate | Dimensionally stable when you machine away most of the plate; low internal stress means big thin adapter plates stay flat. | Large, flat, heavily pocketed adapter and base plates |
Deciding between grades? Read the full machining guides: 6061 aluminum CNC machining, 7075 aluminum CNC machining, 2024 aluminum CNC machining, 5052 aluminum CNC machining, MIC-6 aluminum plate machining, and anodized aluminum CNC machining.
Surface finishing
Finishes for structural aluminum brackets
Bracket finishing is mostly about corrosion and wear at fastener seats — cosmetics come third. Say where the bracket lives and we'll flag the mismatches.
Default protection for indoor machine brackets; keeps dimensions essentially unchanged on ±0.02 mm features.
Standard for camera and optics mounts to kill reflections, and for brackets visible in finished machines.
For brackets with sliding contact, adjustment slots, or frequently re-torqued fasteners — the coating resists galling and wear.
When the bracket is part of a grounding path or gets painted afterward; negligible dimensional change.
Chosen to color-match machine frames and for impact resistance on guards and external brackets; masking of located bores is planned up front.
Acceptable for short-lived fixtures and dry indoor assemblies; we still apply a uniform edge break and cleanliness standard.
Deciding on a finish? Compare options in the aluminum surface finishes hub, or go straight to clear anodized, black anodized, hardcoat anodized, chem film, bead blasted, or as-machined.
Tolerance guidelines
Tolerance guidance for machined brackets
The pattern below matches how bracket drawings actually fail or pass at assembly. Position and parallelism earn tight callouts; outside profile rarely does.
| Feature | Typical capability | Engineering notes |
|---|---|---|
| General dimensions | ±0.05 mm | Outside profile and non-mating features rarely need tighter |
| Hole-to-hole position | ±0.02 mm within one setup | Specify true position with datums rather than chained ± dimensions |
| Dowel holes | H7 reamed | Use two dowels — one round, one diamond or slotted — to avoid overconstraint |
| Parallelism of mounting faces | 0.02 mm over 100 mm | Drives whether bolted joints sit flush; call it out on the clamping faces |
| Counterbore depth | ±0.05 mm | Enough for flush socket heads; tighter only for stack-height-critical joints |
| Slot widths (adjustment slots) | ±0.02 mm | Pair with hardcoat if the slot sees repeated adjustment under load |
CAD design guidelines
CAD guidelines for aluminum bracket design
These habits come from brackets we've machined and the assembly problems customers reported back. They cost nothing in CAD and save real money at the machine.
Give every precision bracket two dowel holes for location and let bolt holes run at normal clearance. Asking a bolt pattern to both locate and clamp forces needlessly tight tolerances everywhere.
Call counterbores by fastener size (e.g., for M5 SHCS) instead of raw diameters. It removes ambiguity and lets us use standard tooling verified with gauges.
Internal corners at section changes should carry 2–3 mm fillets. Sharp internal corners are both stress risers in service and slow, small-cutter work on the machine.
Leave at least one hole-diameter of material between adjacent holes, and 2 mm minimum between a hole wall and an outside face, or drilling will push the wall.
When pocketing removes more than ~60% of a plate's volume, expect movement in 6061 rolled plate. Either allow a finish-both-sides operation or specify MIC-6.
Put datums on the faces that touch the mating part and tolerance the interface features. A blanket ±0.01 mm title block can triple a bracket quote without improving the assembly.
Project gallery
Aluminum bracket and mount examples
Representative bracket work: plates, angle mounts, and located patterns from automation and equipment programs.
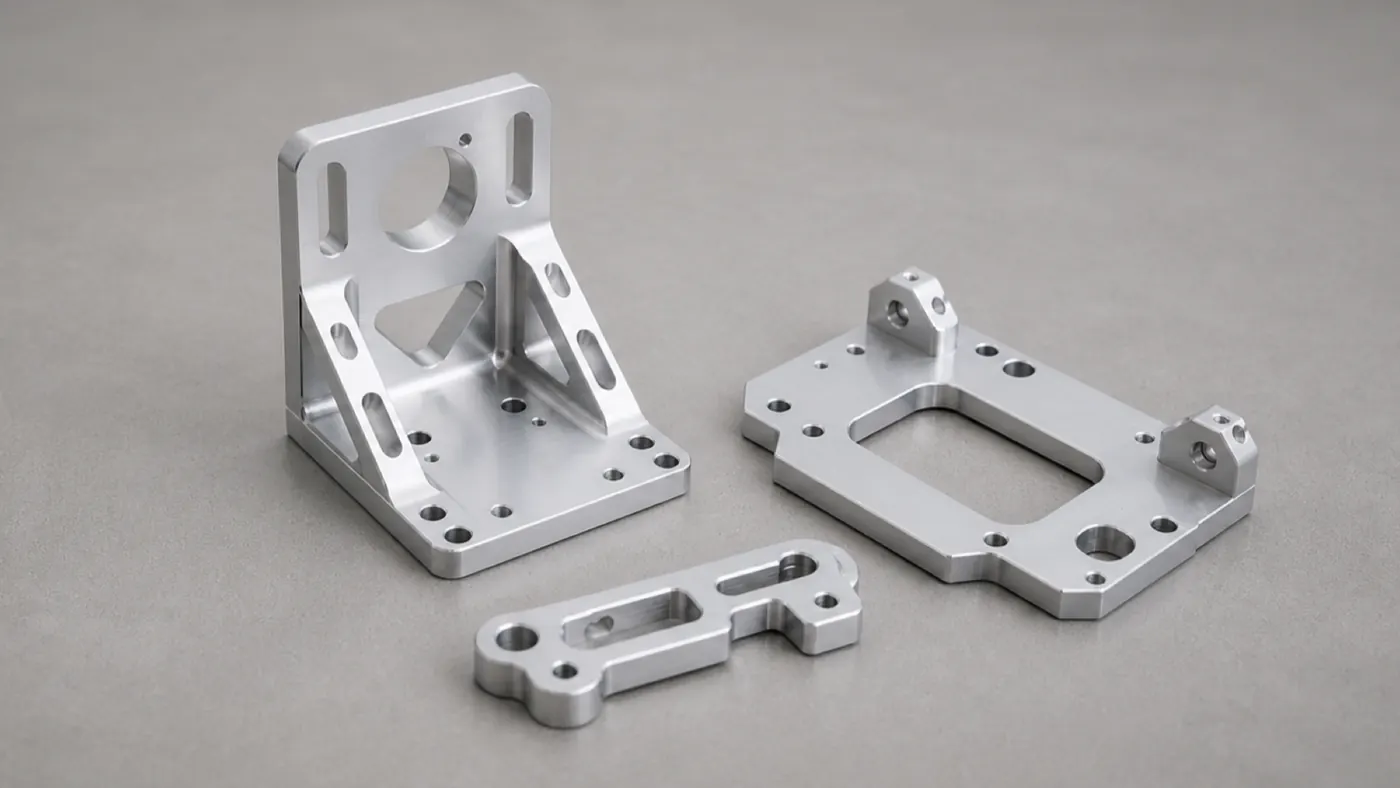
Machined mounting plates
6061 plates with dowel bores, counterbored patterns, and adjustment slots.
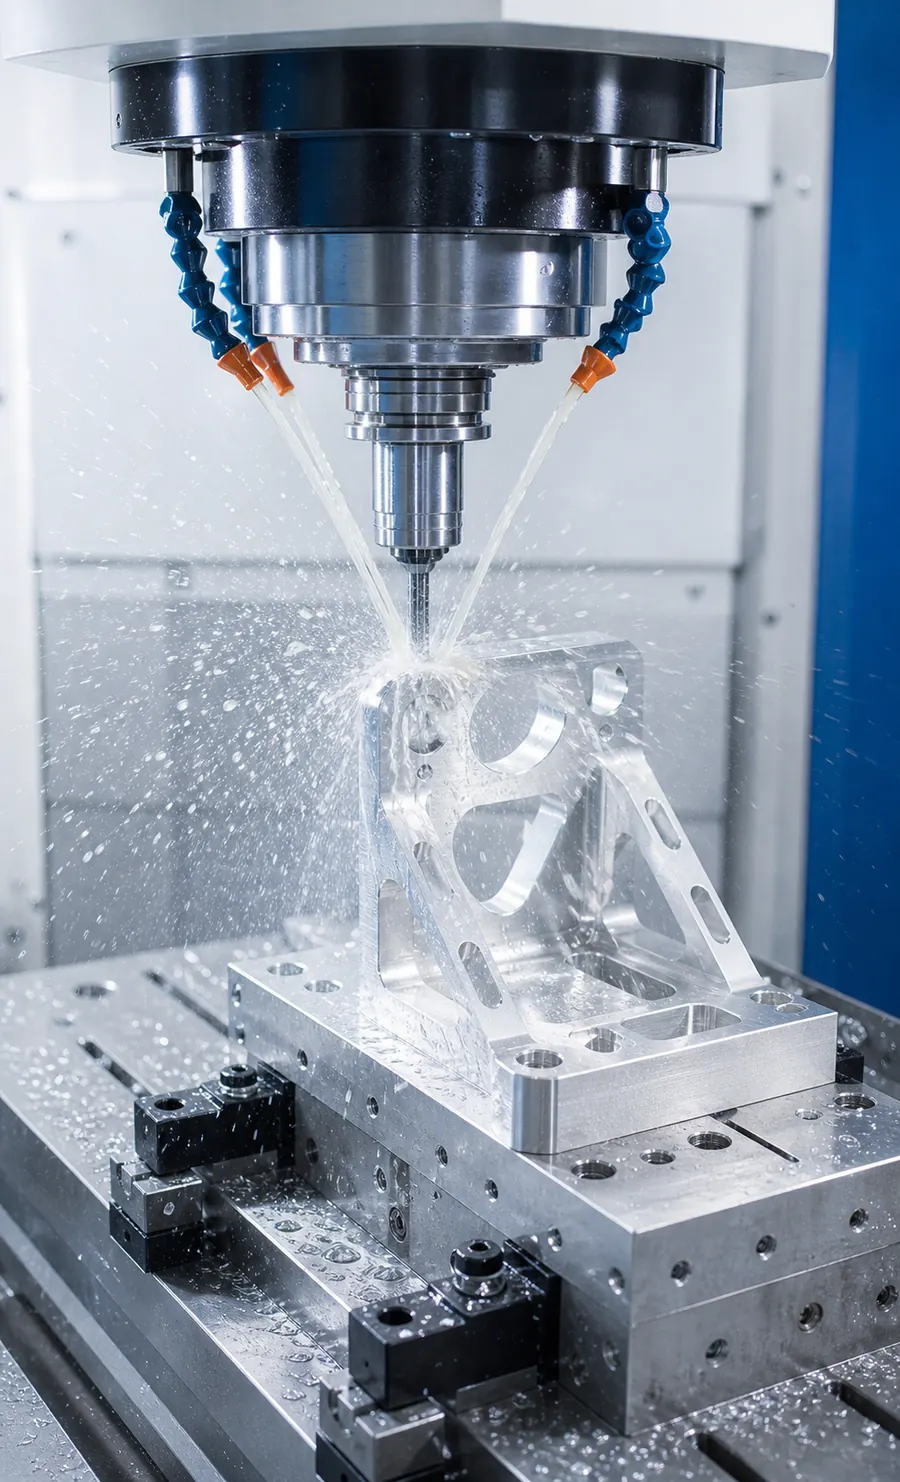
Bracket milling in progress
Pocketing and pattern drilling completed in a single fixtured setup.
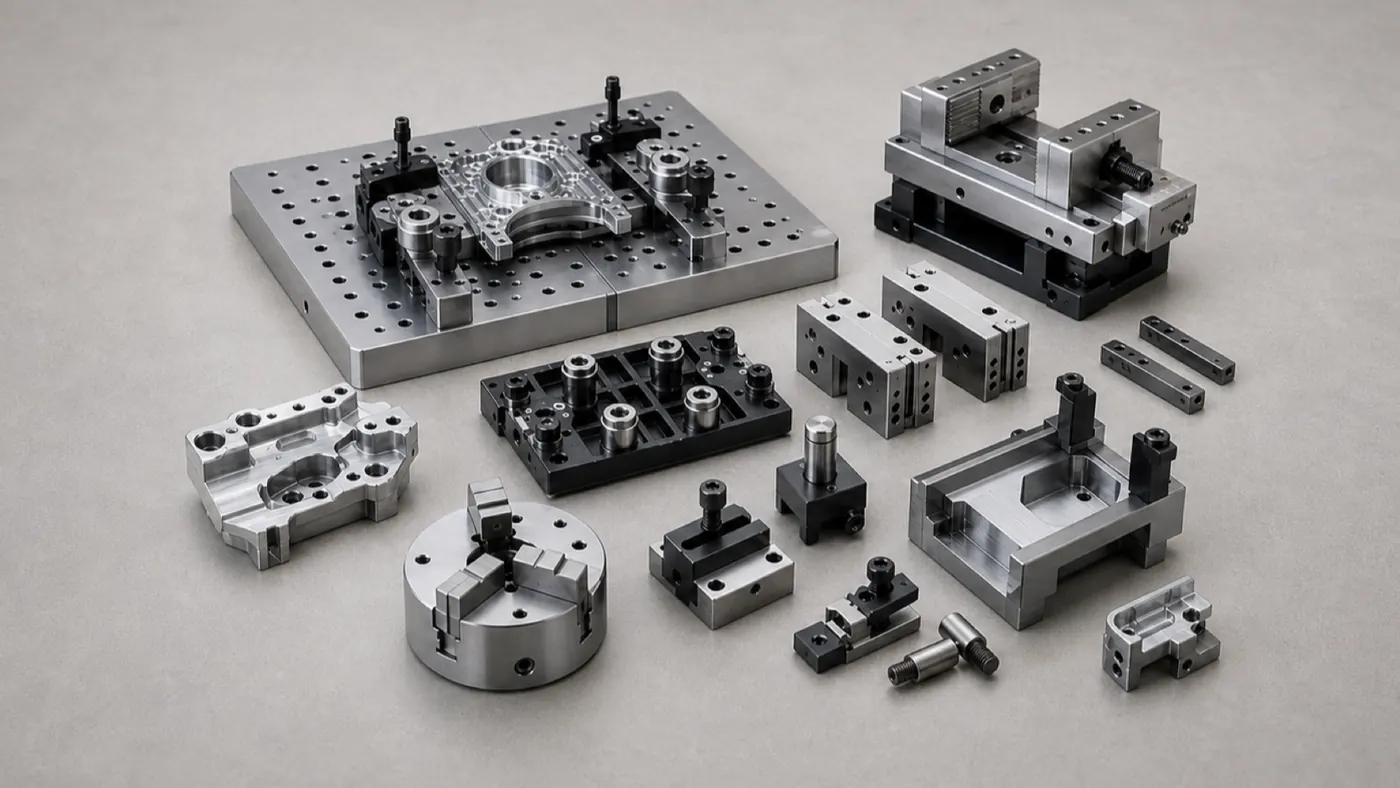
Bracket and fixture sets
Matched bracket sets machined with shared datum schemes for interchangeability.
Related aluminum products
Products often ordered with brackets
Bracket RFQs usually arrive alongside the parts they carry — housings, shafts, and workholding.
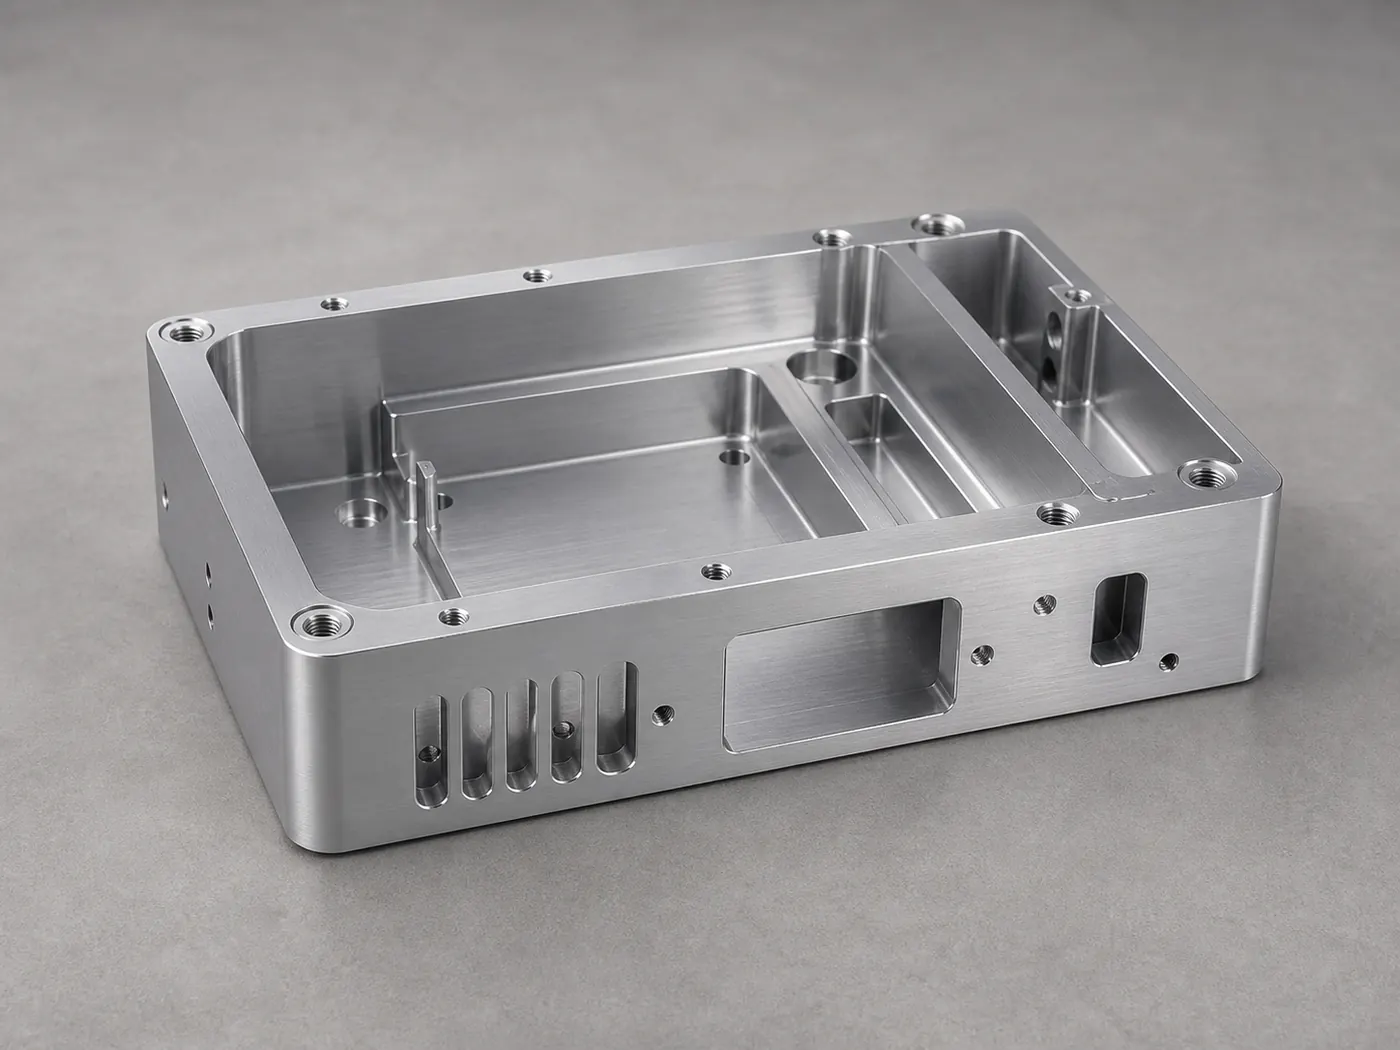
Aluminum CNC machined housings & enclosures
The enclosures your brackets mount: pocketed, sealed, and anodized to match.
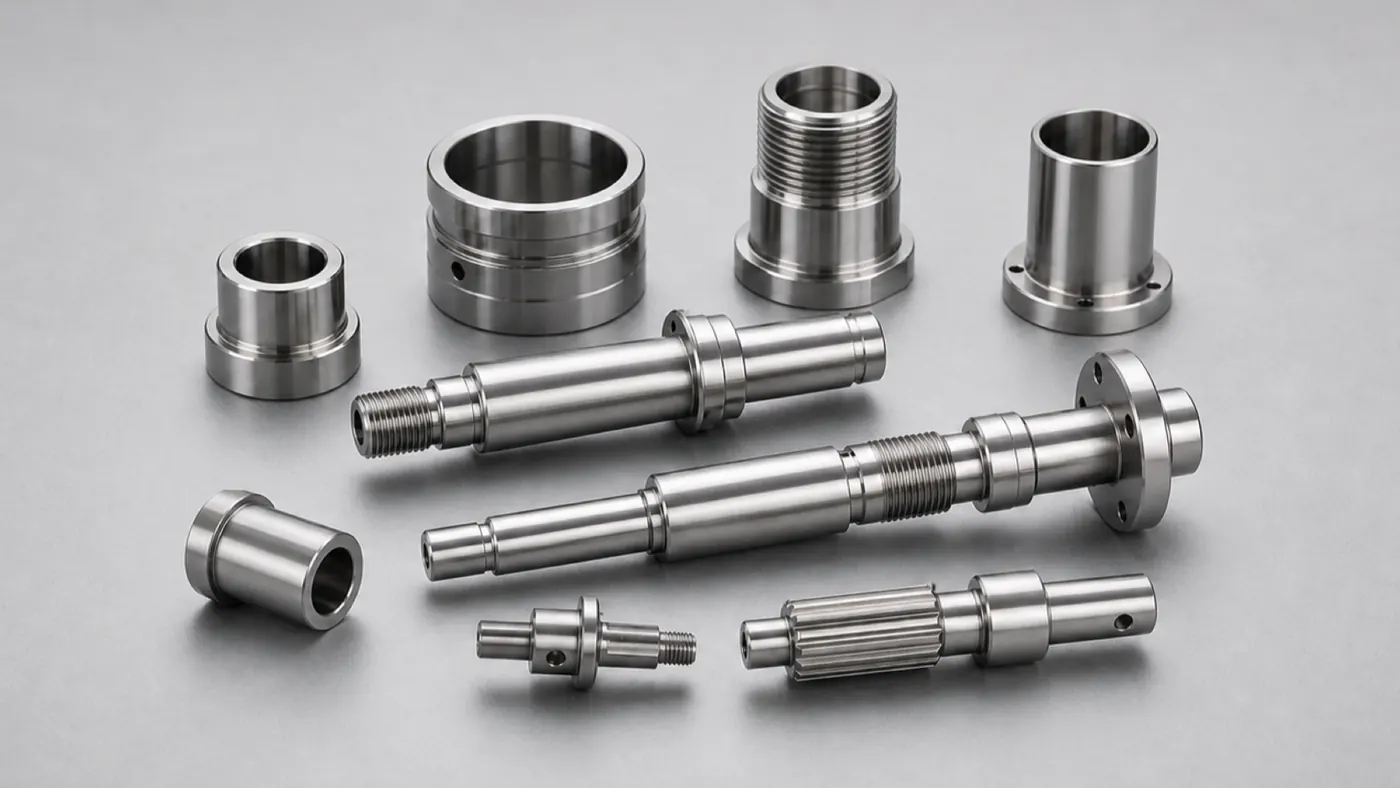
Aluminum CNC turned shafts & bushings
Turned pins, standoffs, and bushings that complete bracket assemblies.
Aluminum CNC fixtures, soft jaws & tooling
Workholding and assembly fixtures built on the same plate-machining discipline.
Case studies
Case studies for these parts
Real aluminum CNC projects in this product family — with specifications, engineering challenges, and inspection notes.
Robotics 7075 Robotic Arm Bracket — Lightweight Structural Link
A 7075-T6 structural arm bracket with lightweighting pockets, precise bearing bores, and hardcoat anodize, machined for stiffness-to-weight in a robotic joint.
Fixtures & Tooling Precision Aluminum Fixture Plate — MIC-6 Inspection Base
A MIC-6 cast-plate fixture with an H7 dowel and tapped-hole grid on a flat datum face, machined to stay flat after pocketing for repeatable workholding and inspection.
Brackets & Mounts Aluminum Motor Mount Bracket — 6061 Precision Mounting Plate
A 6061-T6 motor mount bracket with a toleranced bolt circle, pilot bore, and dowel location, machined and clear anodized for repeatable drive alignment on automation equipment.
Browse the full engineering portfolio in the aluminum CNC machining case studies hub.
Send your bracket drawings for review
Upload your bracket or mounting plate CAD with the hole table and datum scheme. We'll check pattern tolerances, plate stability, and finish selection, then quote with lead time you can plan around.
- Engineering review within one business day
- Prototype to production
- Material certificates available
- ISO 9001 quality management