
Cutting a hole grid and pockets into a plate releases stress and warps ordinary aluminum. MIC-6 cast plate is stress-relieved from the mill, so it stays flat after heavy machining.

Case study · Fixtures & tooling
Precision Aluminum Fixture Plate — MIC-6 Inspection Base
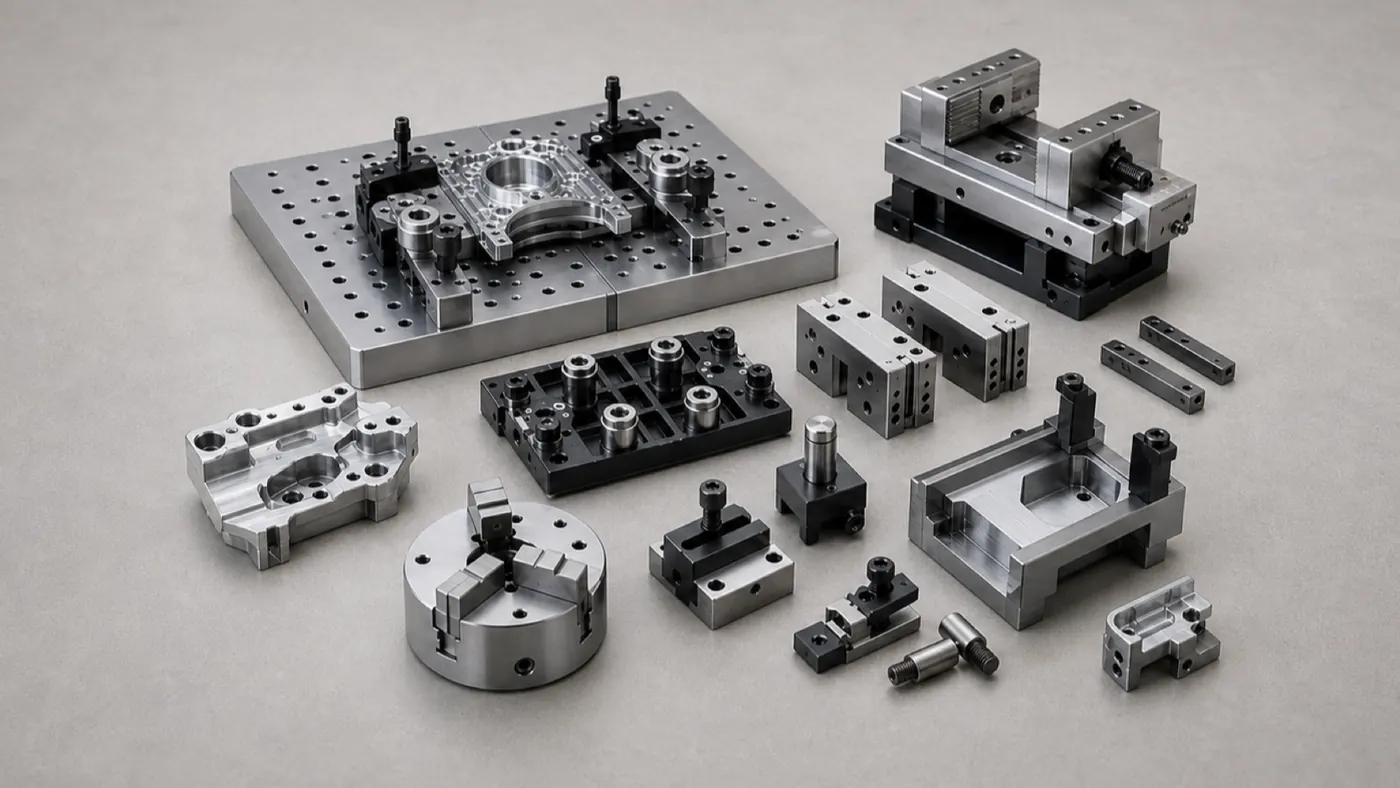
A MIC-6 cast-plate fixture with an H7 dowel and tapped-hole grid on a flat datum face, machined to stay flat after pocketing for repeatable workholding and inspection.
- MIC-6 plate
- H7 dowel grid
- 0.05 mm flatness
Project overview
Project overview
This project is a precision fixture plate machined from MIC-6 cast aluminum tooling plate — a gridded base that workholding, locating pins, and inspection nests bolt onto. Its flatness and grid accuracy set the accuracy ceiling for everything mounted on it, so it is a foundational tool rather than a one-off part.
The material choice is the story here. Cutting a dense hole grid and pockets into a plate releases residual stress, and an ordinary rolled 6061 plate would warp as a result. MIC-6 is stress-relieved from the mill, so it stays flat after heavy machining — which is exactly why the working face can hold 0.05 mm flatness after the grid is cut. That grid, an H7 dowel matrix plus tapped holes for modular clamping, is held to ±0.02 mm off a common datum so parts and clamps repeat their position every time.
The datum face is deliberately left as-machined so no coating alters its flatness, while high-contact clamp and pin zones can optionally be hardcoat anodized for wear life. Plate size and program quantities are placeholders — the MIC-6 flatness strategy and grid accuracy are representative of the fixtures we machine.
Technical specification
Part specification
Key manufacturing parameters for this project. Values marked as placeholders stand in for confidential production data.
| Parameter | Specification |
|---|---|
| Plate size | Placeholder — e.g. 400 × 300 × 25 mm |
| Datum-face flatness | 0.05 mm across the working face |
| Dowel grid | H7 reamed dowel matrix for repeatable location |
| Tapped-hole matrix | Gridded tapped holes for modular clamping |
| Hole-pattern position | ±0.02 mm true position |
| General tolerance | ±0.05 mm (ISO 2768-f unless noted) |
Engineering challenges
What made this part difficult
The manufacturability risks we planned around before cutting metal.
The plate is only useful if parts and clamps drop into the same place every time. The dowel and tapped-hole grid was held to ±0.02 mm off a common datum.
Clamps and locating pins wear the plate over time. Optional hardcoat anodize on the high-contact zones extends the tool's usable life.
Manufacturing process
How the part was made
The routing from raw stock to finished, inspected components.
- Step 1: Engineering review
Confirmed flatness callout, grid tolerance, and any wear-zone coating before quoting. - Step 2: Plate facing
MIC-6 plate faced and squared, taking advantage of its stress-relieved condition. - Step 3: Datum finishing
Working face finished flat to establish the datum for the grid. - Step 4: Grid machining
Dowel bores reamed to H7 and tapped holes cut off the common datum. - Step 5: Deburr and clean
Edge-break and cleaning; optional masking for wear-zone hardcoat. - Step 6: Final inspection
CMM verification of grid position and surface-plate check of flatness.
Inspection methods
How quality was verified
Dimensional and process controls used to sign off the part. See our full aluminum part inspection process.
Working-face flatness verified against the 0.05 mm callout.
Dowel and tapped-hole positions mapped on a CMM against the datum scheme.
Full FAI on the plate with a report available; placeholder for AQL.
Surface finishing
Finishing and post-processing
Finishing decided alongside the machining plan. Compare options in the aluminum surface finishes hub.
The working face is left as-machined so its flatness and dimensions are not altered by coating.
High-contact clamp and pin zones can be hardcoat anodized for wear resistance while the datum face stays bare.
Typical application
Where this fixture plate is used
Fixture and inspection base plates are the shared reference that workholding, locating pins, and inspection nests build onto — so their flatness and grid accuracy set the accuracy ceiling for everything mounted on them.
MIC-6 cast plate is the default here because it stays flat after heavy pocketing, where a 6061 plate would warp as machining releases residual stress.
- Manufacturability review
Every project starts with an engineering review of tolerances, wall thickness, and finish before we quote. - Prototype to production
The same routing scales from a first article to recurring production batches. - Documentation
Material certificates and first article inspection reports are available on request.
Explore the engineering
Related capabilities, materials, and pages
This project connects to our wider aluminum machining program. Start with our engineering capabilities, then dive into the specific products, materials, industries, and finishes involved.
Case studies
More aluminum CNC machining case studies
Projects with comparable materials, tolerances, or finishing requirements.
Automation Equipment Automation Gripper Baseplate — Dowelled 6061 Tooling Plate
A 6061-T6 gripper baseplate with an H7 dowel grid, sensor pockets, and hardcoat anodize, built as a repeatable, wear-resistant mounting base for high-cycle end-of-arm tooling.
Aerospace Tooling Aerospace Drill Jig Fixture — Precision Hole-Pattern Tooling
An aluminum drill jig with hardened bushings and tight positional tolerances, hardcoat anodized and documented for repeatable aerospace hole patterns on the assembly line.
Electronics Aluminum Electronics Housing — 6061-T6 Instrument Enclosure
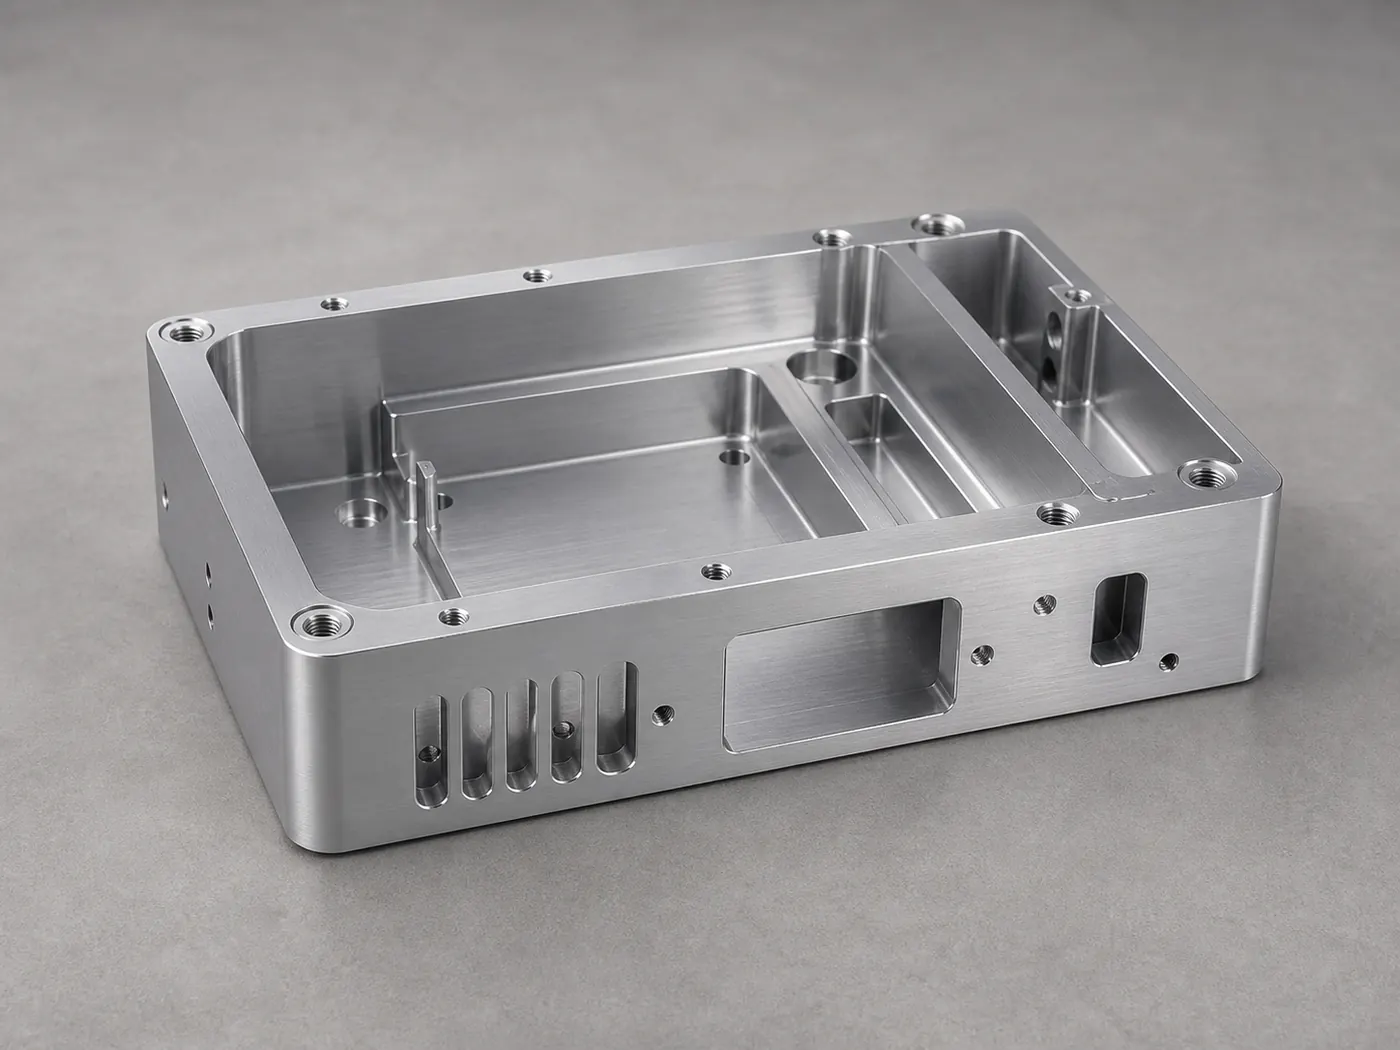
A pocketed 6061-T6 instrument enclosure with connector cutouts, standoff bosses, and conductive grounding pads, machined and finished for a low-volume electronics build.
Browse the full engineering portfolio in the aluminum CNC machining case studies hub.
Have a similar part? Get it quoted by an engineer
Upload your CAD model and drawing with alloy, finish, and tolerance notes. We review manufacturability before quoting — not after the parts are on the machine.
- Engineering review within one business day
- Prototype to production
- Material certificates available
- ISO 9001 quality management