
End-of-arm tooling mounts and dismounts constantly, so plain aluminum dowel bores would wear oval. Hardcoat anodize on the wear surfaces and H7 dowels keep location repeatable over cycle life.

Case study · Automation equipment
Automation Gripper Baseplate — Dowelled 6061 Tooling Plate
A 6061-T6 gripper baseplate with an H7 dowel grid, sensor pockets, and hardcoat anodize, built as a repeatable, wear-resistant mounting base for high-cycle end-of-arm tooling.
- 6061-T6
- H7 dowel grid
- Hardcoat anodize
Project overview
Project overview
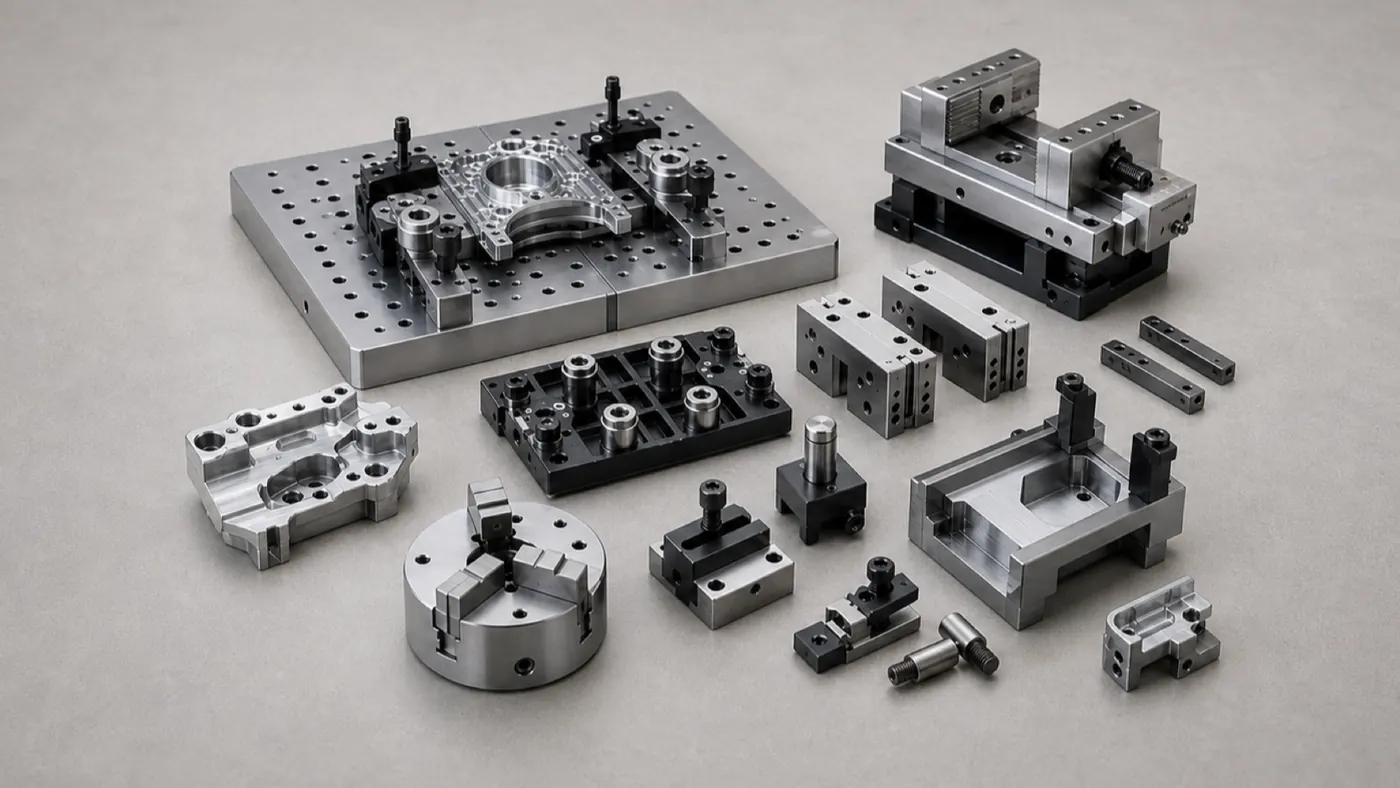
This project is a 6061-T6 gripper baseplate — the reusable foundation that grippers, sensors, and tool changers bolt onto at the end of a robotic arm. It gets mounted and dismounted constantly, so the whole design is about staying accurate and wear-resistant over cycle life rather than just meeting a print once.
The dowel grid is the heart of it. Every tool that attaches references those dowels, so the bores are reamed to an H7 fit and held to ±0.02 mm true position off a common datum — tools interchange without shimming. Because plain aluminum dowel bores would wear oval under thousands of cycles, the wear surfaces are hardcoat anodized, giving the plate the durability of a much harder material while keeping aluminum’s weight and machinability. The plate is finished flat to 0.05 mm and stress-relieved so it doesn’t bow and shift the tools it carries.
Dowel bores are masked during hardcoat so the fits stay exact. Plate size and volumes are placeholders — the dowel-grid accuracy, wear strategy, and flatness control are representative of the automation tooling we machine.
Technical specification
Part specification
Key manufacturing parameters for this project. Values marked as placeholders stand in for confidential production data.
| Parameter | Specification |
|---|---|
| Plate size | Placeholder — e.g. 200 × 150 × 15 mm |
| Dowel grid | H7 reamed dowel pattern for tool location |
| Hole-pattern position | ±0.02 mm true position |
| Flatness | 0.05 mm across the tooling face |
| Hardcoat thickness | 25–50 µm; masked on dowel bores |
| General tolerance | ±0.05 mm (ISO 2768-f unless noted) |
Engineering challenges
What made this part difficult
The manufacturability risks we planned around before cutting metal.
Every tool that bolts to the plate depends on the dowel grid. Positions were held to ±0.02 mm off a common datum so tools interchange without shimming.
A baseplate that bows shifts every tool it carries. The plate was finished flat to 0.05 mm and stress-relieved to stay that way.
Manufacturing process
How the part was made
The routing from raw stock to finished, inspected components.
- Step 1: Engineering review
Confirmed dowel grid tolerance, wear surfaces, and hardcoat masking before quoting. - Step 2: Plate preparation
Squared and faced from 6061-T6 plate with a relief step to settle stress. - Step 3: Datum finishing
Tooling face and datum edges finished to establish the location reference. - Step 4: Hole grid machining
Dowel bores reamed to H7 and mounting holes drilled off the common datum. - Step 5: Masking and hardcoat
Dowel bores masked, then hardcoat anodize on the wear surfaces. - Step 6: Final inspection
CMM verification of the hole grid and flatness before sign-off.
Inspection methods
How quality was verified
Dimensional and process controls used to sign off the part. See our full aluminum part inspection process.
Dowel and mounting-hole positions mapped on a CMM against the datum scheme.
Tooling-face flatness confirmed after finishing.
Full FAI on the first plate with a report available; placeholder for AQL.
Surface finishing
Finishing and post-processing
Finishing decided alongside the machining plan. Compare options in the aluminum surface finishes hub.
Hard wear layer on the tooling face and contact areas so repeated tool changes don't gall the aluminum.
Dowel bores masked so the H7 fits stay unchanged by coating growth.
Typical application
Where this baseplate is used
Gripper and end-of-arm tooling baseplates are the reusable foundation that grippers, sensors, and tool changers bolt onto, so they have to locate accurately and survive constant cycling.
Hardcoat anodize is what makes an aluminum plate viable here — it gives the wear resistance of a much harder material while keeping the weight and machinability of aluminum.
- Manufacturability review
Every project starts with an engineering review of tolerances, wall thickness, and finish before we quote. - Prototype to production
The same routing scales from a first article to recurring production batches. - Documentation
Material certificates and first article inspection reports are available on request.
Explore the engineering
Related capabilities, materials, and pages
This project connects to our wider aluminum machining program. Start with our engineering capabilities, then dive into the specific products, materials, industries, and finishes involved.
Case studies
More aluminum CNC machining case studies
Projects with comparable materials, tolerances, or finishing requirements.
Fixtures & Tooling Precision Aluminum Fixture Plate — MIC-6 Inspection Base
A MIC-6 cast-plate fixture with an H7 dowel and tapped-hole grid on a flat datum face, machined to stay flat after pocketing for repeatable workholding and inspection.
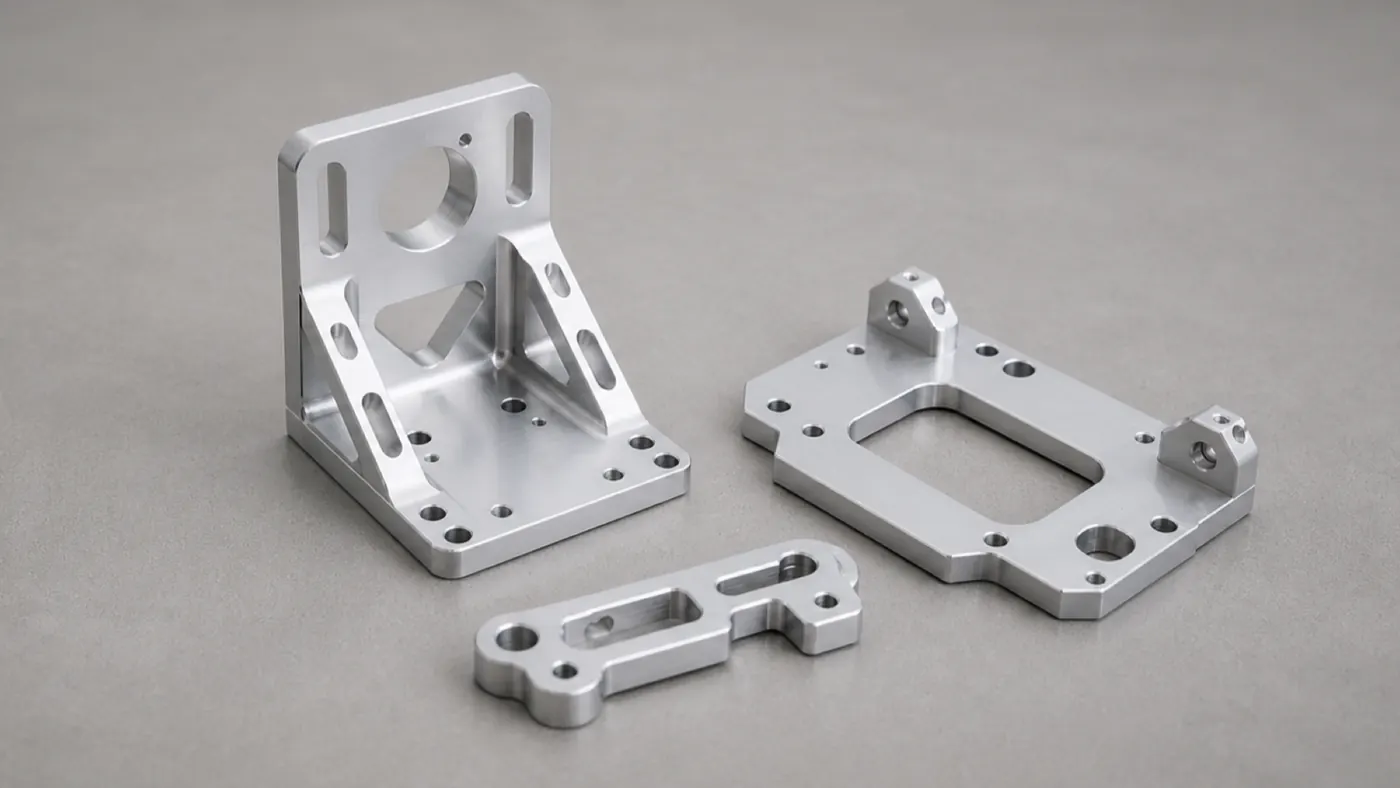
Brackets & Mounts Aluminum Motor Mount Bracket — 6061 Precision Mounting Plate
A 6061-T6 motor mount bracket with a toleranced bolt circle, pilot bore, and dowel location, machined and clear anodized for repeatable drive alignment on automation equipment.
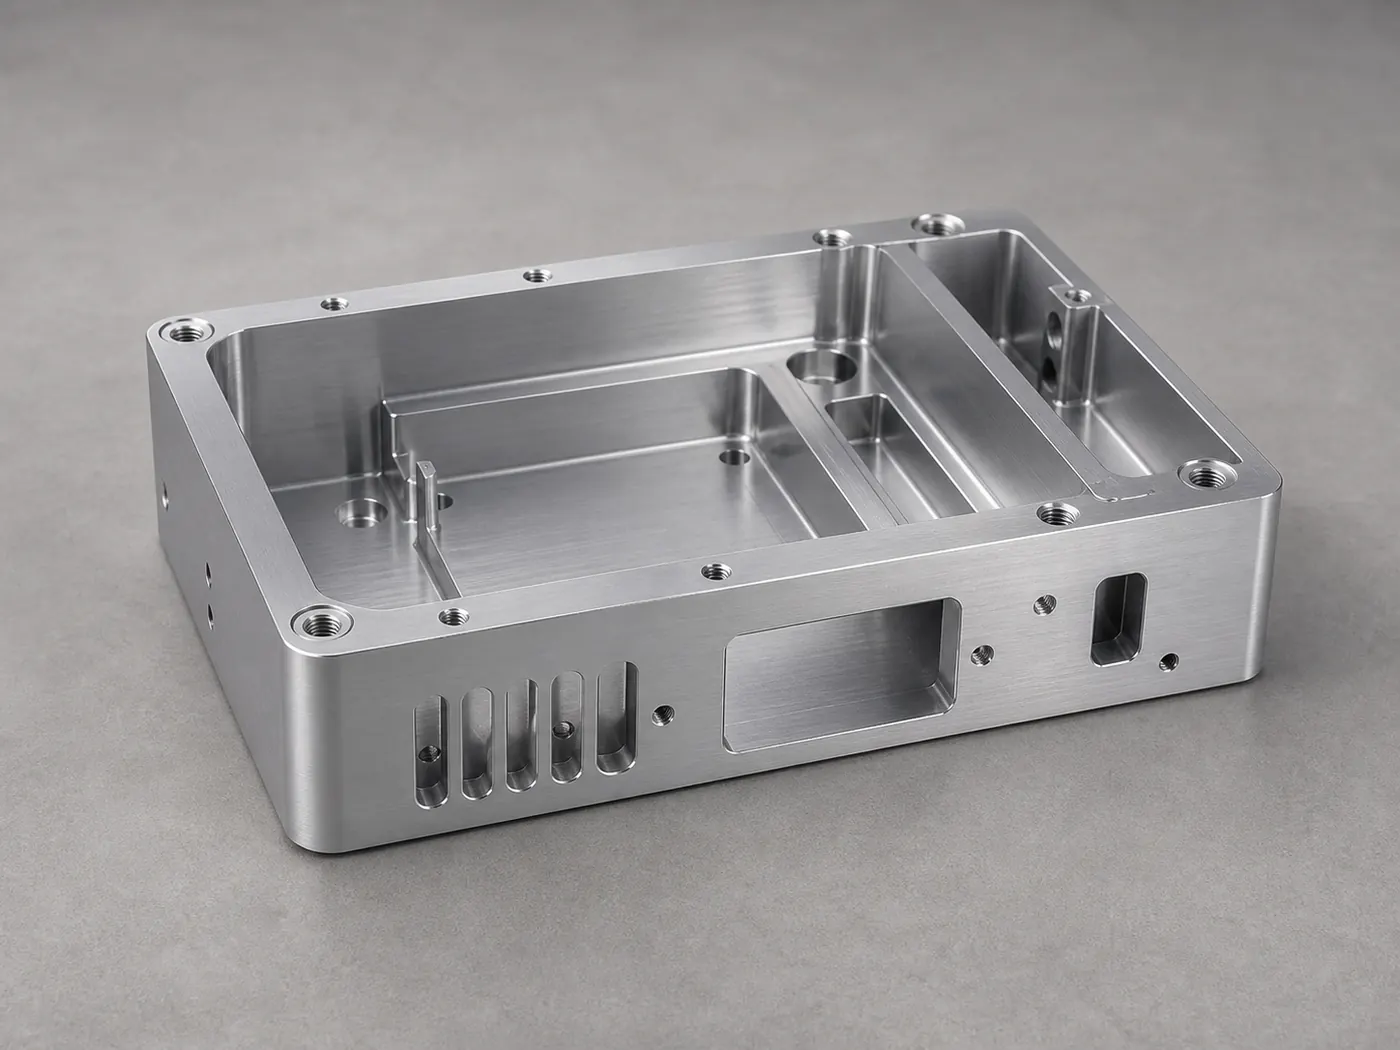
Electronics Aluminum Electronics Housing — 6061-T6 Instrument Enclosure
A pocketed 6061-T6 instrument enclosure with connector cutouts, standoff bosses, and conductive grounding pads, machined and finished for a low-volume electronics build.
Browse the full engineering portfolio in the aluminum CNC machining case studies hub.
Have a similar part? Get it quoted by an engineer
Upload your CAD model and drawing with alloy, finish, and tolerance notes. We review manufacturability before quoting — not after the parts are on the machine.
- Engineering review within one business day
- Prototype to production
- Material certificates available
- ISO 9001 quality management