
Sliding interfaces, cam tracks, and guide surfaces survive cycle counts that would destroy bare aluminum.

Type III hardcoat anodize
Hardcoat Anodized Aluminum
Hardcoat is Type III anodizing: the same electrochemical film as Type II, grown thicker, denser, and colder into a genuinely hard ceramic layer — 25–75 µm at HV 350–500, in hard-chrome territory.
It's the finish that lets aluminum do jobs steel used to own: sliding surfaces, bushings, and wear faces — provided the dimensional growth was engineered in, not discovered at assembly.
What this finish is
An engineered wear layer, not a cosmetic film
Type III uses a colder bath and higher current density than Type II, forcing a dense oxide that grows to several times decorative thickness. The result is a surface that resists abrasion, galling, and erosion — the standard fix for aluminum-on-aluminum sliding contact, which galls almost immediately when bare.
The trade-offs are dimensional and visual: roughly half the film thickness lands on every coated surface (a 50 µm coat moves a bore diameter ~0.05 mm), and the natural color is a matte grey-bronze that varies with alloy — hardcoat is specified for function, dyed black when it must also look intentional.
- Process & spec
Type III per MIL-A-8625; specify film thickness (25–75 µm) and Class 1 (natural) or 2 (black). - Hardness
HV 350–500 — comparable to hard chrome plate, far above any bare aluminum. - Dimensional growth
~50% of film per surface. We machine compensated dimensions so post-coat fits gauge correctly. - Appearance
Matte grey-bronze, alloy-dependent; dyeable black, never bright colors. - Thermal & electrical
Strongly dielectric and thermally insulating — mask thermal and grounding interfaces.
Benefits
What hardcoat makes possible
Hardcoat's value is mechanical: it converts lightweight aluminum parts into legitimate wear components.
The fix for aluminum-on-aluminum contact — bushings, pivots, and quick-change interfaces run hardcoat-on-bare or hardcoat-on-hardcoat.
Aluminum + hardcoat replaces steel wear parts at a third of the moving mass in automation and robotics.
The thick film outlasts Type II in harsh service — standard on marine and washdown wear parts.
Counterbores and clamp faces that see repeated torque cycles stop developing wear craters.
Class 2 black hardcoat combines wear life with low reflectivity for optics and defense hardware.
Typical applications
Where hardcoat earns its cost
Anywhere aluminum slides, pivots, or gets clamped repeatedly — hardcoat is a mechanical component of these designs.
Hardcoated aluminum bushings for slow and intermittent motion in automation and robotics joints.
Locating walls and load faces on production tooling that parts slide against thousands of times.
Cylinder bores, spools, and manifold cavities with moving elements.
Quick-change plates and gripper contact zones cycling at production rates.
Locating pads and bushing seats on tools that must stay accurate for a program's lifetime.
Black hardcoat's original industry — rails, housings, and hard-service components.
Design considerations
Designing for hardcoat — where the engineering lives
Hardcoat punishes drawings that treat it as a note instead of a dimension. These rules are where hardcoat jobs succeed or fail.
State film thickness and 'dimensions apply after coating'. A Ø10 H7 bore at 50 µm hardcoat is machined ~0.05 mm oversize — we do that math at CAM, but only against a clear callout.
Hardcoat on threads changes fit class and embrittles crests. Threads are masked unless you explicitly need them coated — list every tapped and threaded feature.
The film can't follow sharp corners — it cracks and chips there. Give coated edges ≥0.25 mm radius or chamfer; knife edges and hardcoat don't coexist.
Natural hardcoat runs grey on 6061, bronzier on 7075, varies with thickness. If appearance matters, specify Class 2 black and accept it's a matte, not a gloss.
Thick hardcoat can reduce fatigue life on highly stressed thin sections and insulates thermally. On loaded flexures and heat paths, coat selectively — masking is cheaper than redesign.
Run hardcoat against bare aluminum, polymer, or lubricated steel — hardcoat-on-hardcoat works but is abrasive unlubricated. Tell us both sides of the interface.
Compatible aluminum grades
Alloy compatibility with Type III
Alloy chemistry limits film quality more in hardcoat than any other finish — copper content is the enemy.
| Alloy | Suitability | Engineering notes |
|---|---|---|
| 6061-T6 | Excellent | The hardcoat reference alloy — dense, uniform film at full thickness |
| 7075-T6 | Very good | Strong substrate + hard surface: the standard recipe for loaded wear parts |
| 5052-H32 | Very good | Coats well; pair with its corrosion resistance for marine wear surfaces |
| 2024-T351 | Poor–fair | Copper limits film quality and thickness — if deep hardcoat matters, question the alloy |
| MIC-6 | Good | Standard on tooling nest walls; porosity can speckle large coated faces |
Comparing coatings instead? Return to the aluminum surface finishes hub or read the full anodized aluminum CNC machining guide.
Related products
Parts we hardcoat most
The product families where Type III is part of the mechanical design.
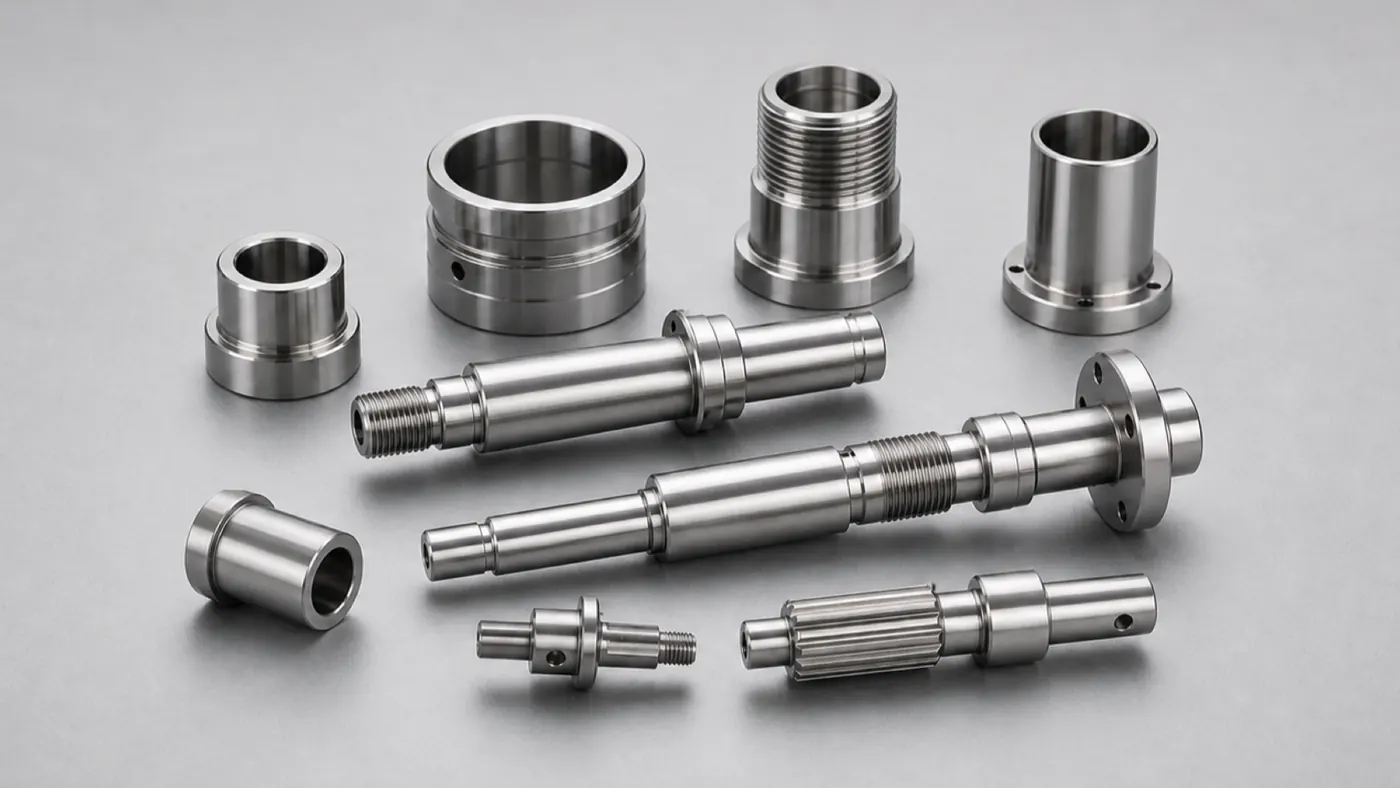
Aluminum CNC turned shafts & bushings
Hardcoated wear surfaces on turned hardware — with post-coat fits gauged.
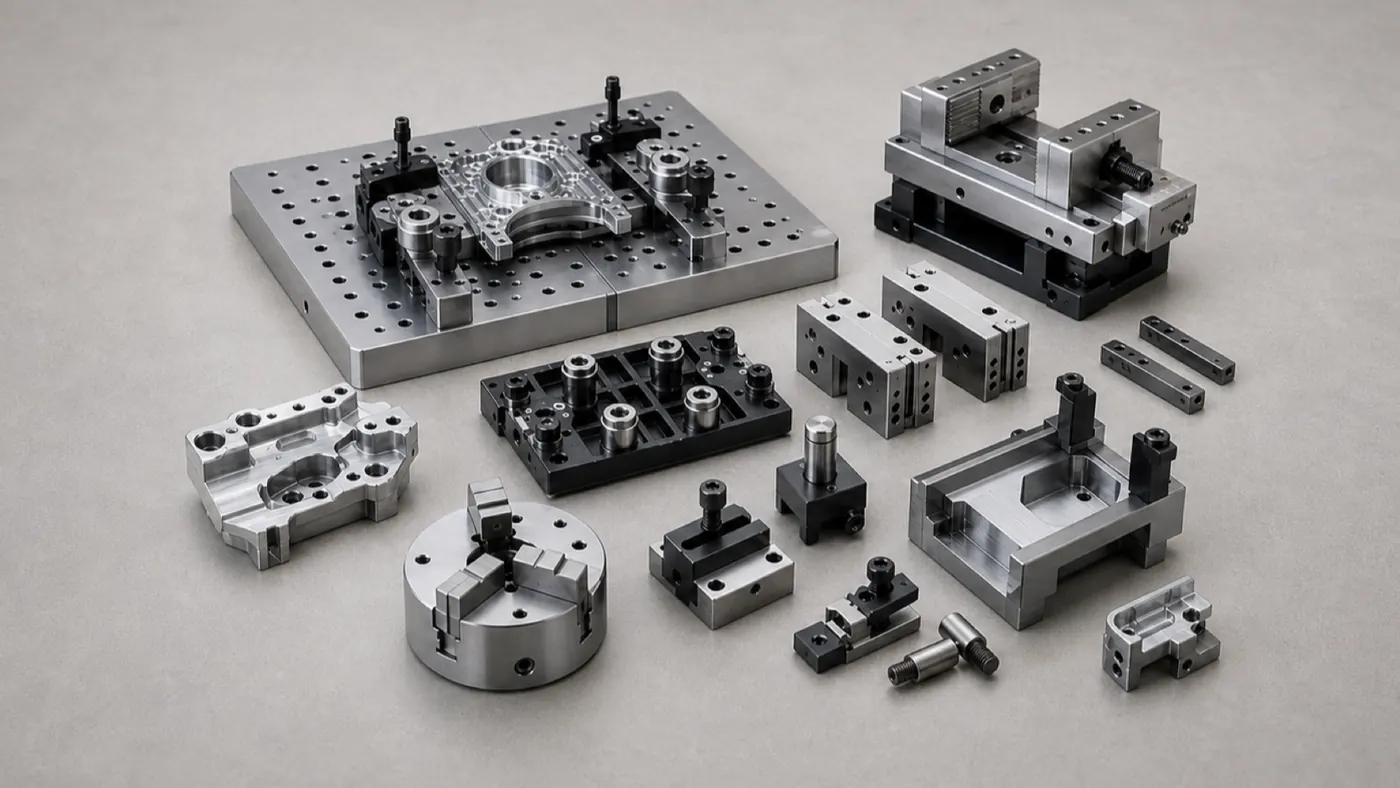
Aluminum CNC fixtures, soft jaws & tooling
Nest walls and locating surfaces that survive production cycle counts.
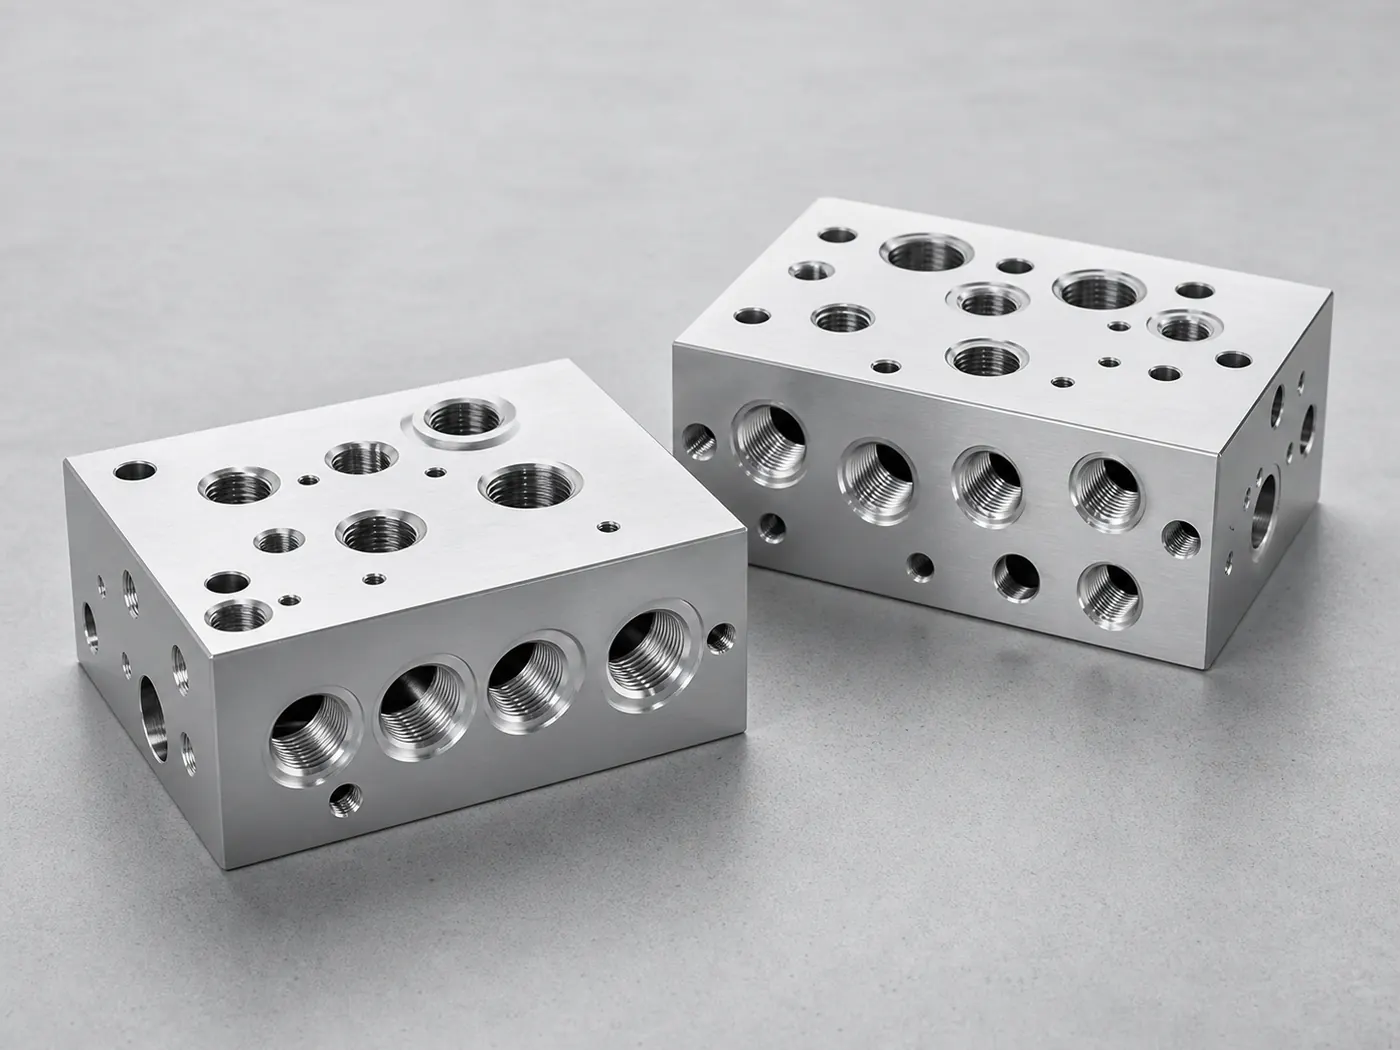
CNC machined aluminum manifold blocks
Coated cavities for moving spools and repeated cartridge insertion.
Case studies
Case studies with this finish
Aluminum CNC projects that use this surface finish — with specifications, engineering challenges, and inspection notes.
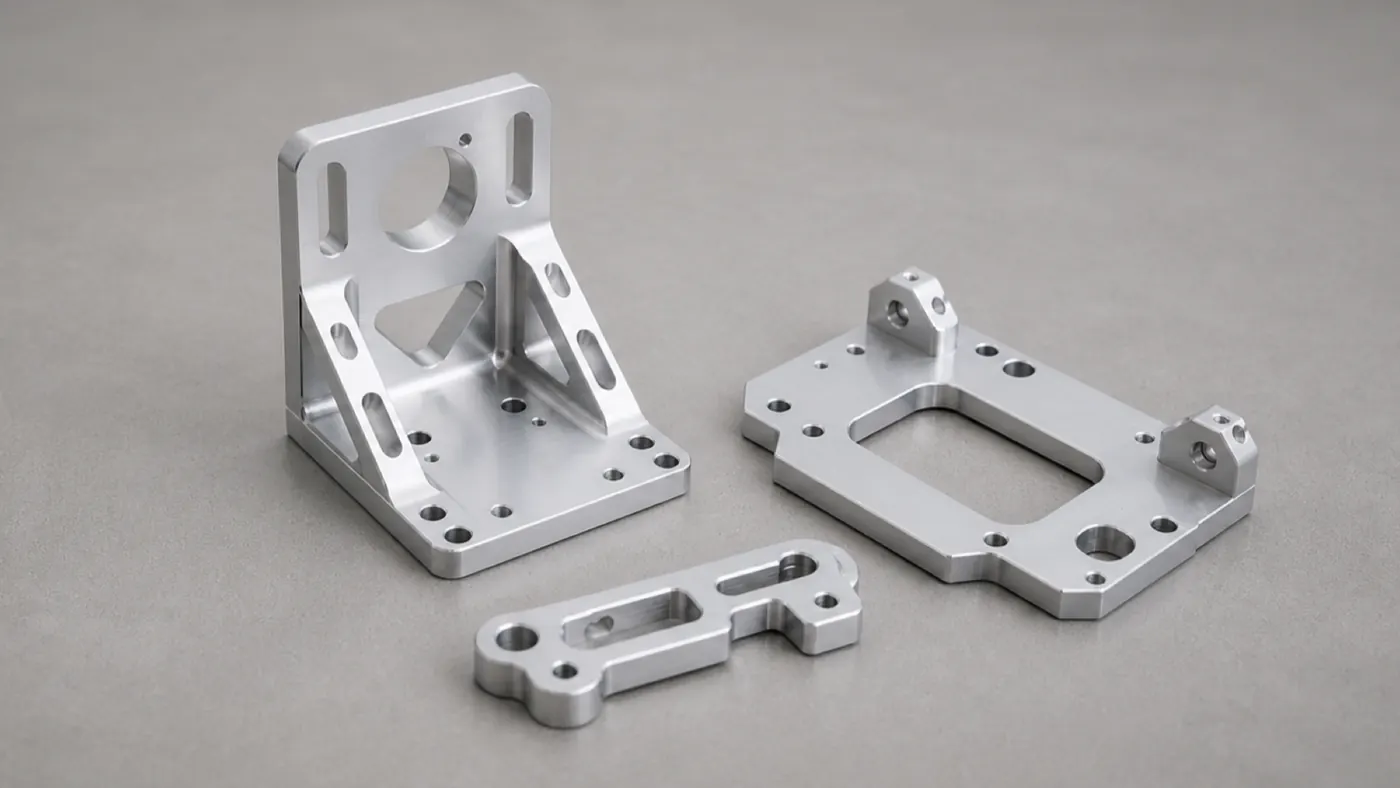
Robotics 7075 Robotic Arm Bracket — Lightweight Structural Link
A 7075-T6 structural arm bracket with lightweighting pockets, precise bearing bores, and hardcoat anodize, machined for stiffness-to-weight in a robotic joint.
Fixtures & Tooling Precision Aluminum Fixture Plate — MIC-6 Inspection Base
A MIC-6 cast-plate fixture with an H7 dowel and tapped-hole grid on a flat datum face, machined to stay flat after pocketing for repeatable workholding and inspection.
Automation Equipment Automation Gripper Baseplate — Dowelled 6061 Tooling Plate
A 6061-T6 gripper baseplate with an H7 dowel grid, sensor pockets, and hardcoat anodize, built as a repeatable, wear-resistant mounting base for high-cycle end-of-arm tooling.
Browse the full engineering portfolio in the aluminum CNC machining case studies hub.
Quote your hardcoat anodized parts
Send CAD with film thickness, post-coat dimension note, masked threads, and both sides of every wear interface. An engineer runs the growth compensation and masking plan with the quote — within one business day.
- Machining and finishing under one PO
- Engineering review within one business day
- Masking planned at CAM
- ISO 9001 quality management