
Valve-island bases and distribution blocks routing compressed air to actuators, with ISO or manufacturer-specific valve patterns.

Aluminum CNC manifolds
CNC Machined Aluminum Manifold Blocks
We machine aluminum manifold blocks for pneumatic, coolant, vacuum, and moderate-pressure hydraulic systems — deep-drilled passages, gauged port threads, and sealing faces flat enough to actually seal.
Manifolds are unforgiving parts: a burr at an intersecting bore or a leaking port face shows up at commissioning, not at inspection. Our process is built around passage cleanliness and port-standard compliance.
Applications
Where CNC aluminum manifolds are used
A machined manifold replaces a tangle of fittings and hoses with one reliable block. Aluminum suits systems where pressure and weight budgets both matter.
Liquid-cooling distribution blocks for lasers, power electronics, and battery test systems where passage cleanliness is a spec, not a preference.
Vacuum distribution and gripper manifolds where surface finish on sealing lands drives leak-down performance.
6061-T6 blocks for hydraulic pilot and test circuits; we review wall margins against your working and proof pressures.
Instrument-grade blocks with small-diameter passages, controlled intersections, and cleanliness documentation for gas panels.
Custom test-stand manifolds combining ports, gauge taps, and cartridge valve cavities in one block.
Sourcing for a specific field? See our industry guides: aluminum CNC machining for robotics, automation equipment, medical device hardware, aerospace tooling, electronics housings, and industrial equipment.
Machining capabilities
Manifold machining operations we control
Manifold quality lives in three places most shops treat as afterthoughts: deep-hole accuracy, intersection deburring, and port-face finish. We plan all three at CAM, not at rework.
- Deep-drilled passages
Standard drilling to ~10× diameter, gun drilling coordinated beyond that, with positional control so passages meet where the model says they do. - Standard port machining
SAE J1926 / ISO 6149 O-ring boss, BSPP, and NPT ports cut with form tools and verified by thread and port gauges. - Cartridge valve cavities
Cavities machined to the valve manufacturer's specification sheets, including finish and perpendicularity requirements. - Intersecting-bore deburring
Internal intersections deburred and flushed, with borescope checks available on cleanliness-critical blocks. - Flat sealing faces
Gasket and O-ring interface faces milled to flatness and Ra callouts so face seals work without over-torquing. - Pressure test coordination
Hydrostatic or pneumatic leak testing arranged to your test pressure and hold time, with results documented per block.
Recommended aluminum grades
Alloy choice for aluminum manifolds
Manifold alloy selection is about pressure containment and fluid compatibility, then machinability of long drilled passages.
| Alloy | Why engineers specify it | Typical use |
|---|---|---|
| 6061-T6 | The manifold standard: dependable strength for pneumatic and moderate hydraulic pressure, good deep-drilling behavior, and broad fluid compatibility with anodize. | Nearly all pneumatic, coolant, and vacuum manifolds |
| 7075-T6 | Higher pressure margins in the same envelope, but pay attention to stress-corrosion cracking with some fluids and higher material cost. | Weight-critical, higher-pressure hydraulic blocks |
| MIC-6 cast plate | Stays flat across large valve-mounting faces, but its porosity risk makes it wrong for pressure passages — use it for vacuum plates, not hydraulics. | Large vacuum distribution plates and valve sub-bases |
| 5052-H32 | Good corrosion resistance for wet service, but low strength limits pressure ratings — acceptable for drain, vent, and low-pressure coolant routing. | Low-pressure coolant and washdown-area blocks |
| 2024-T351 | We generally advise against it for manifolds: strength is unnecessary for most circuits and its corrosion behavior with coolants is a liability. | Only when an existing qualified design specifies it |
Deciding between grades? Read the full machining guides: 6061 aluminum CNC machining, 7075 aluminum CNC machining, 2024 aluminum CNC machining, 5052 aluminum CNC machining, MIC-6 aluminum plate machining, and anodized aluminum CNC machining.
Surface finishing
Finishes and treatments for manifold blocks
Manifold finishing balances corrosion protection against fits: coatings land inside cavities and threads, so masking and thickness get decided with the finishing house before machining.
Standard for coolant manifolds — protects passages from glycol-mix corrosion. Port threads are masked or gauged post-coat.
Near-zero thickness makes it the safe choice when cavities and gauged ports can't tolerate anodize growth, and it keeps the block conductive.
For cavities housing moving spools or repeated cartridge insertion; growth is compensated in the cavity dimensions.
Cosmetic and glare control for manifolds visible on machines and test benches; functionally equivalent to clear.
Short-service and prototype blocks often ship uncoated with a documented flush and cap plugs — cheaper and dimensionally exact.
Port labels machined or laser-marked next to each port — the cheapest insurance against mis-plumbing at installation.
Deciding on a finish? Compare options in the aluminum surface finishes hub, or go straight to clear anodized, black anodized, hardcoat anodized, chem film, bead blasted, or as-machined.
Tolerance guidelines
Tolerance and sealing guidance for manifolds
Manifold drawings succeed when they tolerance sealing interfaces by standard and leave transport passages loose. That's how we quote them.
| Feature | Typical capability | Engineering notes |
|---|---|---|
| Port threads (SAE/BSPP/NPT) | Per port standard, gauge-verified | Reference the standard on the drawing; we inspect with the corresponding gauges |
| Sealing face flatness | 0.02 mm over the sealing zone | With Ra 1.6 µm max for static O-ring faces; Ra 0.8 for dynamic seals |
| Passage position | ±0.1 mm | Sufficient for transport bores; tighter only at interfaces and intersections |
| Cartridge valve cavities | Per manufacturer spec sheet | Send the cavity spec (e.g., Sun, HydraForce) — we machine and gauge to it |
| Valve-face hole patterns | ±0.05 mm position | Matches ISO valve-pattern interchange requirements |
| Precision bores | H7, Ra 0.8 µm | For spools, sleeves, and pressed seats; honing quoted where finish is critical |
CAD design guidelines
Design guidelines for machined manifolds
These are the review points our engineers check on every manifold model before quoting — the issues that cause leaks, contamination, or unmachinable geometry.
Leave at least 2–3 mm of wall between a passage and any external face or neighboring bore at pneumatic pressures — more for hydraulics. Thin webs between crossing bores are the classic manifold failure.
Passages are straight lines from a face. Keep depth under ~10× diameter for standard drilling and design cross-drill intersections instead of impossible curved routes; plugged auxiliary drillings are normal practice.
Every auxiliary drilling needs a plug: specify threaded plugs with sealant, O-ring boss plugs, or pressed expander plugs — and leave wrench access for them.
Blind intersections that can't be flushed trap chips and cutting fluid. Where a dead leg is unavoidable, add a cleanout drilling you can plug after flushing.
Call ports by standard (e.g., SAE-6 ORB, G1/4 BSPP) rather than modeling custom threads. Standard ports get form tools and gauges; custom ones get cost and risk.
If contamination matters, put a cleanliness spec (e.g., flushed, capped, ISO 4406 target) on the drawing. 'Deburr and clean' means different things to different shops — make it inspectable.
Project gallery
Aluminum manifold machining examples
Representative manifold work: ported blocks, sealing faces, and inspection-stage passages.
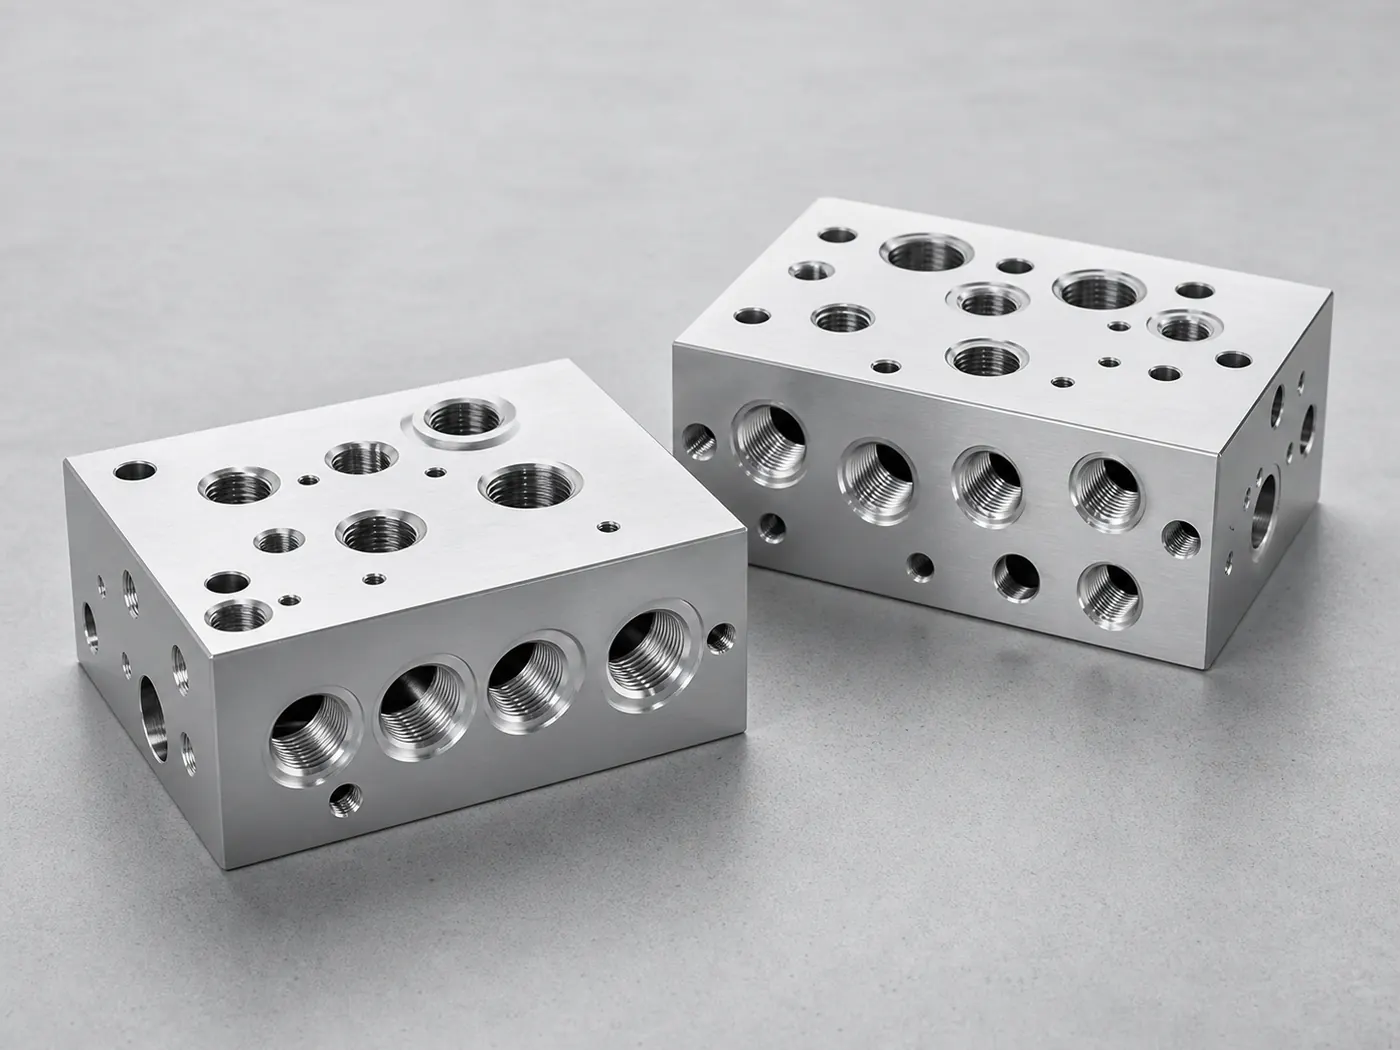
Ported manifold blocks
6061-T6 blocks with gauged SAE and BSPP ports and milled sealing lands.
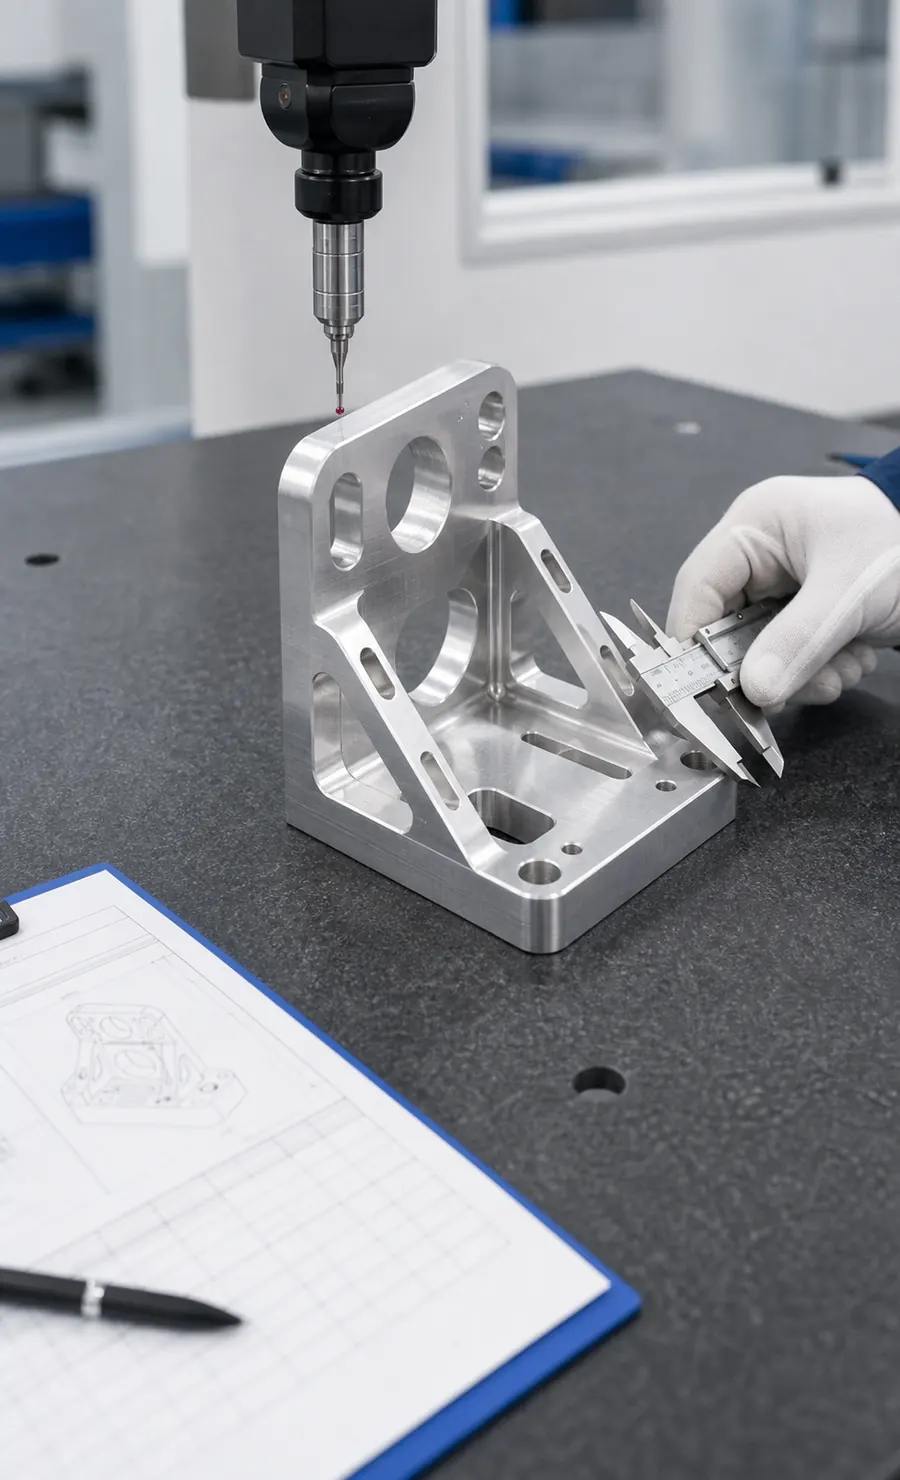
Port and passage inspection
Thread gauging, flatness checks, and passage verification before flush and capping.
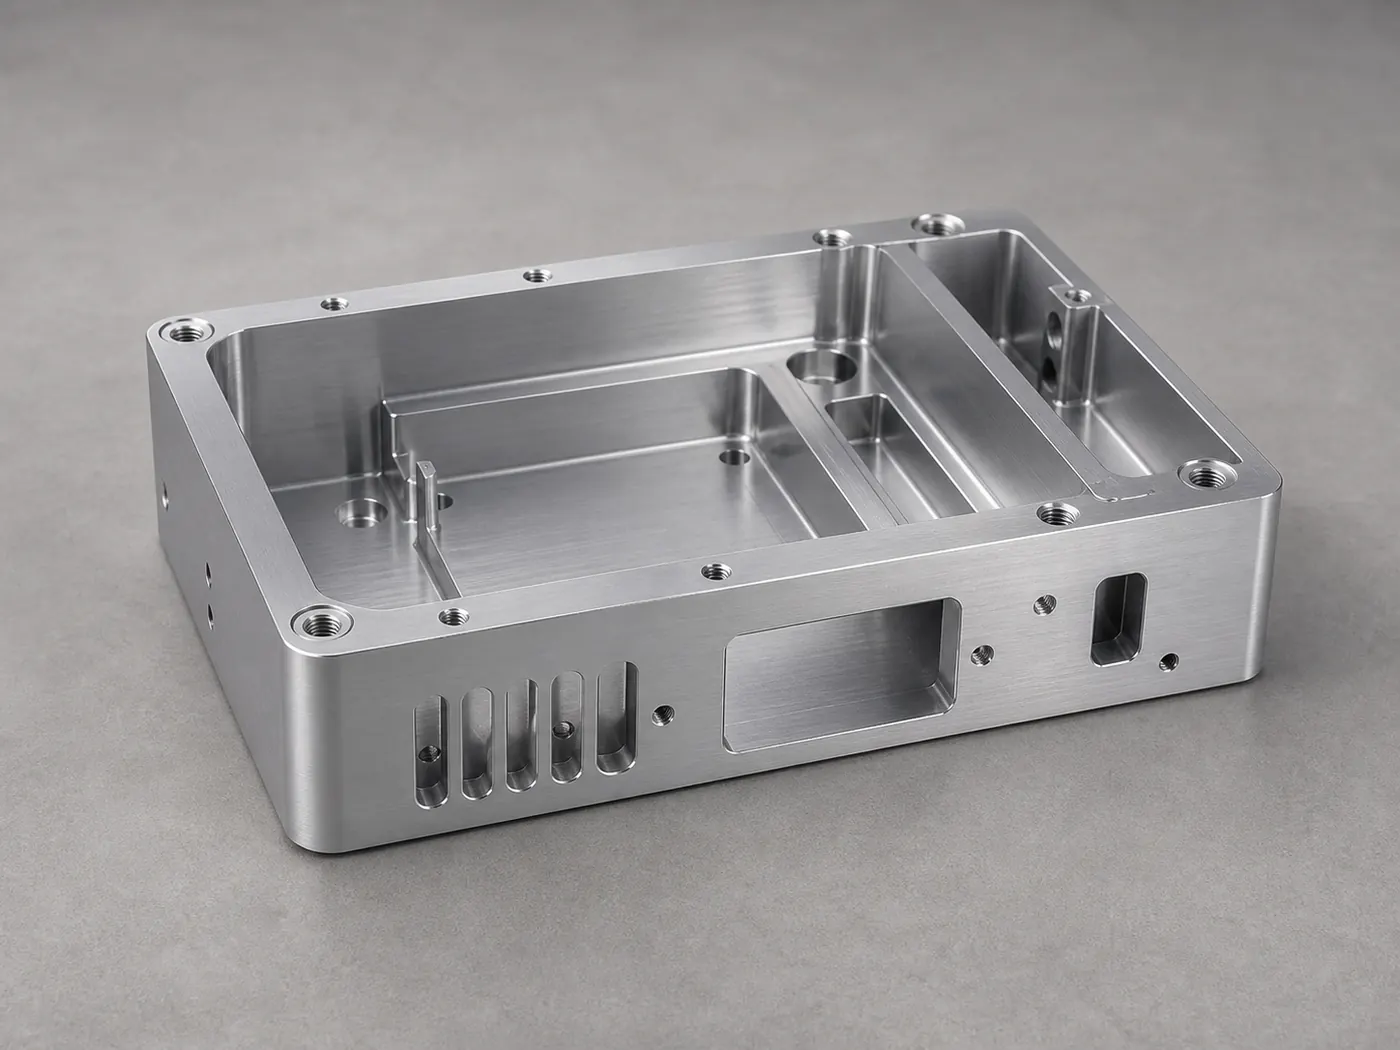
Block and housing sets
Manifolds machined alongside the housings and covers they bolt to.
Related aluminum products
Products often built with manifolds
Fluid systems bring adjacent machining: the housings, bushings, and fixtures around the block.
Aluminum CNC machined housings & enclosures
Sealed enclosures machined with the same flatness and O-ring groove discipline.
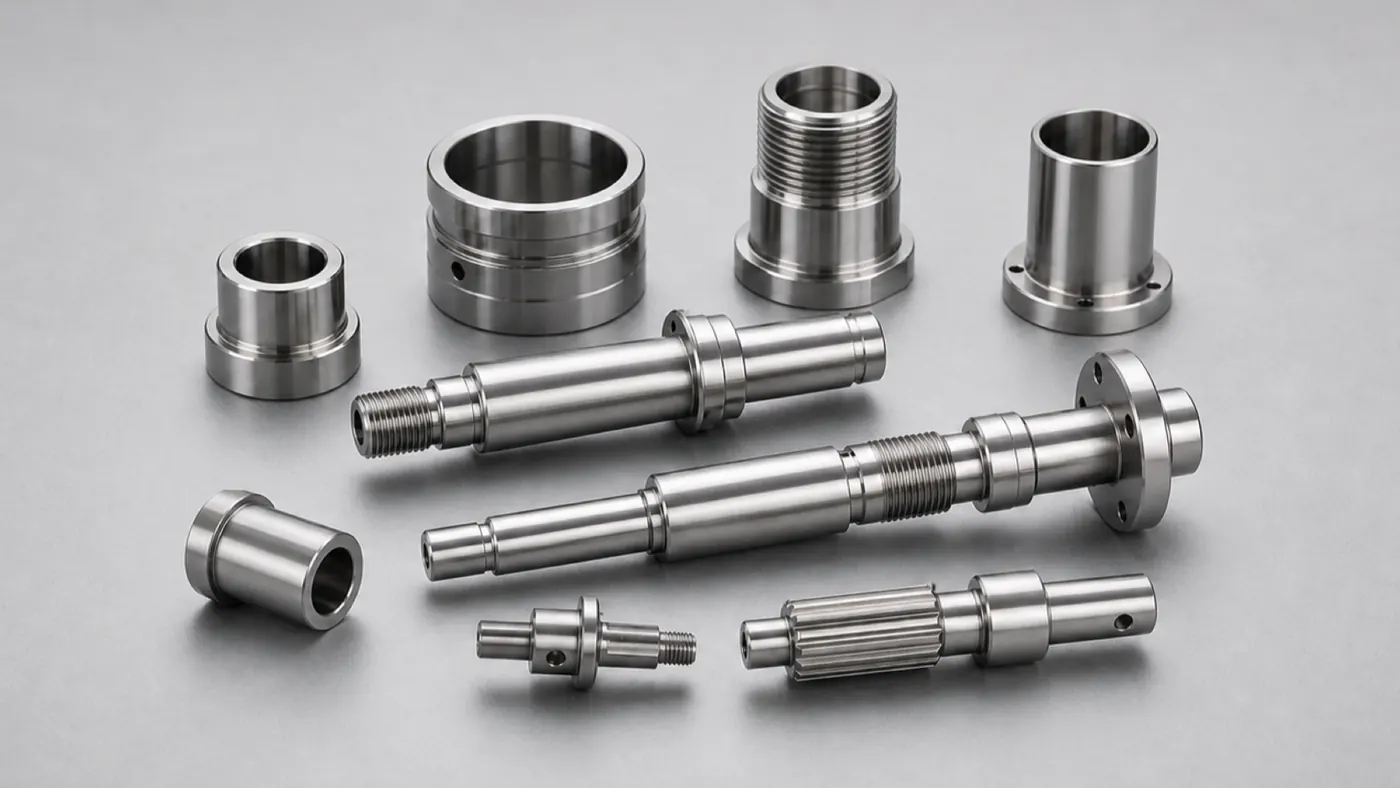
Aluminum CNC turned shafts & bushings
Turned spools, sleeves, and fittings that mate with manifold bores.
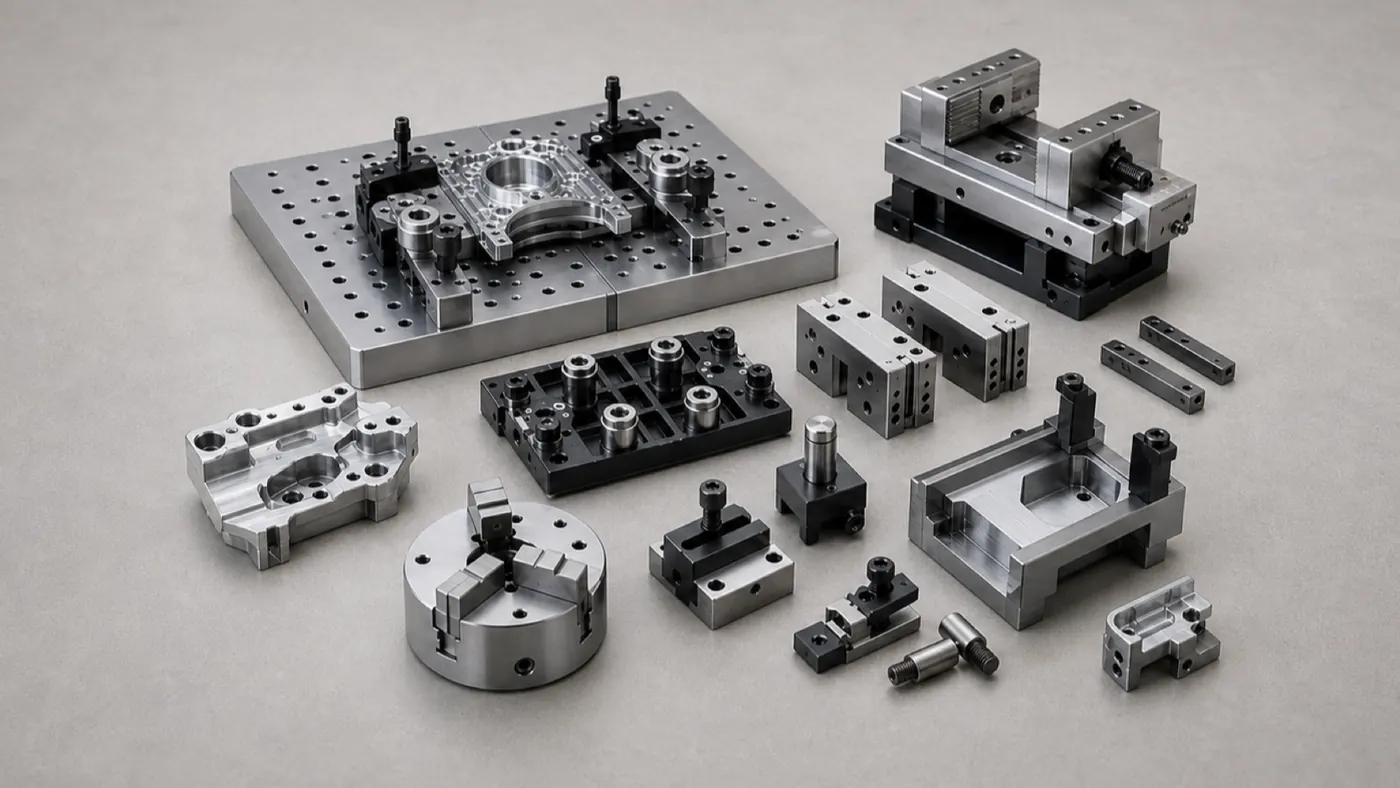
Aluminum CNC fixtures, soft jaws & tooling
Test-stand plates and workholding for assembling and validating fluid systems.
Case studies
Case studies for these parts
Real aluminum CNC projects in this product family — with specifications, engineering challenges, and inspection notes.
Aluminum Housings Aluminum Control Module Enclosure — Sealed 6061 Housing
A sealed 6061-T6 control module enclosure with a machined O-ring gland, threaded service bosses, and a bead-blasted black anodize finish for vibration- and coolant-exposed environments.
Manifold Blocks CNC Aluminum Manifold Block — Pneumatic Control Manifold
A 6061-T6 pneumatic manifold with cross-drilled internal passages, standard ports, and flat valve-mounting faces, leak-tested and chem-film finished for machine air control.
Browse the full engineering portfolio in the aluminum CNC machining case studies hub.
Have an engineer review your manifold design
Upload the block model with port standards, pressures, and fluid noted. We check wall margins, drilling reach, plug access, and cleanliness requirements before quoting — the review that prevents leaks at commissioning.
- Engineering review within one business day
- Prototype to production
- Material certificates available
- ISO 9001 quality management