
Idler shafts, guide rollers, and belt pulleys where low rotating inertia lets small motors accelerate faster.

Aluminum CNC turned parts
Aluminum CNC Turned Shafts & Bushings
We turn aluminum shafts, bushings, sleeves, spacers, and standoffs with the features that matter on rotating and located hardware: bearing seats, snap-ring grooves, threads, and controlled concentricity.
Mill-turn capability adds flats, keyways, and cross-holes in the same cycle, so turned aluminum parts arrive finished instead of needing a second operation elsewhere.
Applications
Where aluminum turned shafts and bushings are used
Aluminum turned parts fit light-duty rotating assemblies and located joints where weight, corrosion behavior, or thermal properties argue against steel.
Pulley shafts, spacer stacks, and adapter sleeves in joint assemblies where every gram is budgeted.
Precision-length spacers and threaded standoffs for stacked PCB and mechanical assemblies, held to length within ±0.02 mm.
Turned adapters, probe bodies, and calibration hardware where concentricity and surface finish drive measurement quality.
Anodized turned components for instruments — cleanable, non-magnetic, and traceable to material certificates.
Hardcoat-anodized aluminum bushings for slow or intermittent motion; we'll tell you honestly when bronze or polymer is the better bearing.
Sourcing for a specific field? See our industry guides: aluminum CNC machining for robotics, automation equipment, medical device hardware, aerospace tooling, electronics housings, and industrial equipment.
Machining capabilities
Turning features we hold on aluminum
Aluminum turns fast, which makes it easy to turn badly. Sharp tooling, correct speeds, and between-centers work where it matters keep diameters, finishes, and runout where the drawing needs them.
- Bearing seats and located diameters
Seats turned to g6/h6 shaft fits with runout controlled to the functional datum, not just the chuck. - Internal and external threads
Single-point and tapped threads to 6g/6H, with thread relief grooves so threads gauge clean to the shoulder. - Snap-ring and O-ring grooves
Grooves cut to DIN 471/472 and AS568 gland dimensions with controlled corner radii. - Mill-turn flats, keyways, and cross-holes
Driven-tool features machined on the lathe, keeping angular relationships tied to the turned datums. - Fine surface finishes
Ra 0.8 µm on bearing and seal journals as standard; finer finishes quoted per feature where seals demand it. - Long-part support
Tailstock and steady-rest work for slender shafts, with straightness checked rather than assumed.
Recommended aluminum grades
Alloy selection for turned aluminum parts
For turned hardware the trade is machinability and strength against wear behavior. Aluminum-on-aluminum sliding contact galls — plan the wear surface, not just the alloy.
| Alloy | Why engineers specify it | Typical use |
|---|---|---|
| 6061-T6 | Default for shafts, spacers, and standoffs: good strength, clean threads, consistent anodizing. Rarely the wrong answer for static or slow-moving parts. | Guide shafts, spacers, standoffs, adapter sleeves |
| 7075-T6 | For loaded shafts and pulley cores where 6061 would need a larger diameter. Threads and grooves machine crisply; protect it from corrosion. | Loaded pulley shafts, drivetrain components |
| 2024-T351 | Strong under cyclic load with excellent machinability on lathes. Use with anodize or chem-film; avoid bare in humid service. | Cyclically loaded pins and fatigue-sensitive turned parts |
| 6082-T6 | European-spec alternative to 6061 with slightly better strength; useful when your drawing originates from an EU design office. | Drop-in substitute where EN AW-6082 is called out |
| 5052-H32 | Soft for turned parts and prone to smearing on fine finishes — we generally steer shaft work away from it unless corrosion dominates. | Non-critical corrosion-exposed sleeves and caps |
Deciding between grades? Read the full machining guides: 6061 aluminum CNC machining, 7075 aluminum CNC machining, 2024 aluminum CNC machining, 5052 aluminum CNC machining, MIC-6 aluminum plate machining, and anodized aluminum CNC machining.
Surface finishing
Finishing turned aluminum shafts and bushings
On turned parts, finishing is a dimensional decision: anodize thickness lands directly on diameters and fits, so the coating gets chosen before final tolerances are cut.
The standard answer for aluminum wear surfaces — bushings, cam followers, sliding sleeves. We machine diameters to hit the fit after coating growth.
Corrosion protection for shafts and spacers with minimal dimensional effect; safe on 6g threads if specified as thin-film.
For visible hardware and optical assemblies; bead blast first for a uniform matte on turned surfaces.
Bearing and seal journals are often best left uncoated with a specified Ra 0.8 finish — coating a seal journal usually hurts more than it helps.
For turned parts in grounding paths or awaiting assembly-level paint; preserves thread and fit dimensions.
Part numbers and orientation marks on heads and flanges, applied where they survive handling and assembly.
Deciding on a finish? Compare options in the aluminum surface finishes hub, or go straight to clear anodized, black anodized, hardcoat anodized, chem film, bead blasted, or as-machined.
Tolerance guidelines
Tolerances for turned aluminum parts
Turned features hold tighter tolerances than milled ones for the same money. Use fit classes for anything that mates — they communicate intent better than raw numbers.
| Feature | Typical capability | Engineering notes |
|---|---|---|
| Turned diameters (general) | ±0.02 mm | Standard for ODs up to ~50 mm; larger diameters quoted per drawing |
| Bearing seats | g6 / h6 | Specify the bearing part number and we confirm the seat fit against its table |
| Bushing bores and press fits | H7 | For aluminum-into-aluminum press fits, keep interference near 0.01–0.02 mm to avoid galling |
| Concentricity / runout | 0.01–0.02 mm TIR | Achievable between centers; state the datum axis explicitly on the drawing |
| Lengths and shoulder positions | ±0.02 mm | Spacer stacks: tolerance the stack, not each spacer, where possible |
| Thread class | 6g external / 6H internal | Confirmed by gauge; tighter classes only where a mating gauge requirement exists |
CAD design guidelines
Design guidelines for turned aluminum hardware
Turned-part drawings fail in predictable places: missing reliefs, unsupported length, and wear surfaces nobody planned. These rules prevent the common ones.
Keep unsupported turning under 8:1 L/D where possible. Slender shafts beyond that need tailstock support and relaxed straightness expectations — or a steel core.
Put a relief groove at the end of every external thread that runs to a shoulder. Without it, the last thread is incomplete and the mating part won't seat.
Call snap-ring grooves by ring standard (DIN 471/472) and O-ring glands by AS568 size. Custom groove geometry is the most common source of turned-part revisions.
Never run bare aluminum against bare aluminum in sliding contact. Hardcoat one side, or design for a bronze or polymer bushing pressed into the aluminum body.
State whether critical diameters apply before or after anodize. Hardcoat grows roughly half its thickness per surface — 50 µm coating moves a diameter by ~0.05 mm.
Where cross-holes meet a turned OD, ask for a deburr or chamfer callout. An unbroken cross-hole edge cuts O-rings and scores mating bores at assembly.
Project gallery
Turned aluminum shaft and bushing examples
Representative turning work: threaded shafts, grooved bushings, and mill-turn details from automation and instrument programs.
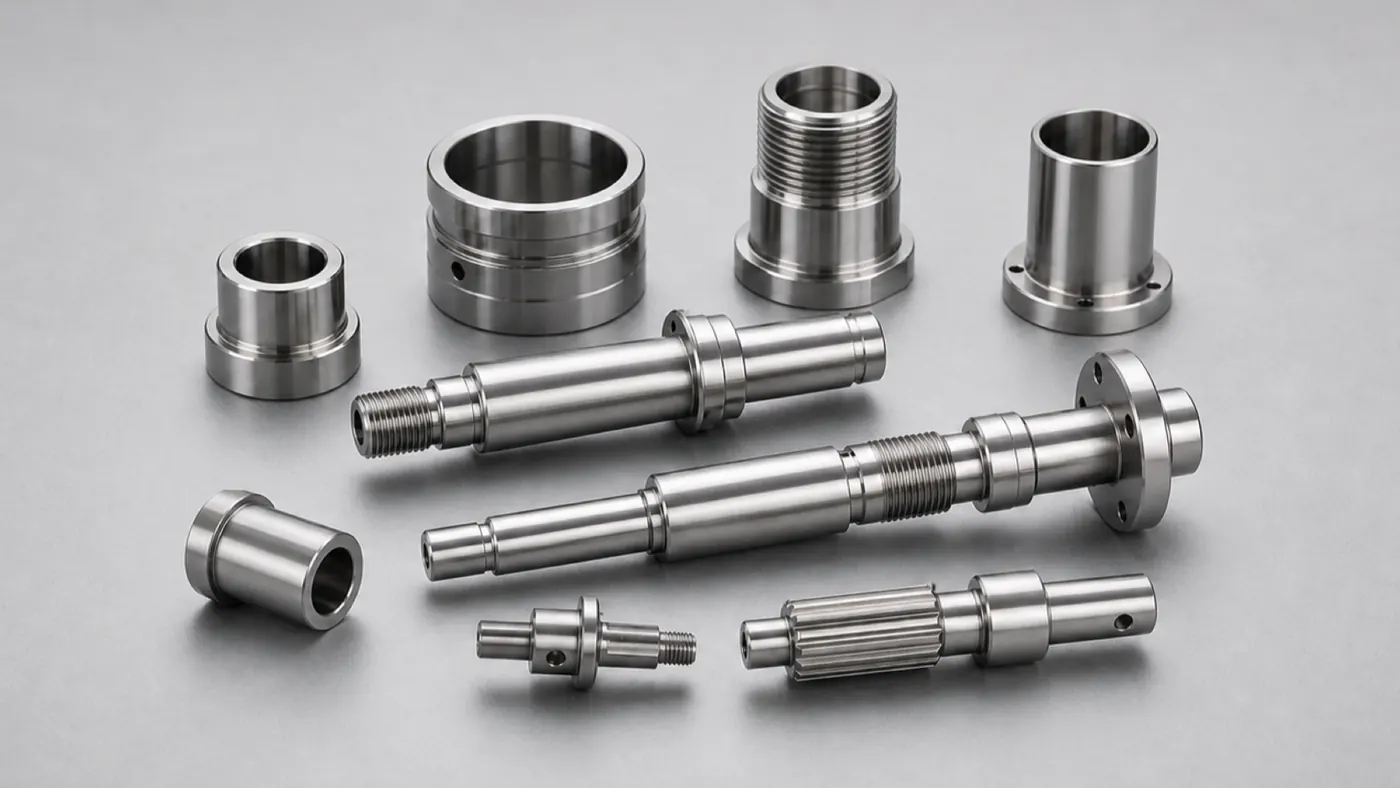
Threaded shafts and bushings
6061 and 7075 turned parts with relief grooves, shoulders, and gauged threads.
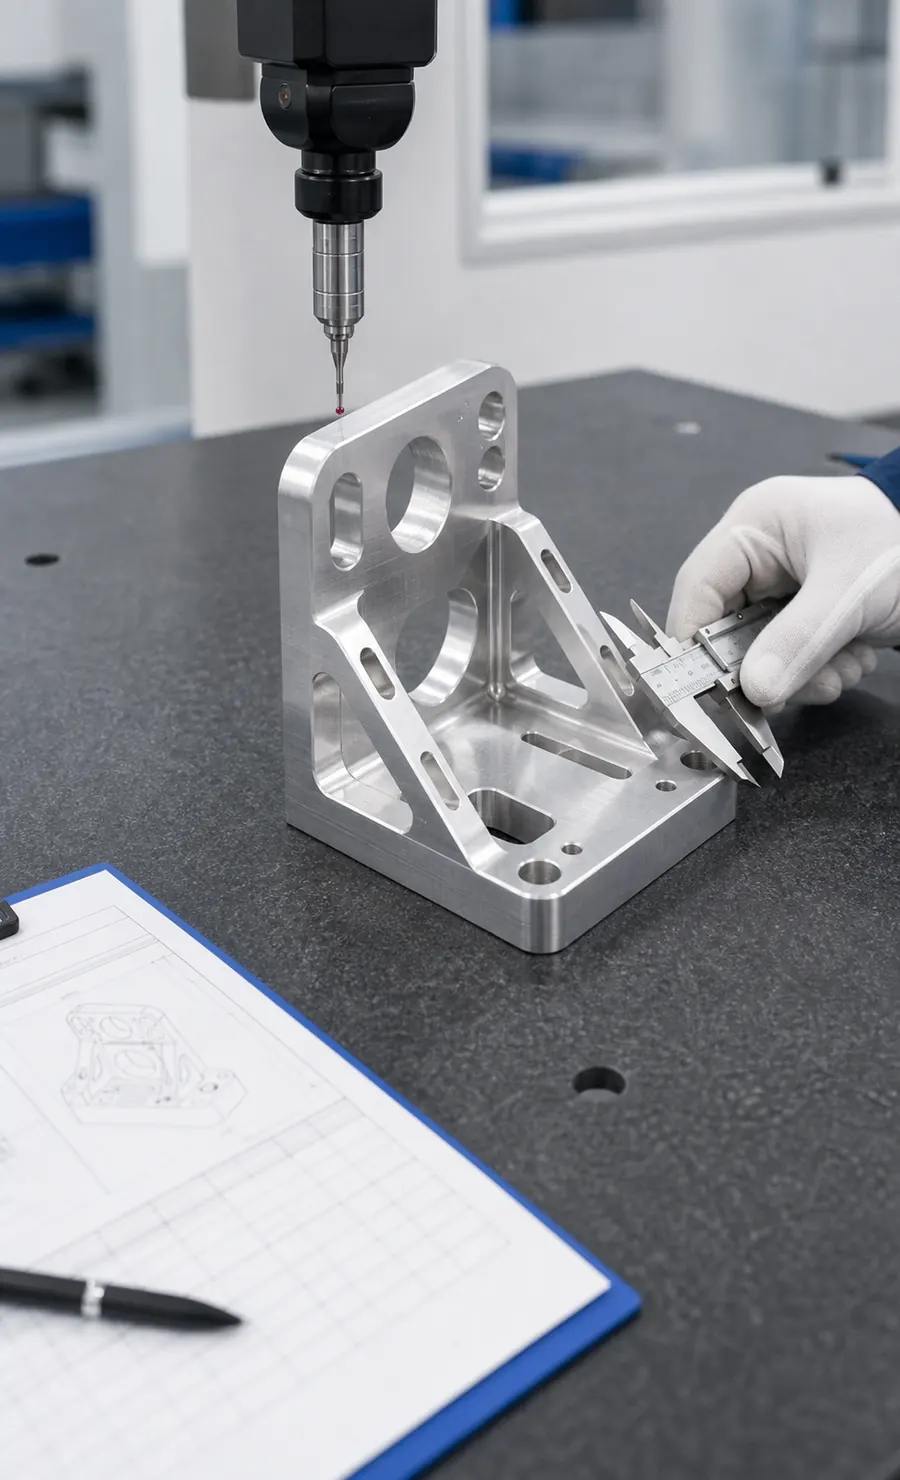
Runout and fit verification
Bearing seats and bores checked for diameter, roundness, and TIR before shipment.
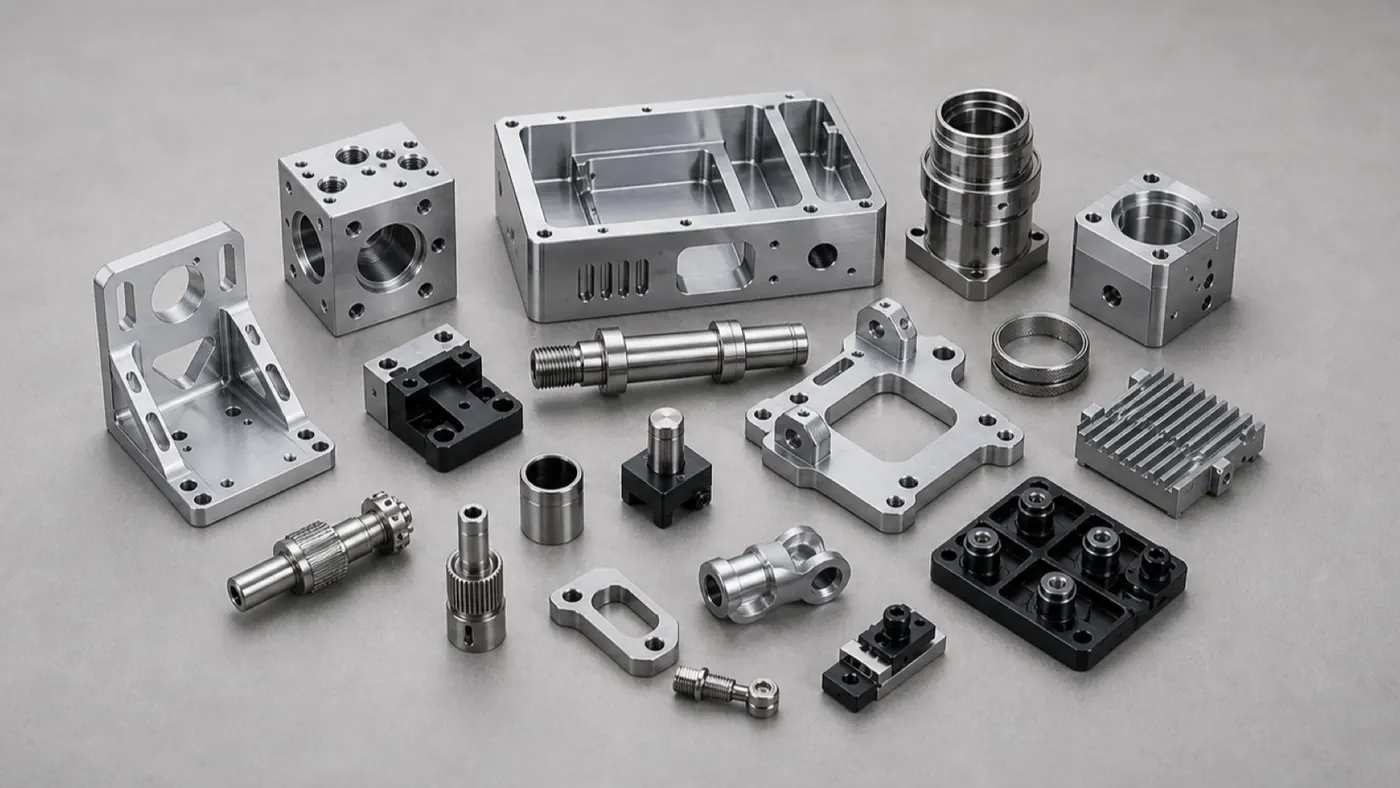
Mill-turn component sets
Turned bodies with milled flats, keyways, and cross-holes finished in one cycle.
Related aluminum products
Products often machined with turned parts
Shafts and bushings rarely travel alone — the mating bores, mounts, and blocks are usually on the same RFQ.
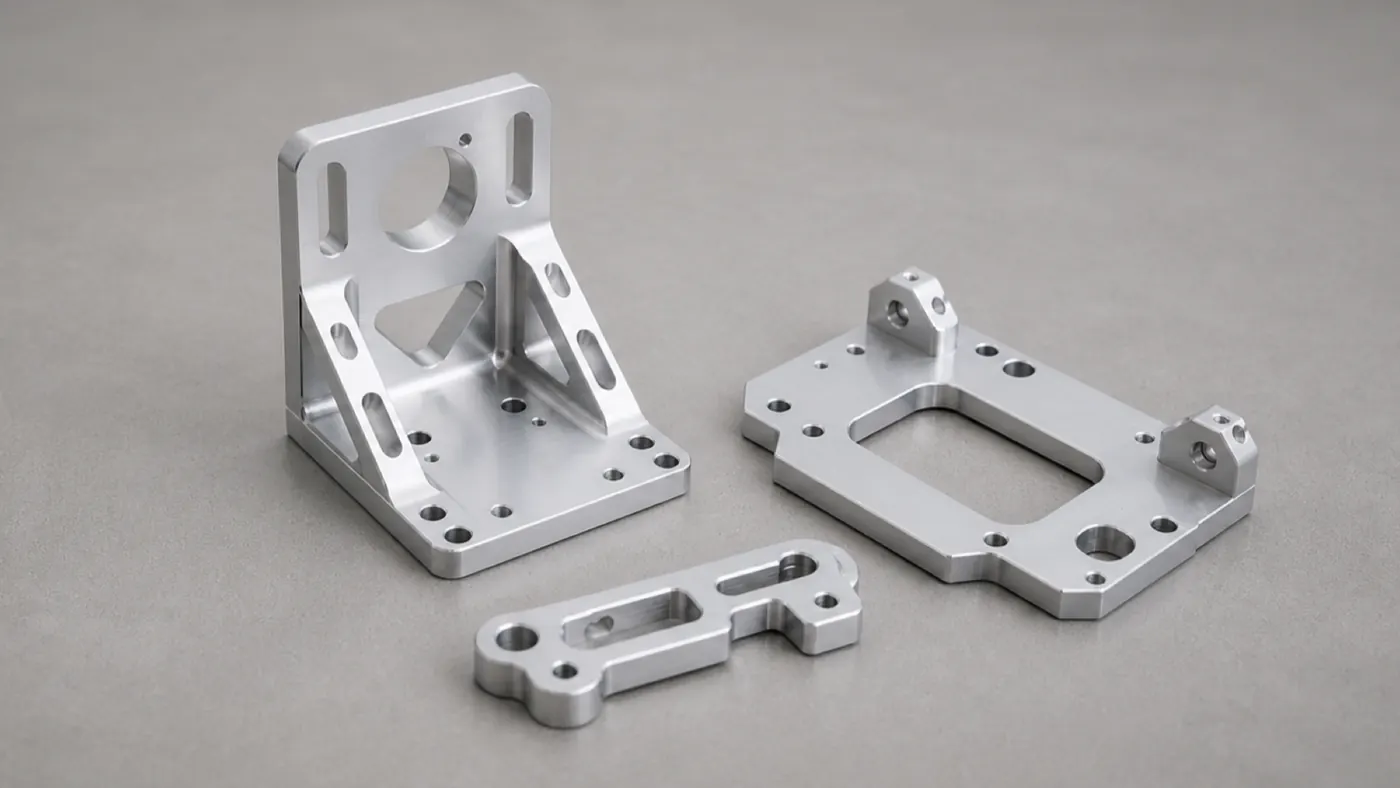
Custom aluminum CNC brackets & mounts
The plates and mounts your shafts and bushings press into and ride on.
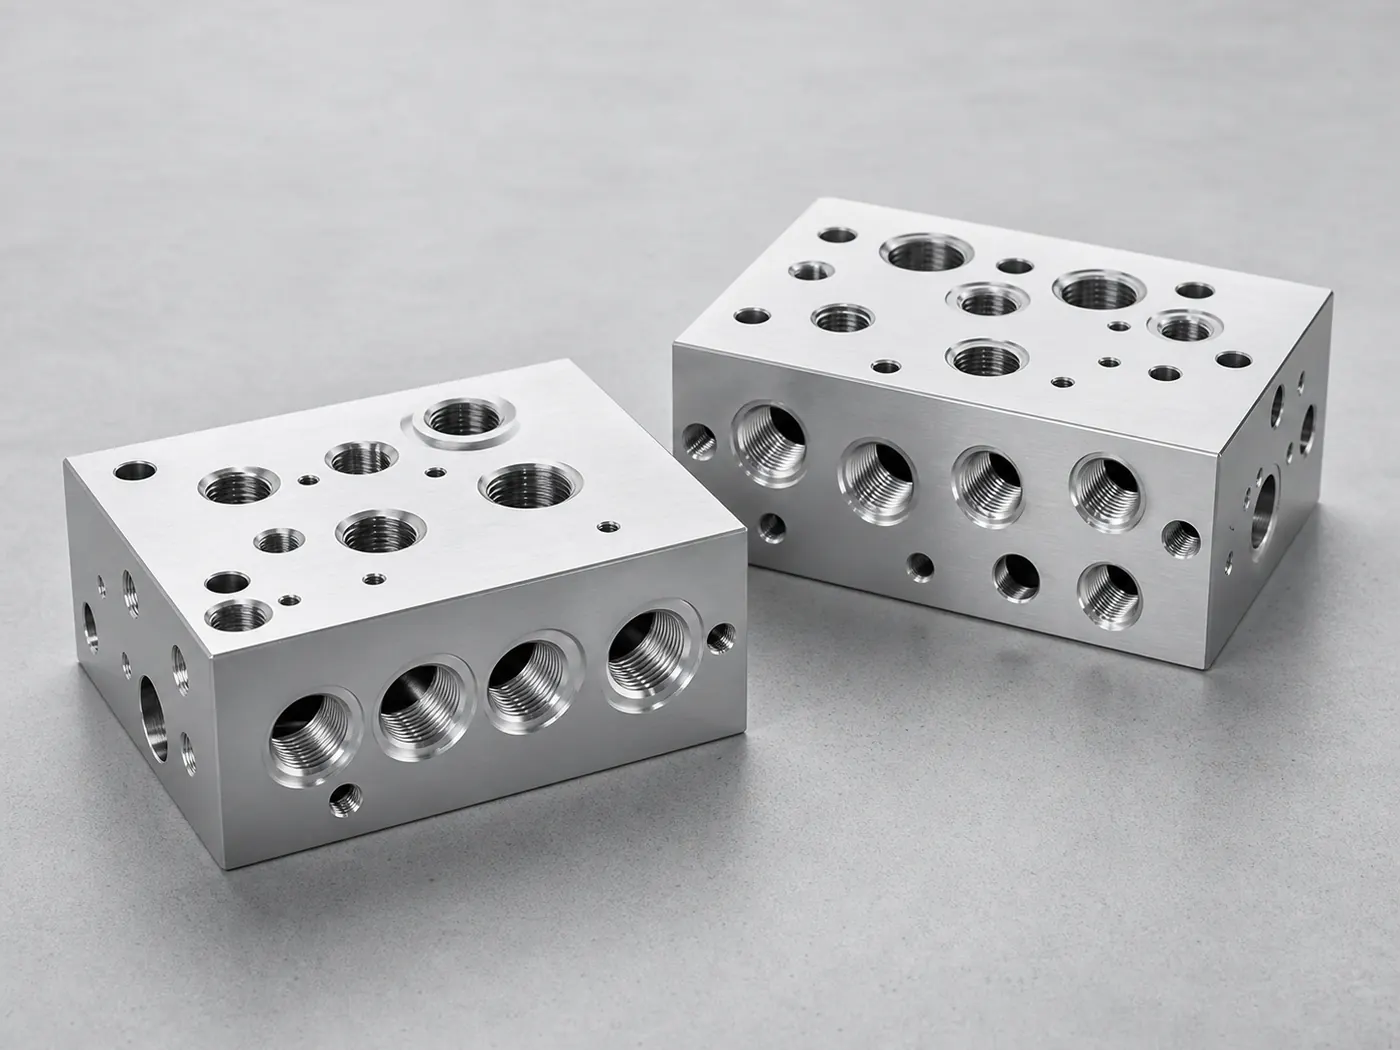
CNC machined aluminum manifold blocks
Ported blocks with precision bores machined to the same fit discipline.
Custom aluminum CNC machined parts
Drawing-built turned and milled aluminum parts outside the standard categories.
Case studies
Case studies for these parts
Real aluminum CNC projects in this product family — with specifications, engineering challenges, and inspection notes.
Browse the full engineering portfolio in the aluminum CNC machining case studies hub.
Quote your turned aluminum parts
Send models or drawings for your shafts, bushings, and spacers with fits and finishes marked. An engineer checks concentricity datums, thread callouts, and coating growth before we commit a price.
- Engineering review within one business day
- Prototype to production
- Material certificates available
- ISO 9001 quality management