
Machinable vise jaws and chuck jaws cut to your part profile, gripping finished surfaces without marking them.

Aluminum fixtures & tooling
Aluminum CNC Fixtures, Soft Jaws & Tooling
We machine the tooling that makes production repeatable: fixture plates, soft jaws, assembly nests, inspection fixtures, and end-of-arm tooling — built to your part datums, not just your CAD outline.
MIC-6 cast plate and 6061-T6 cover most fixture work, with H7 dowel patterns, engraved identification, and wear surfaces hardcoated or bushed where the fixture earns its keep.
Applications
Where custom aluminum tooling is used
Good tooling is the difference between a process and an operator's best effort. Aluminum keeps fixtures light enough to handle and fast to machine when the design iterates.
Nests, presses, and alignment fixtures that hold parts in a known state while operators or machines add value.
Repeatable staging for CMM and vision measurement, referencing the same datums as the part drawing.
PCBA and device test nests with locating pins, compliant clamping, and probe clearance machined to board CAD.
Lightweight EOAT plates and gripper fingers where aluminum's stiffness-to-weight keeps robot payload for the part.
Fixtures that hold assemblies through adhesive cure or thermal cycles, designed with expansion behavior in mind.
Sourcing for a specific field? See our industry guides: aluminum CNC machining for robotics, automation equipment, medical device hardware, aerospace tooling, electronics housings, and industrial equipment.
Machining capabilities
Tooling machining we do routinely
Fixtures have a different quality logic than parts: absolute accuracy matters less than repeatable location and honest datums. We build both into the machining plan.
- Large plate machining
Fixture plates faced flat and machined with grid patterns, keeping pattern accuracy across the full plate. - H7 dowel and bushing bores
Reamed dowel patterns and pressed drill/wear bushings so location survives thousands of load cycles. - Part-profile nests
3D nest cavities machined from your part CAD with controlled clearance — snug enough to locate, loose enough to load. - Vacuum fixture machining
Vacuum channels, O-ring grooves, and port drilling for holding thin or non-magnetic parts without clamps. - Quick-change interfaces
Zero-point and pallet interfaces machined into fixture bases so changeover takes minutes, not a shift. - Engraving and identification
Fixture numbers, positions, and orientation marks engraved during machining — traceability that doesn't peel off.
Recommended aluminum grades
Material selection for aluminum tooling
For tooling, dimensional stability usually outranks strength. That flips the usual alloy ranking and puts cast plate at the top of the list.
| Alloy | Why engineers specify it | Typical use |
|---|---|---|
| MIC-6 cast plate | The fixture-plate standard: stress-relieved, so it stays flat after you machine pockets and patterns into it. Both faces come pre-finished to tight thickness tolerance. | Fixture bases, CMM plates, large nests, vacuum fixtures |
| 6061-T6 | Stronger and cheaper than cast plate for smaller tooling; fine for jaws, clamps, and details where a little internal stress won't show. | Soft jaws, clamp details, EOAT plates, small nests |
| 7075-T6 | For tooling that takes real clamping or press loads — its hardness also resists dings and thread wear in daily use. | Press nests, high-clamp-force details, threaded wear parts |
| 5052-H32 | Rarely structural in tooling, but useful for covers, chip shields, and guards bent or machined around a fixture. | Fixture covers and guarding |
| 2024-T351 | Little reason to specify it for tooling — cost and corrosion behavior without a fatigue case to justify them. | Not generally recommended for fixtures |
Deciding between grades? Read the full machining guides: 6061 aluminum CNC machining, 7075 aluminum CNC machining, 2024 aluminum CNC machining, 5052 aluminum CNC machining, MIC-6 aluminum plate machining, and anodized aluminum CNC machining.
Surface finishing
Finishes that make tooling last
Fixture finishing is about wear points and identification, not looks. Coat the surfaces that see friction; leave reference surfaces machined and measurable.
The default on locating surfaces, nest walls, and anywhere parts slide against the fixture — it stops aluminum-on-aluminum galling.
General protection for fixture bodies handled daily with coolant-wet gloves; keeps H7 bores usable when masked.
Datum and measurement faces are often left uncoated so they can be probed, mastered, and re-verified over the fixture's life.
Anodize color to separate fixture families, revisions, or line positions at a glance — cheap error-proofing.
A uniform matte that hides handling marks on operator-facing tooling and improves grip on hand-loaded details.
Where hardcoat isn't enough, we press hardened steel bushings and wear pads, or add polymer contact points to protect finished parts.
Deciding on a finish? Compare options in the aluminum surface finishes hub, or go straight to clear anodized, black anodized, hardcoat anodized, chem film, bead blasted, or as-machined.
Tolerance guidelines
Tolerances that matter on fixtures
The useful question for tooling is 'how repeatably does the part sit', not 'how accurate is every dimension'. Tolerance the location chain and relax everything else.
| Feature | Typical capability | Engineering notes |
|---|---|---|
| Dowel and locating pin bores | H7 | Location lives here; use standard pin diameters so replacements are catalog items |
| Pattern position across a plate | ±0.02 mm | Held within one setup; state the plate datum corner explicitly |
| Plate flatness (MIC-6) | 0.1 mm per 500 mm after machining | Tighter is possible with a finish-facing pass after feature machining |
| Nest profile clearance | +0.05 to +0.10 mm per side | Depends on part tolerance and loading method — we set it from your part drawing |
| Soft jaw grip surfaces | ±0.02 mm to the jaw datum | Cut in place on your machine when ultimate repeatability is needed |
| General fixture dimensions | ±0.1 mm | Non-locating geometry doesn't need part-level tolerances — and costs less this way |
CAD design guidelines
Design guidelines for fixtures and nests
Tooling design is applied error-proofing. These rules come from fixtures that survived production — and a few that had to be rebuilt.
Locate the part in the fixture on the same features its drawing uses as datums. A fixture that locates on non-datum surfaces will pass parts the CMM rejects, and vice versa.
Two round pins overconstrain the part the moment tolerances stack. One round pin plus one diamond (relieved) pin locates fully without fighting the part.
Add corner relief in nest pockets rather than trying to match the part's external radii — parts load faster and chips or debris have somewhere to go.
Add an asymmetric pin or blocked corner so the part physically cannot be loaded rotated or flipped. Poka-yoke in CAD is free; scrapped assemblies aren't.
For vacuum fixtures, calculate holding force from net area inside the seal at your actual vacuum level, then check it against cutting or insertion forces with margin. Undersized vacuum zones are the most common vacuum-fixture failure.
Put location in replaceable dowels and bushings, not in machined-in features. When the fixture wears, you replace a pin — not the plate.
Project gallery
Aluminum tooling examples
Representative tooling work: fixture plates, soft jaws, and workholding details from production programs.
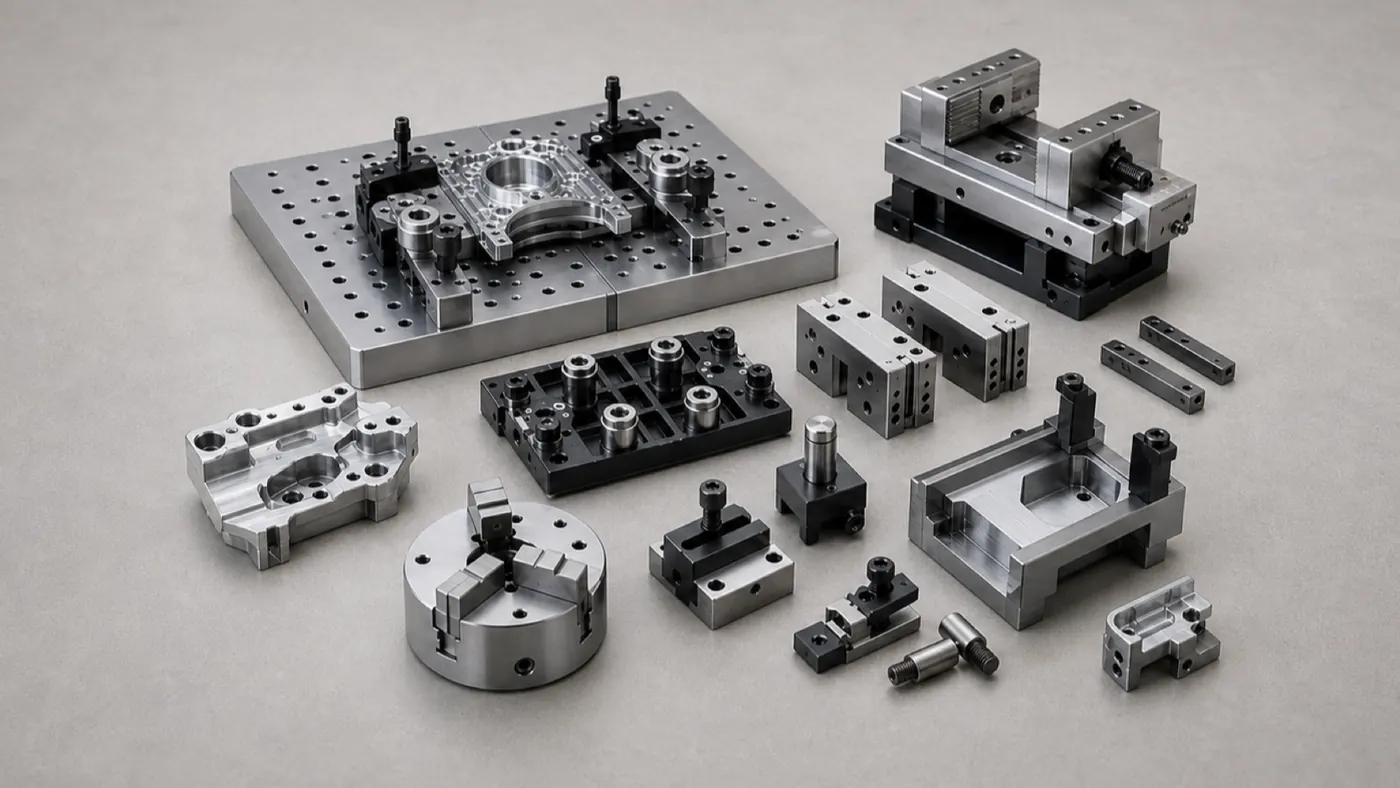
Fixture plates and soft jaws
MIC-6 bases and 6061 details with dowel patterns and engraved identification.
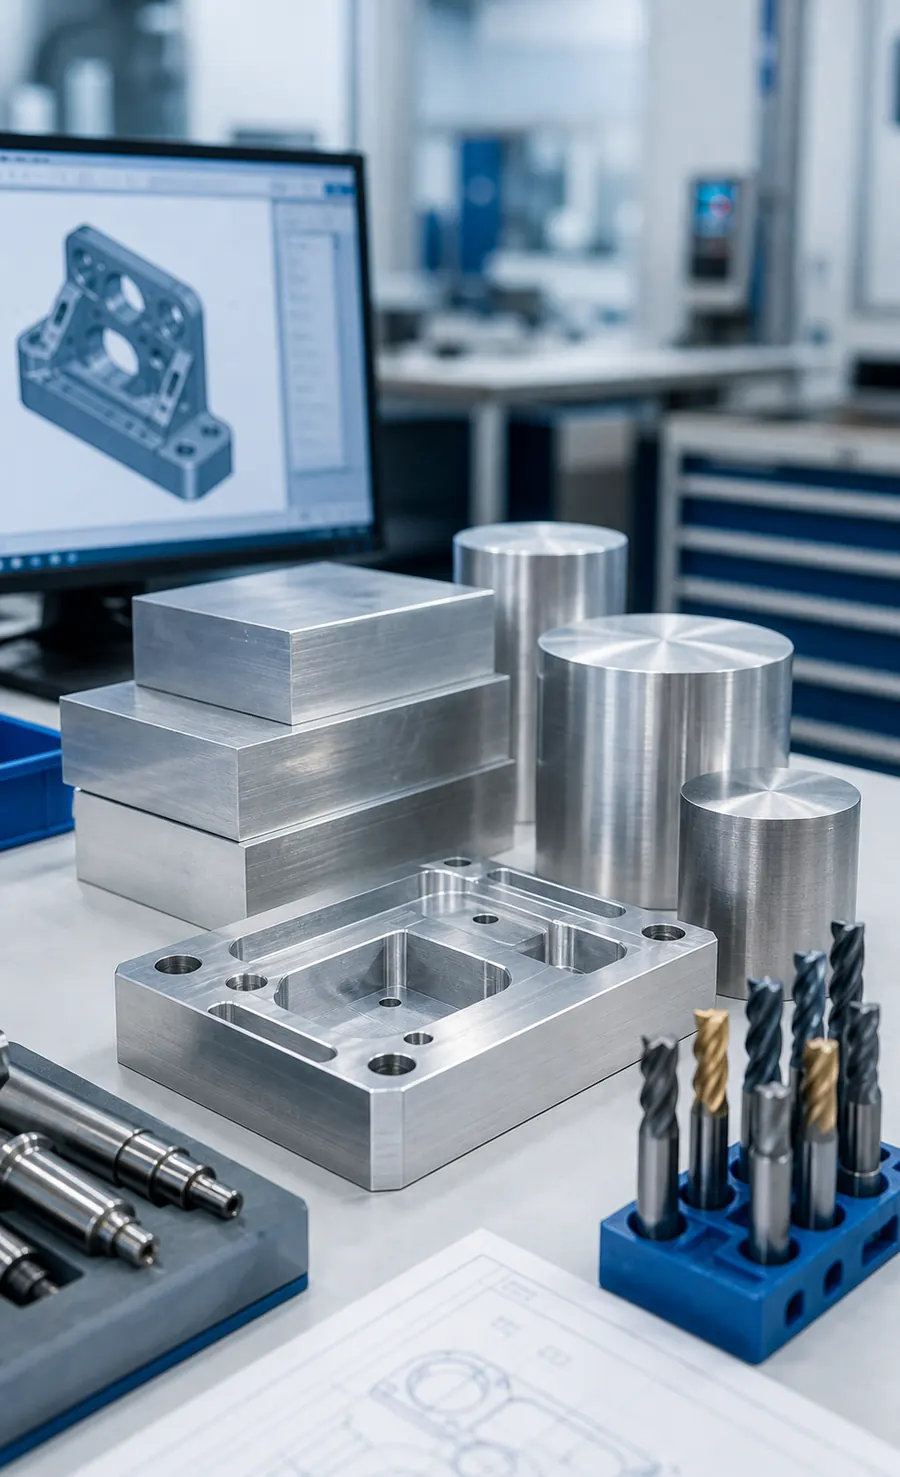
Tooling in preparation
Fixture details staged with stock, CAM strategy, and bushing hardware.
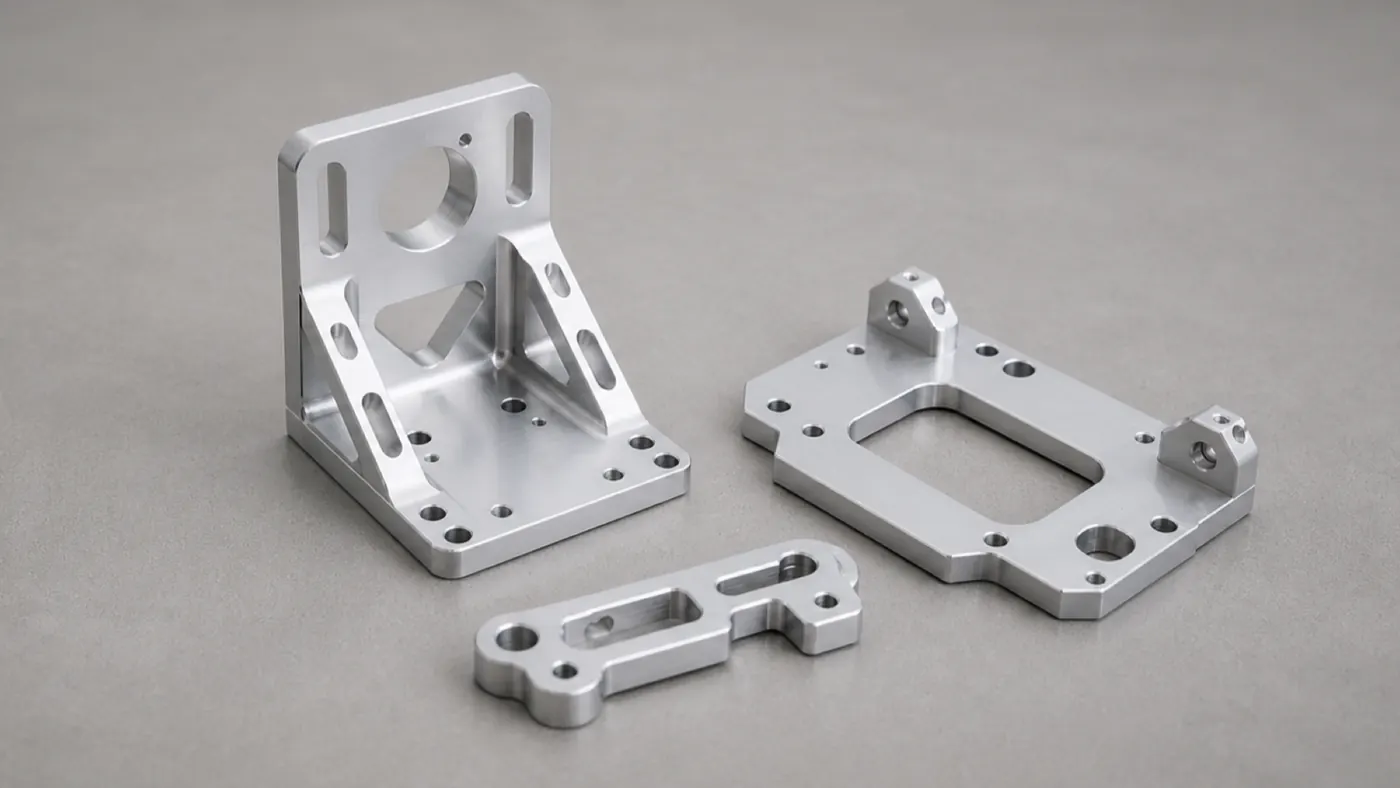
Fixture structure details
Risers, angle details, and clamp brackets machined to the fixture datum scheme.
Related aluminum products
Products often built alongside tooling
Tooling orders usually support a part program — these are the parts the fixtures exist for.
Custom aluminum CNC brackets & mounts
Production brackets machined with the same plate and pattern discipline as the fixtures that hold them.
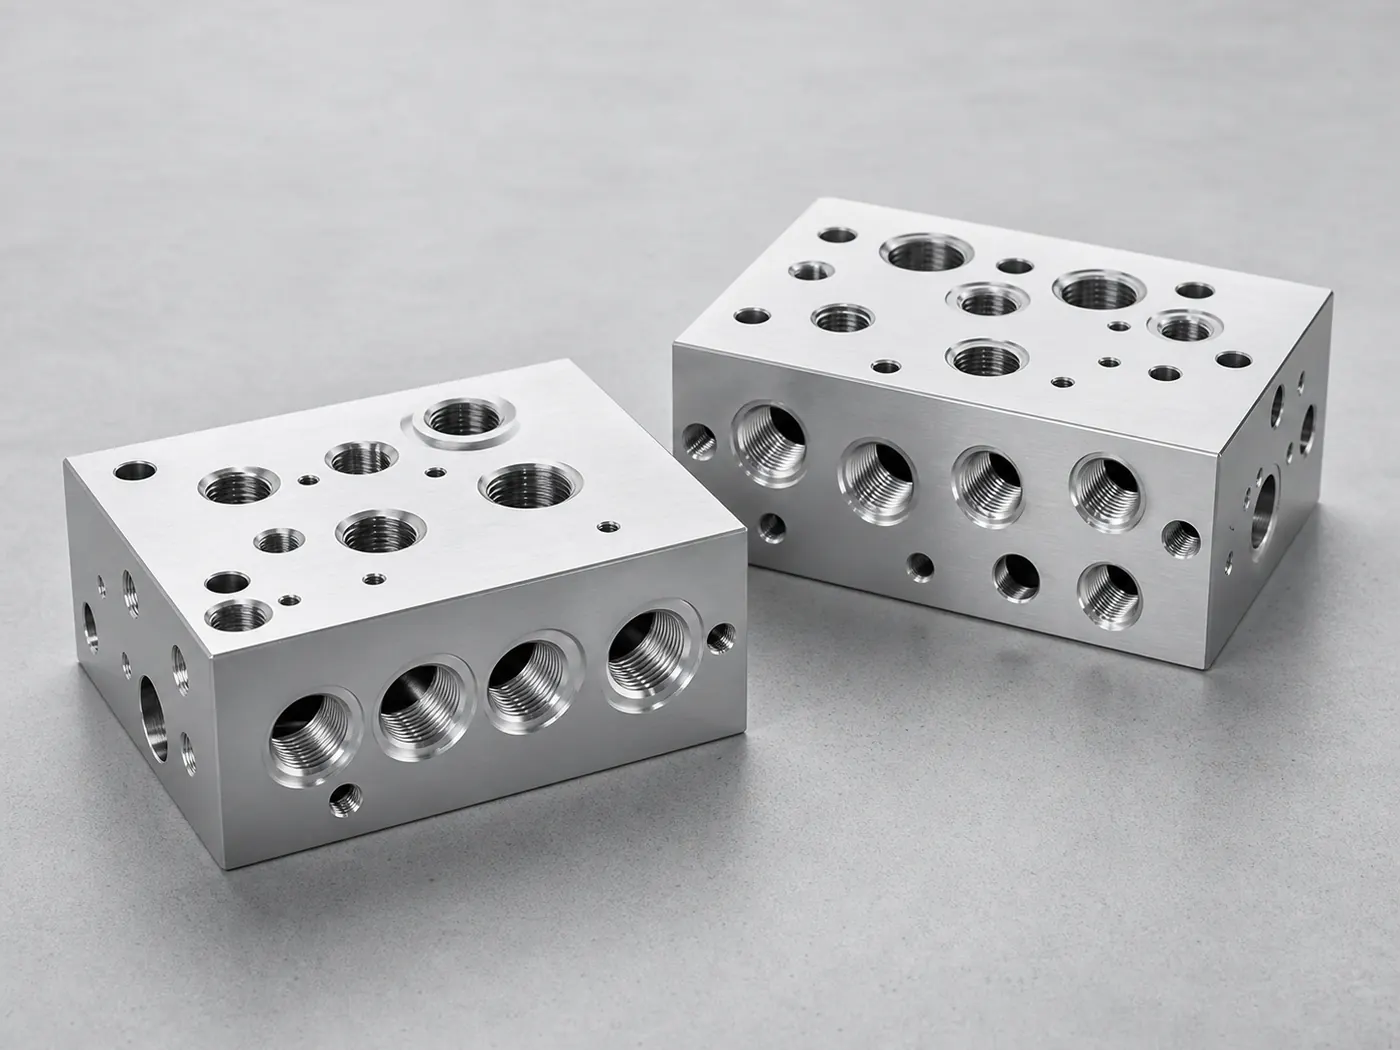
CNC machined aluminum manifold blocks
Pneumatic manifolds for the automation cells your fixtures run in.
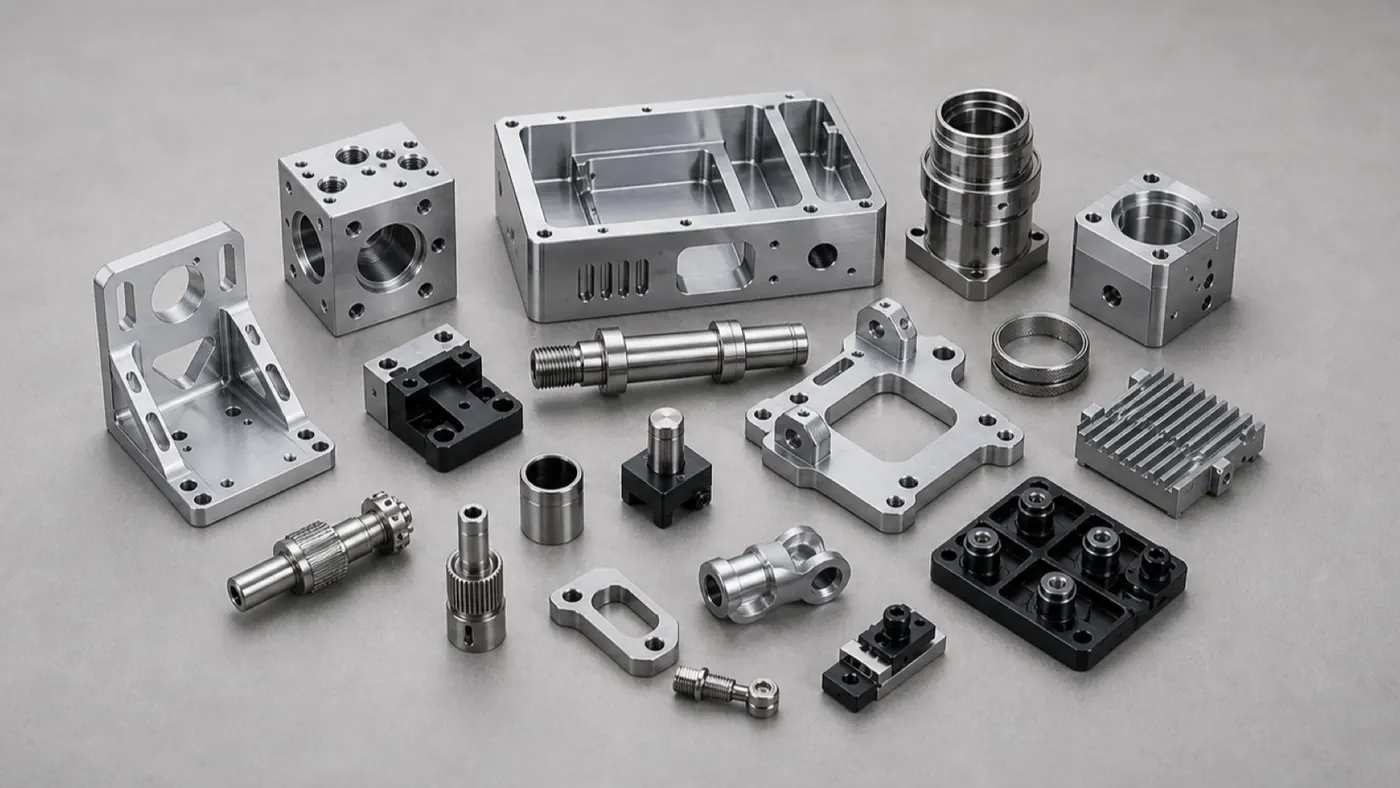
Custom aluminum CNC machined parts
The drawing-built production parts your nests, jaws, and fixtures are designed around.
Case studies
Case studies for these parts
Real aluminum CNC projects in this product family — with specifications, engineering challenges, and inspection notes.
Fixtures & Tooling Precision Aluminum Fixture Plate — MIC-6 Inspection Base
A MIC-6 cast-plate fixture with an H7 dowel and tapped-hole grid on a flat datum face, machined to stay flat after pocketing for repeatable workholding and inspection.
Automation Equipment Automation Gripper Baseplate — Dowelled 6061 Tooling Plate
A 6061-T6 gripper baseplate with an H7 dowel grid, sensor pockets, and hardcoat anodize, built as a repeatable, wear-resistant mounting base for high-cycle end-of-arm tooling.
Aerospace Tooling Aerospace Drill Jig Fixture — Precision Hole-Pattern Tooling
An aluminum drill jig with hardened bushings and tight positional tolerances, hardcoat anodized and documented for repeatable aerospace hole patterns on the assembly line.
Browse the full engineering portfolio in the aluminum CNC machining case studies hub.
Quote your fixtures and production tooling
Send fixture CAD — or just the part model and a description of the operation — and an engineer will propose locating scheme, material, and wear protection with the quote. Tooling questions answered within one business day.
- Engineering review within one business day
- Prototype to production
- Material certificates available
- ISO 9001 quality management