
Brackets, plates, frames, and links loaded well inside 6061-T6's ~275 MPa yield strength — which covers most machine components.

6061-T6 aluminum machining
6061 Aluminum CNC Machining
6061-T6 is the alloy we machine more than everything else combined — the default for CNC aluminum parts that need dependable strength, clean anodizing, and predictable cost.
If your drawing doesn't specify an alloy yet, 6061 is almost always the right starting assumption, and this page tells you when it isn't.
- ISO 9001:2015
- Prototype to production
- FAI reports available
- Material certificates available
- Engineering review within one business day
What it's best for
Where 6061 is the right answer
6061 wins on balance, not on any single property: mid-range strength, good corrosion resistance, weldability, and the most consistent anodized finish of any common structural alloy.
6061 anodizes more uniformly than 7075 or 2024, making it the safe choice when the part is visible in the finished product.
Strong enough to be structural, stable enough for thin walls, and compatible with every common enclosure finish.
Soft jaws, clamps, and fixture components where machinability and cost matter more than peak hardness.
Prototyping in 6061 keeps the door open: the same geometry can later be cast (A356 is close in behavior) or stay machined without a material surprise.
The only alloy on our list that welds well — machined 6061 components can be integrated into welded frames and tanks.
Common CNC machined parts
Parts we machine from 6061 every week
These are the part families where 6061 is our default recommendation unless the drawing says otherwise.
Pocketed boxes, lids, and chassis with threaded bosses, machined from billet and anodized clear or black.
Machine brackets, sensor mounts, and adapter plates with located hole patterns and dowel bores.
Pneumatic and coolant distribution blocks — 6061-T6 is the industry-standard manifold material.
Turned 6061 hardware for light-duty rotating and stacked assemblies.
Arm links, end-effector bodies, and cell hardware where stiffness-to-weight drives the design.
Finned and pocketed thermal components — 6061's conductivity (~167 W/m·K) is adequate for most power electronics.
Buying for a specific industry? See how this material fits robotics, automation equipment, medical device hardware, aerospace tooling, electronics housings, and industrial equipment programs.
Machining considerations
How 6061 behaves on the machine
6061 is forgiving, which is exactly why it's worth knowing its few real limits before you finalize a drawing.
6061 cuts easily but produces stringy chips compared to 2024 or 7075. We run sharp polished-flute cutters and high-pressure coolant; for your drawing it means deep narrow features cost more than open ones, since chip evacuation sets the pace.
6061-T6 has enough stiffness for production walls at 1–1.5 mm with standard finishing passes. Below 1 mm we quote extra finishing operations — say so early if you need it, don't hide it in the model.
6061 burrs fold rather than break off. Cross-holes and pocket-edge intersections get explicit deburr attention; put an edge-break note (0.3–0.5 mm) on the drawing so it's inspectable.
Heavy pocketing in standard 6061 rolled plate releases stress and moves the part. For flatness-critical plates, either allow a two-sided finishing sequence or switch to MIC-6 cast plate.
6061 taps and thread-mills well at 6H. For threads serviced repeatedly or torqued near limit, specify helical inserts — the aluminum thread, not the fastener, is the wear item.
Clamping marks invisible on raw 6061 appear after anodizing. Tell us which faces are cosmetic and we fixture from the ones that aren't.
Surface finishing
Finishing 6061: the best-case alloy
Every common aluminum finish works well on 6061 — it's the reference alloy that finishing specs are written around.
The default: uniform light-silver film, good corrosion protection, negligible dimensional change. Our detailed guide to anodized aluminum CNC machining covers film thickness and masking.
Deep, even black on 6061 — better color consistency than on any other alloy here. Bead blast first for matte.
6061 hardcoats to a grey-bronze wear surface; we compensate growth (~25 µm per surface at 50 µm film) on toleranced features.
For grounding surfaces and paint prep — keeps 6061 conductive with essentially zero thickness.
Both work cleanly on 6061 and are usually followed by anodize; specify grit or grain direction for cosmetic surfaces.
For frames and covers needing RAL color match or impact resistance; masking of located bores planned before coating.
Each finish has its own engineering guide: as-machined, bead blasted, clear anodized, black anodized, hardcoat anodized, chem film, and laser marking — or compare them all in the surface finishes hub.
Tolerance & inspection
Tolerances we hold on 6061
6061's stability makes it the easiest alloy to hold tight tolerances on — these are quoting defaults, with tighter values agreed per feature.
| Feature | Typical capability | Engineering notes |
|---|---|---|
| General machined dimensions | ±0.05 mm | ISO 2768-f equivalent; the economic default |
| Critical dimensions | ±0.01–0.02 mm | With defined datums; probed in-process on production runs |
| Bearing and press-fit bores | H7 | Specify fit class; we account for anodize growth if coated |
| Threaded holes | 6H, gauge-verified | Helical inserts recommended for high-cycle service |
| Flatness (machined plate) | 0.05 mm per 100 mm | Rolled-plate stress limits large thin parts — consider MIC-6 |
| Surface roughness | Ra 1.6 µm standard, 0.8 on request | CMM/FAI inspection documented when the PO requires it |
Before you upload CAD
6061 drawing checklist before you upload
Five minutes on these points removes the most common back-and-forth between our engineers and 6061 RFQs.
- State the temper
Write 6061-T6 (or T651 for stress-relieved plate), not just '6061'. Temper changes strength by ~3× and affects flatness behavior. - Mark cosmetic surfaces
Identify which faces are visible in the product so we fixture, machine, and rack from the others. - Tolerance only what mates
6061 can hold ±0.01 mm — but applying it part-wide instead of on the three features that need it can double the quote. - Confirm anodize color and masking
Call out clear vs. black, film type, and any threads, bores, or grounding pads that must stay bare. - Flag flatness on plates
If a plate face needs better than 0.1 mm flatness, say so — it changes stock choice (MIC-6) and operation sequence. - Send STEP plus PDF
STEP for geometry, PDF for tolerances, finish notes, and quantity. Engineering review comes back within one business day.
Related product applications
What we build from 6061
These product guides show 6061 in context — with the alloy comparisons and design rules specific to each part family.
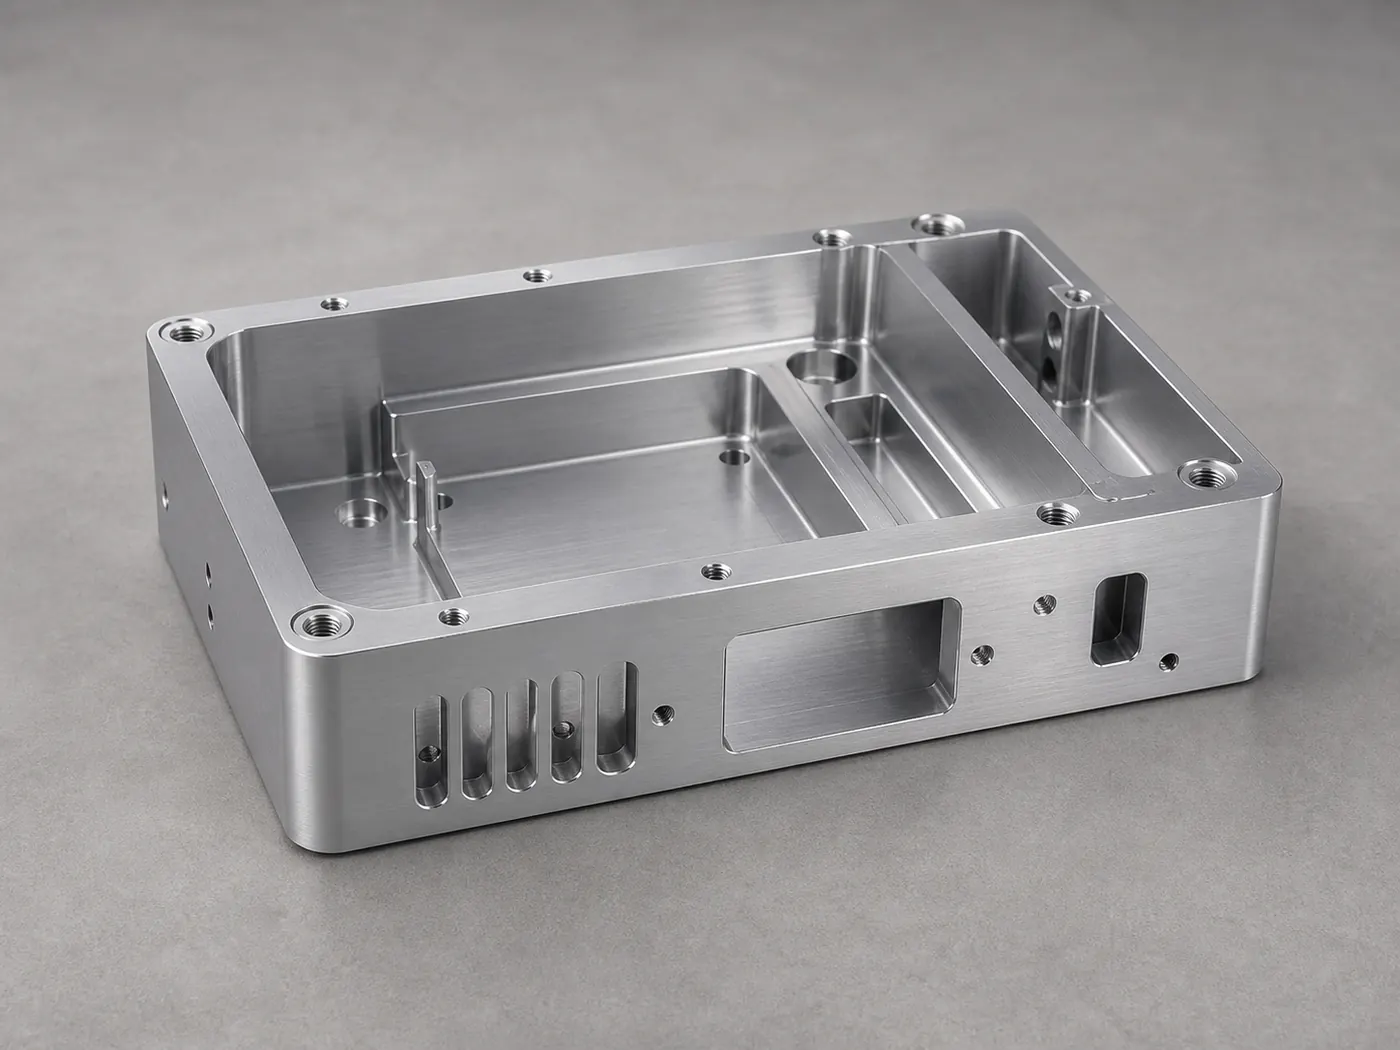
Aluminum CNC machined housings & enclosures
6061 is the default enclosure alloy — thin walls, seal grooves, and anodized surfaces.
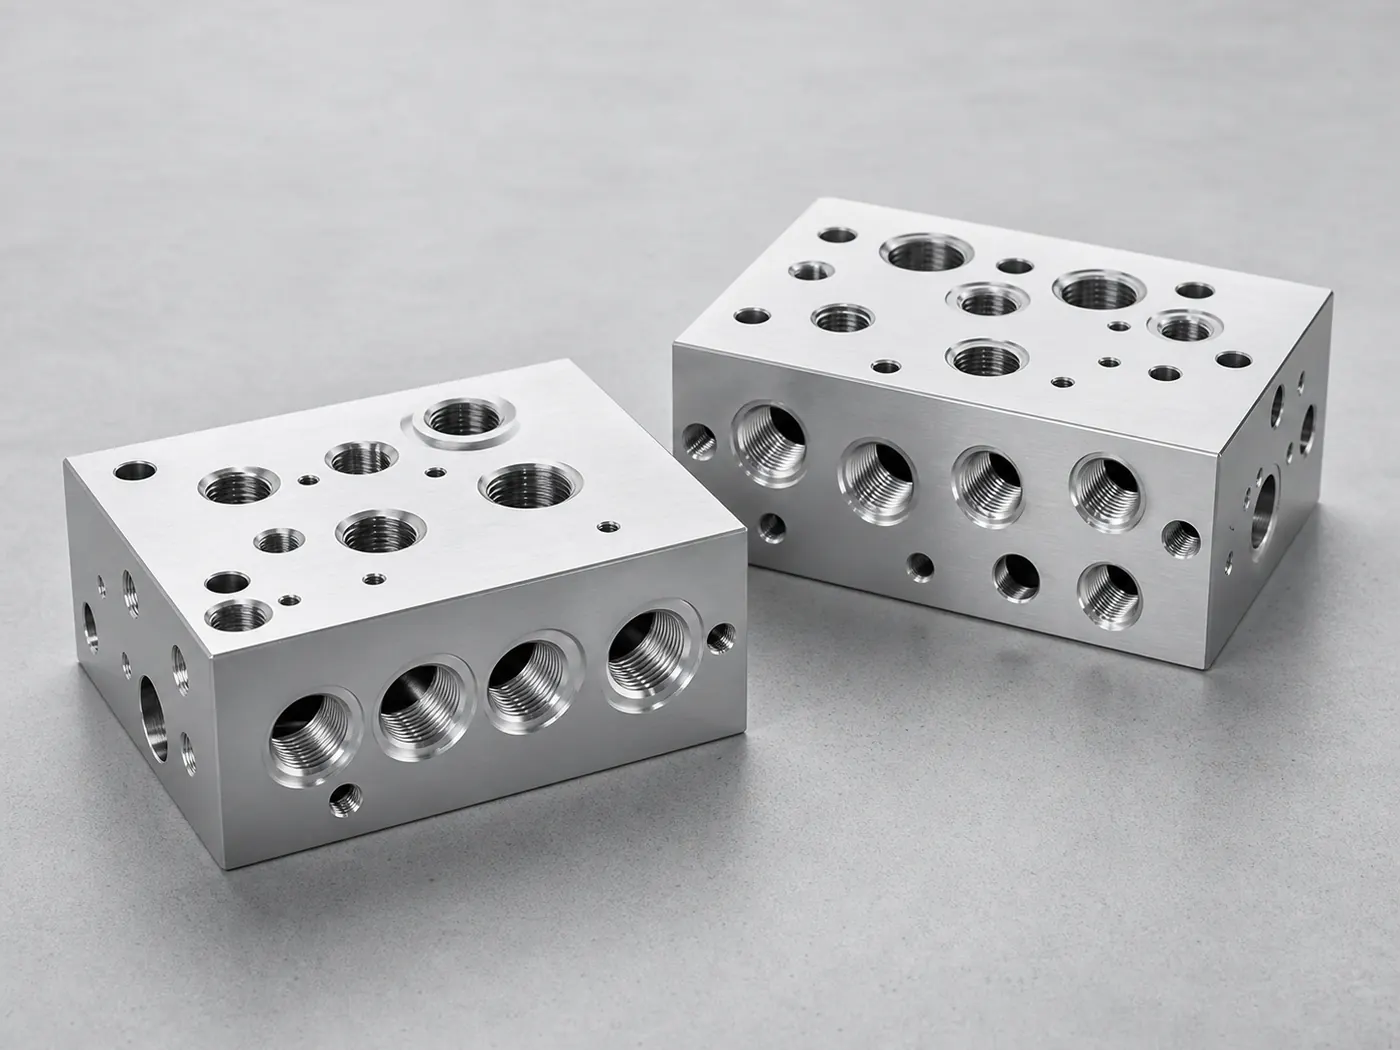
CNC machined aluminum manifold blocks
6061-T6 is the manifold standard for pneumatic, coolant, and vacuum blocks.
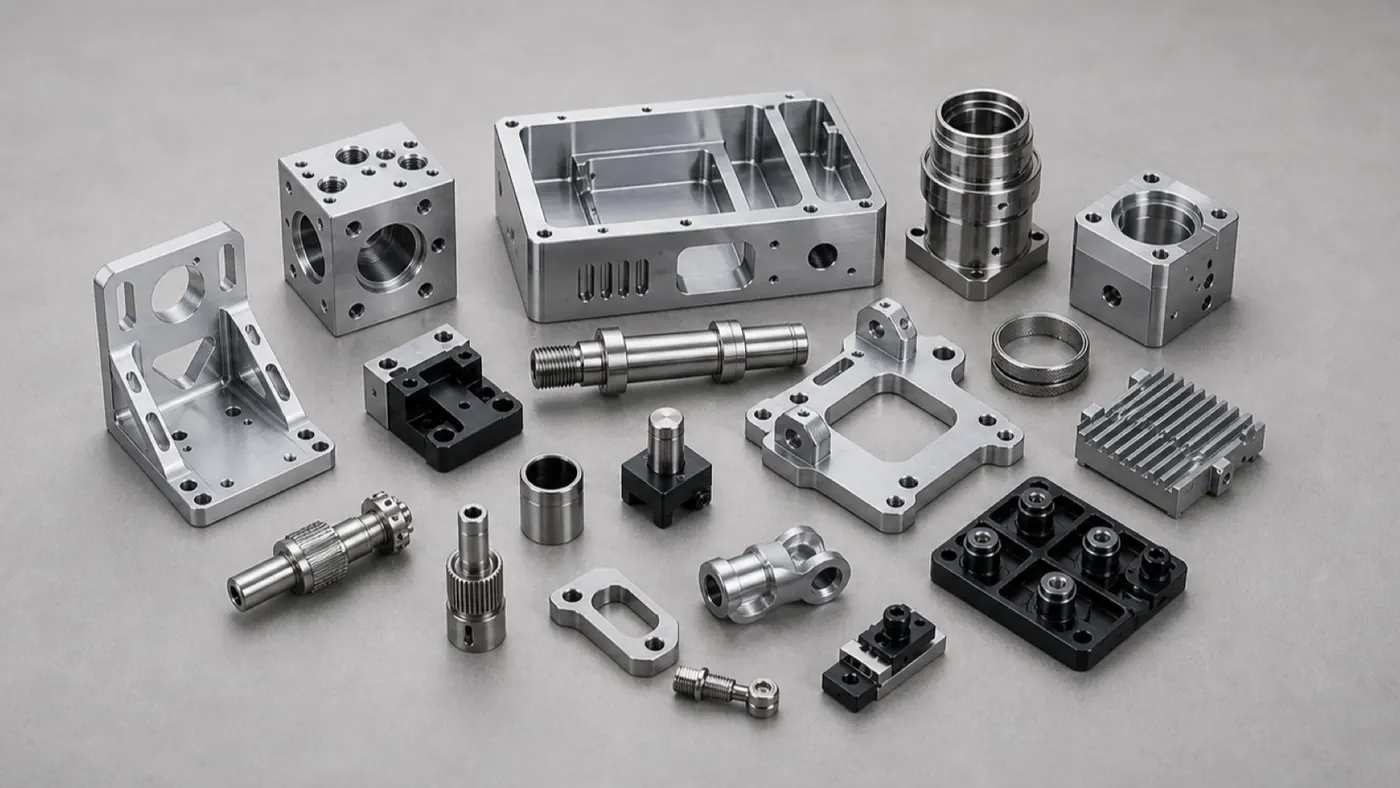
Custom aluminum CNC machined parts
Drawing-built 6061 components from single prototypes to recurring production.
Case studies
Case studies machined in this alloy
Aluminum CNC projects that use this grade — with specifications, engineering challenges, and inspection notes.
Electronics Aluminum Electronics Housing — 6061-T6 Instrument Enclosure
A pocketed 6061-T6 instrument enclosure with connector cutouts, standoff bosses, and conductive grounding pads, machined and finished for a low-volume electronics build.
Aluminum Housings Aluminum Control Module Enclosure — Sealed 6061 Housing
A sealed 6061-T6 control module enclosure with a machined O-ring gland, threaded service bosses, and a bead-blasted black anodize finish for vibration- and coolant-exposed environments.
Manifold Blocks CNC Aluminum Manifold Block — Pneumatic Control Manifold
A 6061-T6 pneumatic manifold with cross-drilled internal passages, standard ports, and flat valve-mounting faces, leak-tested and chem-film finished for machine air control.
Browse the full engineering portfolio in the aluminum CNC machining case studies hub.
Quote your 6061 aluminum parts
Send STEP models, PDF drawings, temper, finish notes, and target quantity. A machining engineer reviews manufacturability and tolerance risk, then returns a quote within one business day.
- STEP or IGES models
- PDF drawings with critical dimensions
- Alloy, temper, and finish notes
- Target quantity and timeline