
Highly stressed links, clevises, and structural fittings where 6061 would need sections too bulky for the envelope or the mass budget.

7075-T6 high-strength machining
7075 Aluminum CNC Machining
7075-T6 is the alloy you specify when 6061 fails the load case: ~500 MPa yield strength — comparable to mild steel — at 2.81 g/cm³.
We machine 7075 for aerospace test hardware, robotics drivetrains, and load-bearing structures, and we'll tell you plainly when its cost and corrosion trade-offs aren't earning their keep.
- ISO 9001:2015
- Prototype to production
- FAI reports available
- Material certificates available
- Engineering review within one business day
What it's best for
When the load case demands 7075
7075 buys roughly double 6061's strength for roughly double the material cost, less corrosion margin, and no weldability. Specify it where that trade is clearly positive.
Test fixtures, ground support hardware, and airframe-adjacent parts where 7075 is the incumbent alloy and certificates are mandatory.
Gearbox housings, joint structures, and actuator parts where stiffness and fatigue at the wrist directly limit payload.
Bicycle, climbing, and archery components — industries built on 7075's strength-to-weight, with anodize as standard protection.
Fixture details and press nests that take real clamping force, where 7075's hardness also resists dings and thread wear.
Parts converting from mild steel: 7075 often matches the strength at 35% of the weight — check stiffness separately, since modulus stays aluminum.
Common CNC machined parts
Parts we commonly machine in 7075
7075 shows up where the FEA drove the material choice — these families dominate our 7075 order book.
Milled structural links and gearbox interfaces with located bearing bores.
Loaded test hardware in 7075-T651 plate with full traceability and FAI documentation.
Motor mounts and structural brackets where 6061 sections wouldn't fit the envelope.
Turned 7075 shafts and pulley cores with bearing seats and gauged threads.
Rockers, clevises, and linkage parts for vehicles and test rigs, hardcoated at pivot bores.
Hydraulic blocks needing pressure margins beyond 6061 — with fluid-compatibility review.
Buying for a specific industry? See how this material fits robotics, automation equipment, medical device hardware, aerospace tooling, electronics housings, and industrial equipment programs.
Machining considerations
Machining behavior: 7075 is a pleasure with caveats
7075 actually machines better than 6061 — harder, cleaner chips, sharper corners, finer finishes. The caveats are about stress, corrosion, and what happens after machining.
7075 breaks chips short and holds crisp edges, so fine features, small radii, and tight finishes come out cleaner than in 6061. Burrs are smaller and harder — easier to remove, but sharp until they are.
Standard 7075-T6 plate can move noticeably when heavy pocketing unbalances it. For machined-from-plate structural parts, specify T651 (stress-relieved) stock and expect us to sequence roughing and finishing with intermediate checks.
Sustained tensile stress across the short-transverse grain plus a corrosive environment can crack 7075. Press-fit interference, sharp internal corners at load, and marine service deserve a design conversation — we flag these at review.
7075 is effectively unweldable. Assemblies get bolted or bonded; if your design assumed a welded tab, it becomes a machined feature or a fastened part.
7075 threads carry more load than 6061 threads but gall more readily with stainless fasteners. Use anti-seize or specify helical inserts on serviced threads.
Higher stiffness and hardness let 7075 walls finish accurately below 1 mm — useful for weight-shaved structural parts, at the standard thin-wall cost premium.
Surface finishing
Finishing 7075: protect it, and manage expectations on color
7075's zinc-rich chemistry changes how coatings look and behave. Corrosion protection is not optional on this alloy — bare 7075 pits in humid air.
Standard protection, but expect a slightly yellow-grey cast rather than 6061's bright silver. Don't mix 6061 and 7075 parts on the same visible assembly face.
Good, even black on 7075 — the safest cosmetic choice for this alloy since dark colors hide its tone variation.
7075 hardcoats well and the combination — strong substrate, hard surface — is the standard recipe for wear-loaded pivots and bores.
Minimum acceptable protection for 7075 in dry indoor service; also the base for primer and paint systems on aerospace hardware.
Uniform matte pre-anodize; on 7075 it also usefully blends the machining witness lines that its hard surface preserves.
Skip decorative bright-dip treatments and skip bare 7075 outdoors. If the part must stay uncoated (electrical or fit reasons), ask us about localized masking with chem-film everywhere else.
Each finish has its own engineering guide: as-machined, bead blasted, clear anodized, black anodized, hardcoat anodized, chem film, and laser marking — or compare them all in the surface finishes hub.
Tolerance & inspection
Tolerances and inspection for 7075 parts
7075 holds tight tolerances beautifully once stress is managed — inspection planning matters more than machine capability.
| Feature | Typical capability | Engineering notes |
|---|---|---|
| General machined dimensions | ±0.05 mm | Same default as 6061; the alloy isn't the limit |
| Critical dimensions | ±0.01 mm | 7075's stability under cutting makes fine features reliable |
| Bearing bores | H7, Ra 0.8 µm | Hardcoat growth compensated when bores are coated |
| Threaded holes | 6H, gauge-verified | Specify inserts for serviced joints; note fastener material for galling review |
| Flatness after heavy pocketing | 0.05–0.1 mm per 100 mm | Use T651 stock; tighter flatness needs a finish-after-relief sequence |
| FAI / CMM inspection | Per AS9102-style report on request | Standard for aerospace 7075 orders, with material certs to the heat lot |
Before you upload CAD
7075 drawing checklist before you upload
The expensive 7075 mistakes happen on the drawing, not the machine. Check these before sending the RFQ.
- Confirm 7075 is earning its cost
If the part isn't strength- or weight-limited, 6061 at roughly half the material price is usually the better quote. Our review will say so either way. - Specify T6 vs. T651
For plate-machined parts, T651 (stress-relieved) is worth the callout — it's the difference between a flat part and a re-machining conversation. - State the corrosion environment
Indoor, washdown, or marine changes the finish recommendation from chem-film through anodize to 'reconsider the alloy'. - Flag sustained-stress features
Press fits, interference pins, and permanently loaded corners in 7075 deserve an SCC check — tell us the load direction relative to the plate grain if you know it. - Define critical dimensions and datums
Put datums on functional faces and tolerance the load-path features; leave cosmetic geometry at general tolerance. - Send STEP, PDF, and certificates requirement
Note if you need heat-lot traceability or FAI up front — it affects stock sourcing, not just paperwork.
Related product applications
Where 7075 shows up in our product work
These product guides cover the part families where 7075 is most often the right specification.
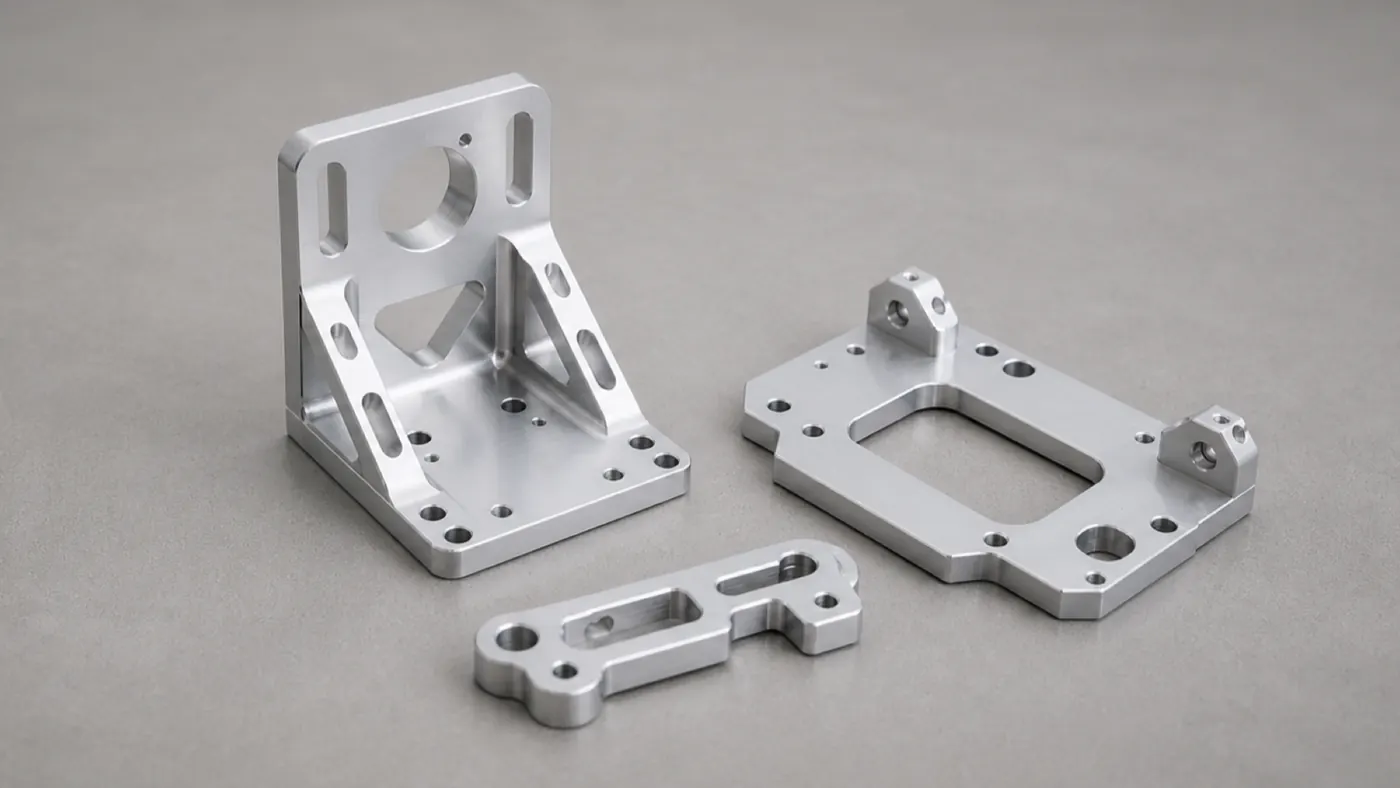
Custom aluminum CNC brackets & mounts
High-load brackets and motor mounts where 7075 replaces bulkier 6061 sections.
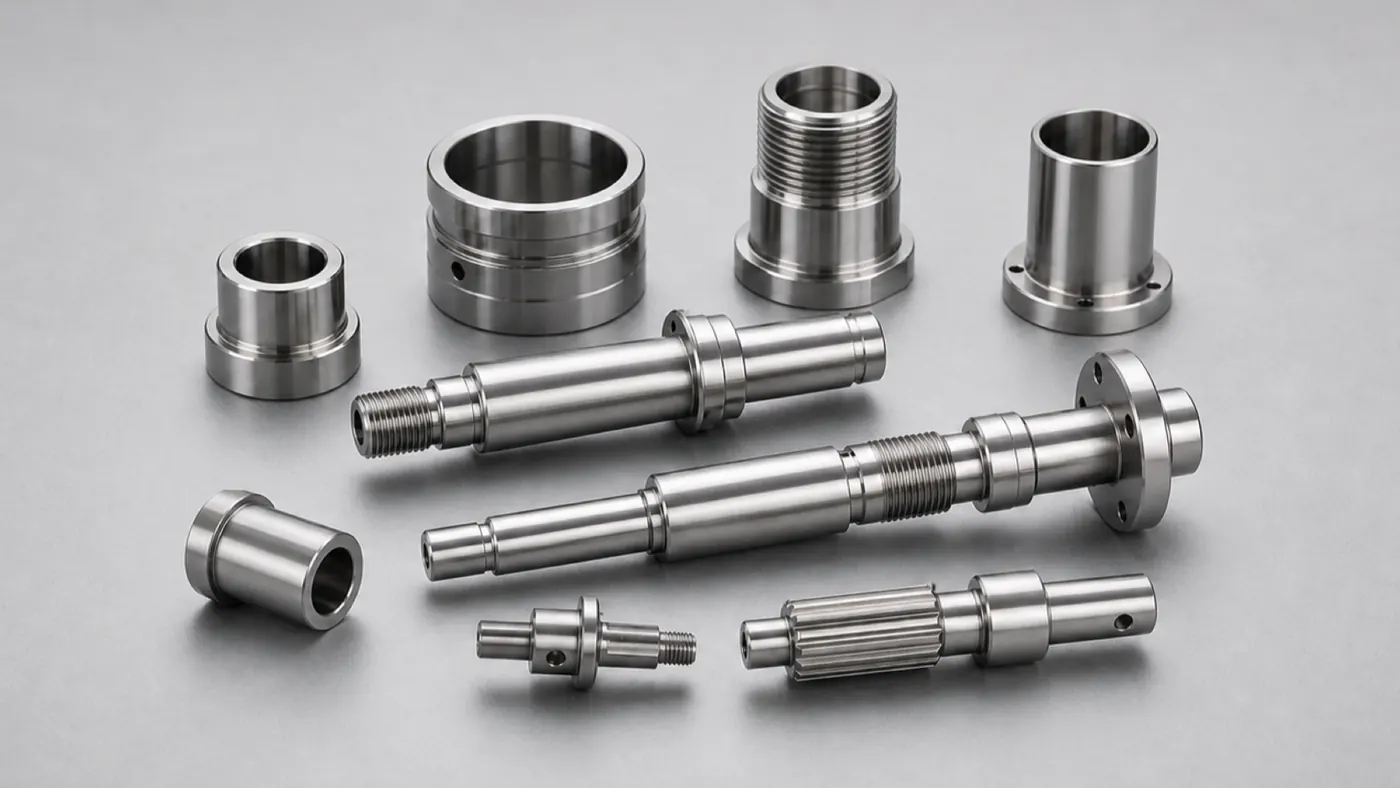
Aluminum CNC turned shafts & bushings
Loaded 7075 shafts and drivetrain hardware with bearing seats and hardcoat wear surfaces.
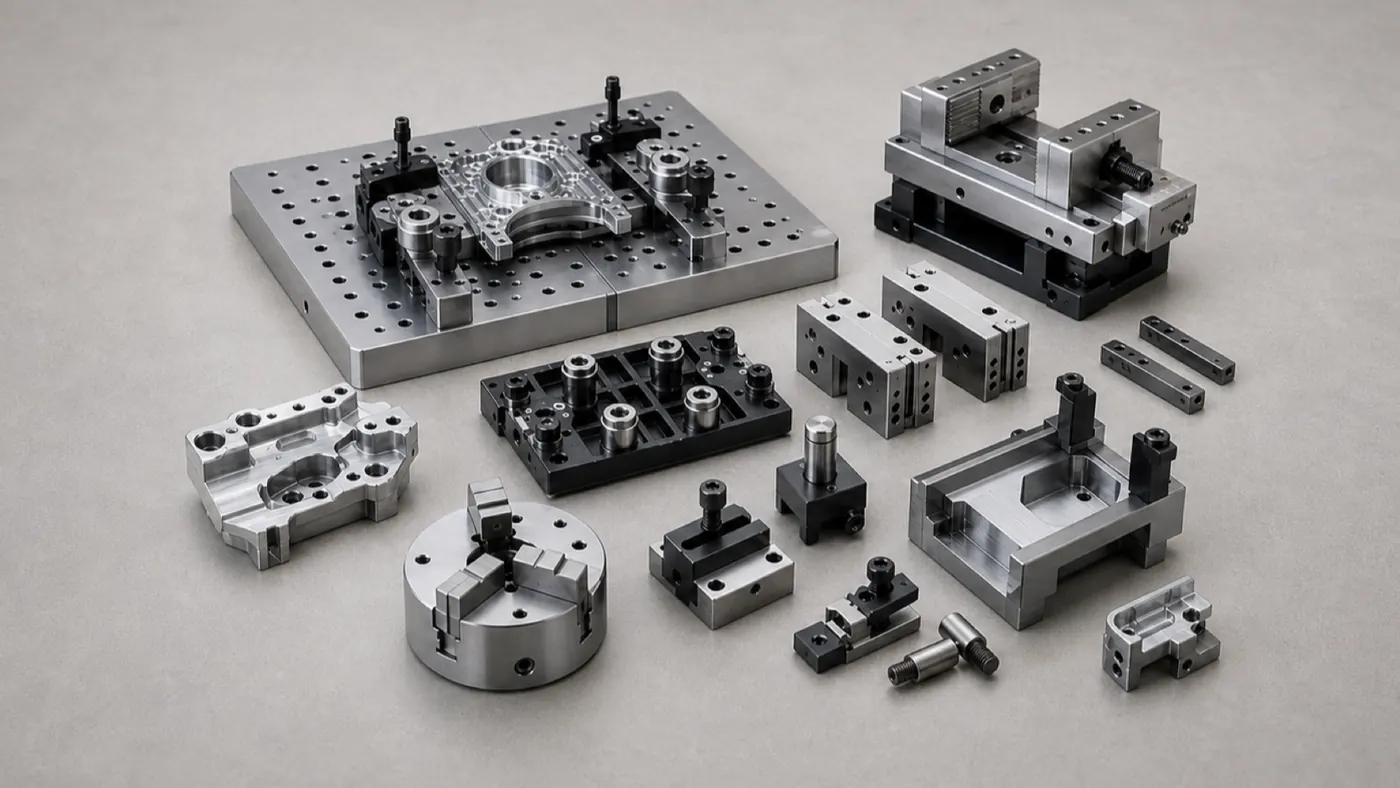
Aluminum CNC fixtures, soft jaws & tooling
High-clamp-force tooling details where 7075's hardness resists wear and dings.
Case studies
Case studies machined in this alloy
Aluminum CNC projects that use this grade — with specifications, engineering challenges, and inspection notes.
Robotics 7075 Robotic Arm Bracket — Lightweight Structural Link
A 7075-T6 structural arm bracket with lightweighting pockets, precise bearing bores, and hardcoat anodize, machined for stiffness-to-weight in a robotic joint.
Precision Turned Parts Precision Turned Aluminum Shaft — 7075 Mill-Turn Component
A 7075-T6 turned shaft with bearing seats, gauged threads, and cross-drilled mill-turn features, held to tight concentricity for a rotating motion assembly.
Aerospace Tooling Aerospace Drill Jig Fixture — Precision Hole-Pattern Tooling
An aluminum drill jig with hardened bushings and tight positional tolerances, hardcoat anodized and documented for repeatable aerospace hole patterns on the assembly line.
Browse the full engineering portfolio in the aluminum CNC machining case studies hub.
Quote your 7075 aluminum parts
Upload STEP models and PDF drawings with temper, finish, and load notes. An engineer checks stress-relief needs, corrosion protection, and tolerance risk, then returns a quote within one business day — with material certificates and FAI available.
- STEP or IGES models
- PDF drawings with critical dimensions
- Alloy, temper, and finish notes
- Target quantity and timeline