

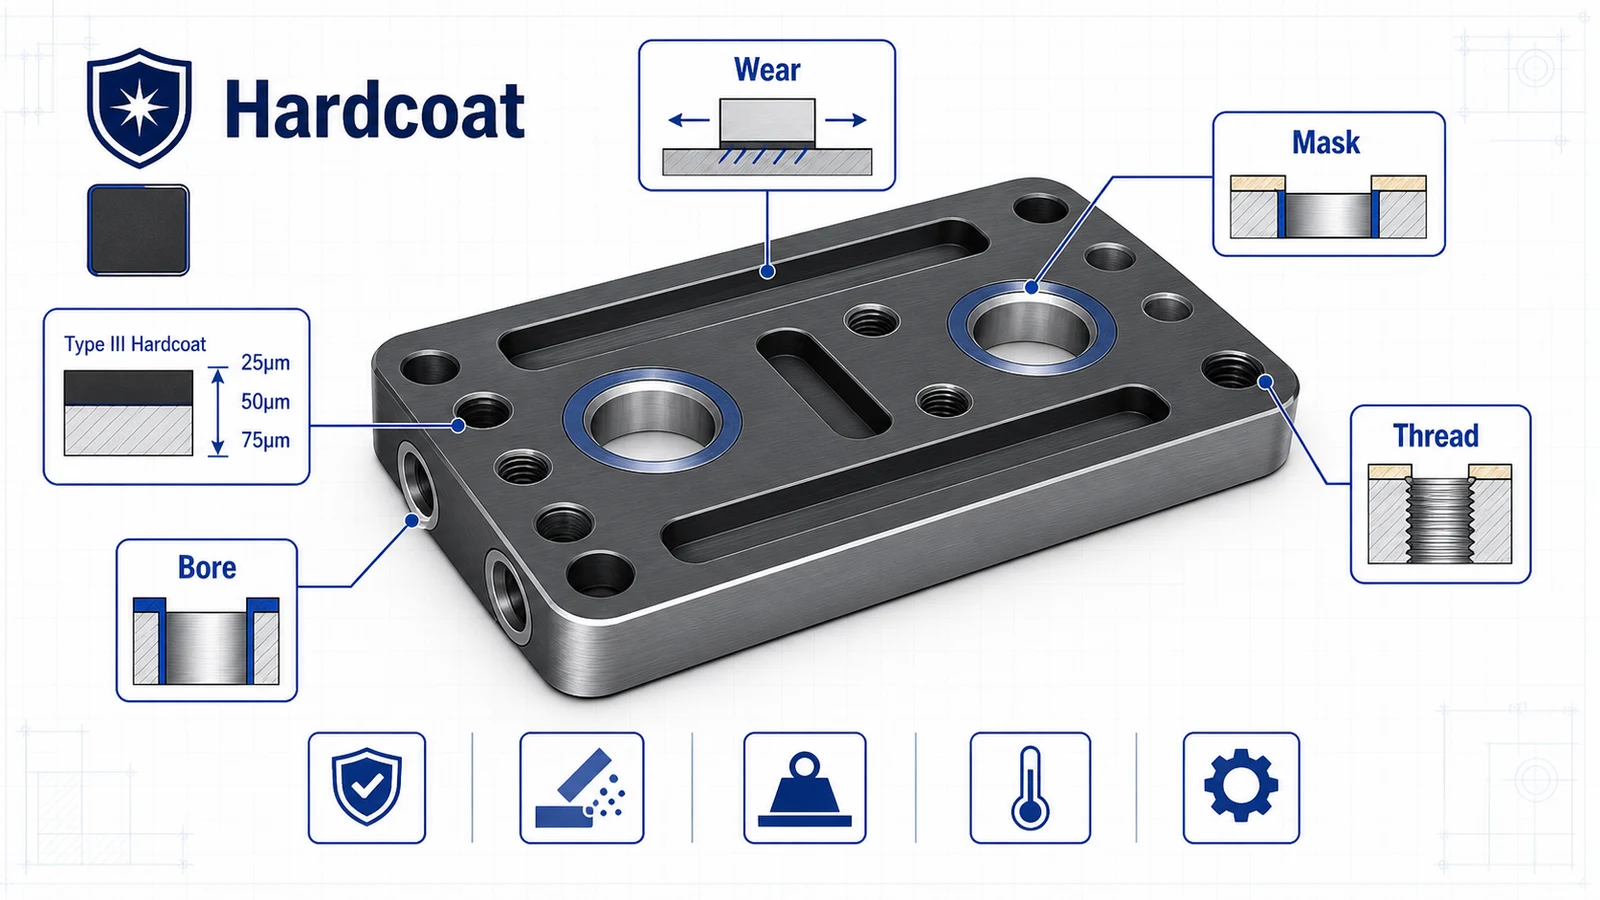
Hardcoat anodizing, often specified as Type III anodize, is used when a CNC machined aluminum part needs more wear resistance than standard Type II anodize. It is common on sliding plates, fixture components, automation tooling, guide surfaces, machine parts, and high-duty brackets where bare aluminum or standard anodize would wear too quickly.
Hardcoat is an engineering finish. It changes dimensions, can affect threads and fits, and may need masking. Treat it as part of the design, not as a cosmetic choice at the end of the drawing.
What hardcoat anodize does
Hardcoat creates a harder oxide layer on the aluminum surface. The finish improves wear resistance, corrosion resistance, and surface durability. It is usually thicker than standard Type II anodize and often appears dark grey, bronze, olive, or black depending on alloy, thickness, and dye requirements.
Hardcoat is useful when aluminum needs to remain lightweight but the surface must handle rubbing, sliding, repeated contact, or abrasive environments. It does not make aluminum as hard as tool steel, and it does not solve poor geometry or overload, but it can significantly improve service life.
Common applications
| Part type | Why hardcoat is used |
|---|---|
| Fixture plates | Protects locating and clamping surfaces |
| Sliding blocks | Improves wear behavior against mating components |
| Robotic brackets | Adds surface durability to high-use hardware |
| Manifold blocks | Improves corrosion and handling resistance |
| Machine tooling | Reduces wear on aluminum nests, stops, and guides |
| Housings | Protects high-contact surfaces and threaded access areas |
If the part is purely cosmetic, standard clear or black Type II anodize may be more appropriate.
Coating thickness and dimensions
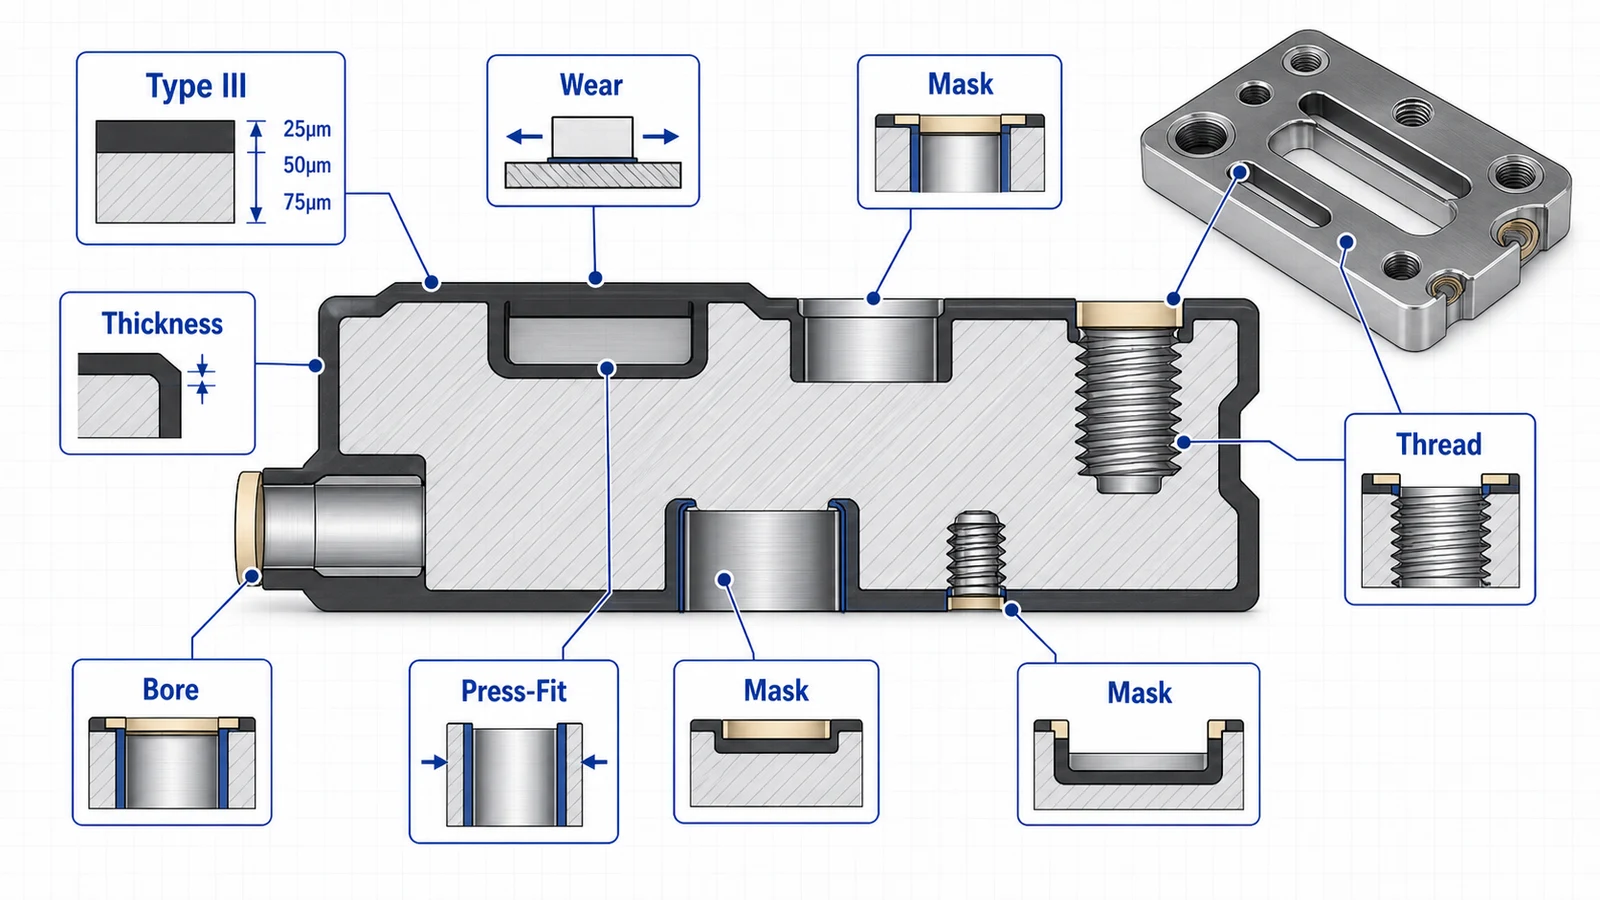
Hardcoat thickness must be included in the tolerance plan. A bore becomes smaller. A shaft-like outside feature becomes larger. A slot becomes narrower. If the drawing does not state whether dimensions apply before or after hardcoat, the part is open to interpretation.
For close fits, specify dimensions after finish or identify masked areas. For bearing bores, dowel holes, precision slots, and sliding interfaces, discuss the target fit before quoting. A hardcoated surface may need a different pre-coat machining size than an as-machined feature.
Because hardcoat thickness is greater than standard anodize, it can quickly create assembly issues in threaded holes and tight pockets.
Masking strategy
Masking prevents coating on selected areas. It is used for:
- Bearing bores and dowel holes.
- Grounding or electrical contact lands.
- Threads that must maintain fit.
- Press-fit features.
- Sealing surfaces where coating is not desired.
- Areas where buildup would interfere with assembly.
Masking adds cost and should be specific. A drawing view with shaded mask areas is better than a broad note. If only one face needs to be hardcoated for wear, say that too. Full coating is not always required.
Alloy selection
6061 hardcoats well and is widely used for fixture and machine parts. 7075 is also common when strength matters, but the finish appearance may differ from 6061. MIC-6 can be hardcoated for tooling plates, but expectations should focus on function rather than cosmetic color.
If the part needs both high strength and wear resistance, 7075 with hardcoat may be a strong choice. If the part needs flatness and fixture stability, MIC-6 with selective hardcoat or another finish may be reviewed. If the part is general-purpose, 6061 may be the most economical starting point.
Threads and inserts
Hardcoat in threaded holes can make assembly difficult. For small threads, the coating may reduce clearance enough to cause galling or failed gauges. Options include masking threads, tapping after anodize, using oversized pre-coat taps where appropriate, or installing inserts after finishing.
For high-cycle assembly, inserts are often better than relying on hardcoated aluminum threads. State insert type, installation condition, and whether inserts are installed before or after finish.
Surface roughness before hardcoat
Hardcoat does not erase machining marks. If a sliding surface needs controlled roughness, specify the required Ra value before and after finishing if needed. A very rough surface may wear mating components. A very smooth surface may not retain lubricant in the same way. The right target depends on the application.
Deburring matters. Sharp edges can create weak coating areas and handling risk. Use controlled edge breaks, especially on parts that will be assembled by hand.
Drawing note example
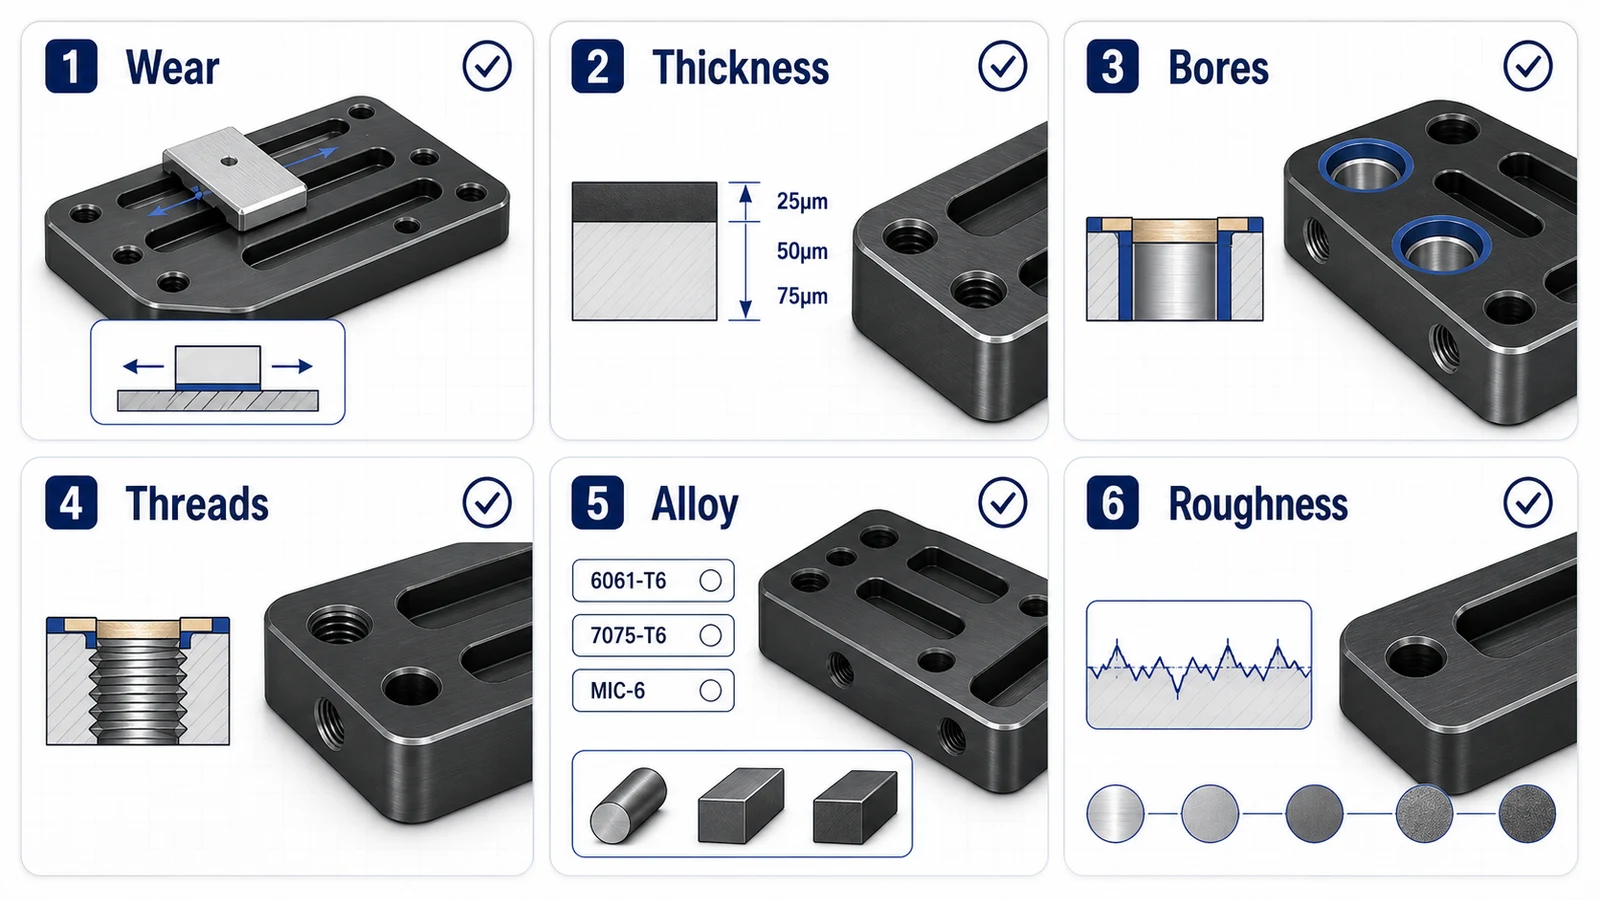
A practical note might say: “Type III hardcoat anodize, black, 25-50 microns, seal per specification, dimensions apply after finish unless masked. Mask bearing bores A and B, datum face C, and M4 threaded holes.”
Adjust the wording to your standard, but include type, color if required, thickness, dimensional condition, and masking. That turns hardcoat from a vague finish into a manufacturable requirement.