

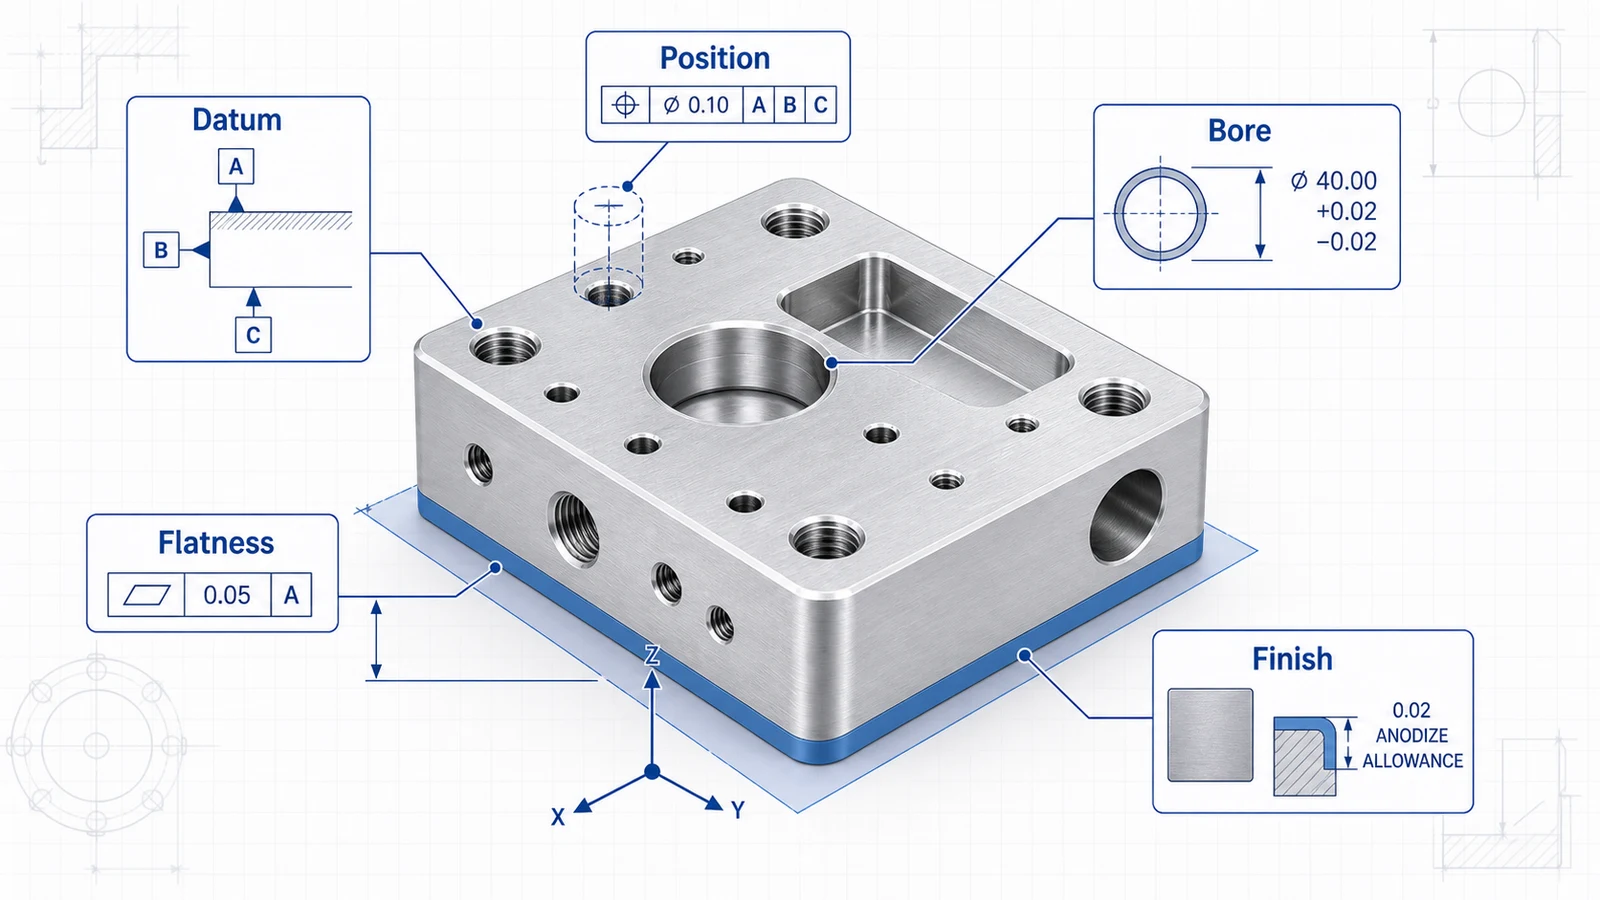
Tolerance strategy has a direct effect on aluminum CNC machining cost, lead time, and inspection risk. Aluminum alloys such as 6061 and 7075 can be machined accurately, but a drawing that applies tight tolerances everywhere is not automatically higher quality. It is often just more expensive and harder to inspect.
Good tolerancing tells the supplier which features make the part work. A bearing bore, dowel pattern, sealing face, and threaded insert boss may deserve tight control. A clearance pocket, outside cosmetic edge, or lightening cut usually does not.
Start with functional features
Before assigning numbers, mark the features that control assembly or performance. These often include:
- Dowel holes and precision locating bores.
- Bearing seats and shaft bores.
- Mounting faces that control alignment.
- Sealing lands and O-ring grooves.
- Threaded holes that carry load or repeat assembly cycles.
- Optical, sensor, or connector locations.
Everything else should be reviewed as non-critical unless there is a reason to tighten it. This prevents a tolerance block from turning the whole part into a precision inspection project.
Practical tolerance ranges
| Feature type | Common tolerance approach | Notes |
|---|---|---|
| General milled dimensions | Standard title-block tolerance | Good for non-critical profiles and pockets |
| Clearance holes | Standard tolerance or fit-based callout | Avoid tight location unless assembly requires it |
| Dowel holes | Tight diameter and position | Define datums and reamed fit |
| Bearing bores | Tight diameter, roundness if needed | State whether dimensions apply after anodize |
| Flat mounting faces | Flatness callout | Define free-state or restrained inspection |
| Threaded holes | Thread class and depth | Include insert requirements if used |
The exact numbers depend on part size, geometry, alloy, stock condition, and inspection method. A small 6061 block can hold tighter relationships than a large thin plate after heavy pocketing.
General tolerances vs critical tolerances
A title-block tolerance is useful for ordinary dimensions, but it should not carry the whole design intent. If the title block says +/-0.05 mm and the drawing has 100 dimensions, the supplier may assume every feature needs tight machining and inspection. That increases cost even when most dimensions are not functional.
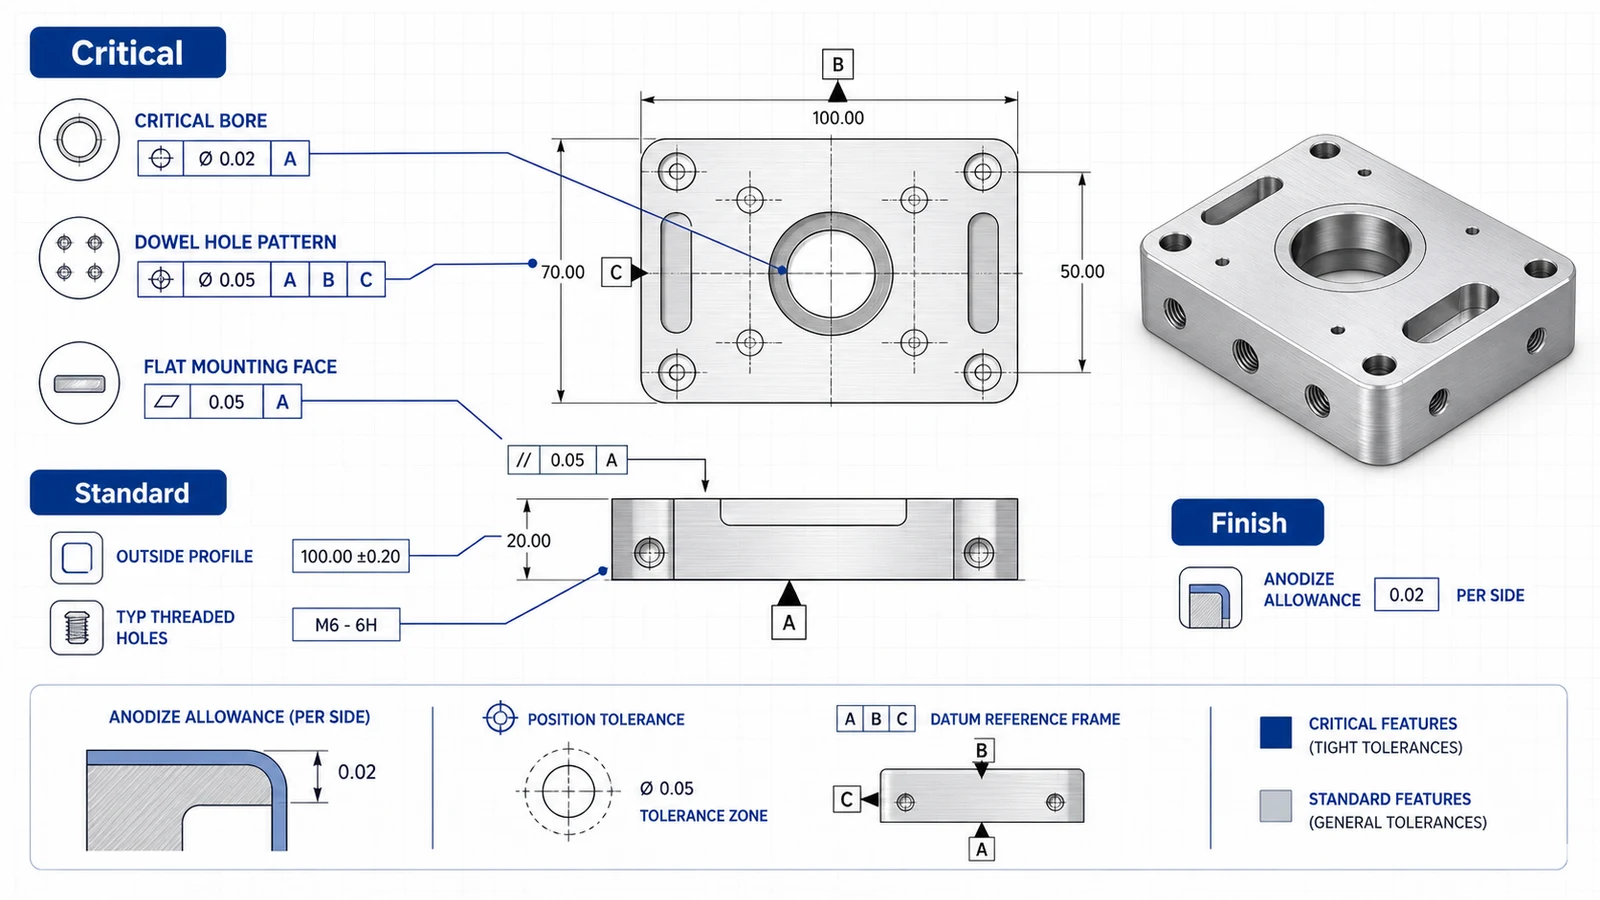
Use the title block for standard features. Then call out the important features separately. For example, a bracket might use a general tolerance for the outside profile, a position tolerance for mounting holes, and flatness on the mounting face. This communicates priorities clearly.
Use datums for relationships
Many aluminum parts fail in assembly because the wrong relationship was controlled. If a pattern of holes locates a motor, the hole-to-hole relationship and the relationship to a mounting face matter more than the absolute distance from a cosmetic edge.
Datums tell the supplier how the part should be set up and inspected. A datum face, a datum bore, and a datum slot can define the functional coordinate system of the part. Hole position, perpendicularity, parallelism, and profile tolerances become much clearer when tied to that system.
If you are sourcing aluminum manifold blocks, housings, or robotics brackets, datum planning is often the difference between a drawing that can be manufactured repeatably and one that needs interpretation.
Account for anodizing and finishes
Anodizing changes dimensions. The amount depends on process type and thickness, but the effect is real for bores, slots, threads, and sliding features. If your drawing does not say whether dimensions apply before or after finish, the supplier must ask or quote conservatively.
For most functional fits, specify dimensions after finish. For masked features, call out what should remain uncoated. For threaded holes, decide whether threads are masked, tapped after anodize, or allowed to receive coating. This is especially important for hardcoat anodized aluminum because the film is thicker than standard Type II anodize.
Flatness and thin parts
Flatness is not the same as thickness tolerance. A plate can be the right thickness and still be bowed. If the part mounts to another component, holds a seal, or supports a rail, specify flatness on the functional face.
Large, thin, pocketed aluminum parts are sensitive to stress relief and workholding. Flatness should be reviewed with alloy, stock thickness, roughing strategy, and inspection method. For a detailed discussion, see the guide on controlling flatness in aluminum CNC machining.
Inspection planning
Inspection should match risk. A production aluminum part may need first article inspection for all drawing dimensions, then sampling on critical features. A prototype may only need a few key dimensions verified. A precision assembly part may need CMM reporting, thread gauges, pin gauges, surface plate checks, or custom fixtures.
State the required reporting format in the RFQ. If you need an FAI report, material certificates, finish certificates, or CMM data, include that before quoting. Inspection time is real manufacturing time.
RFQ checklist
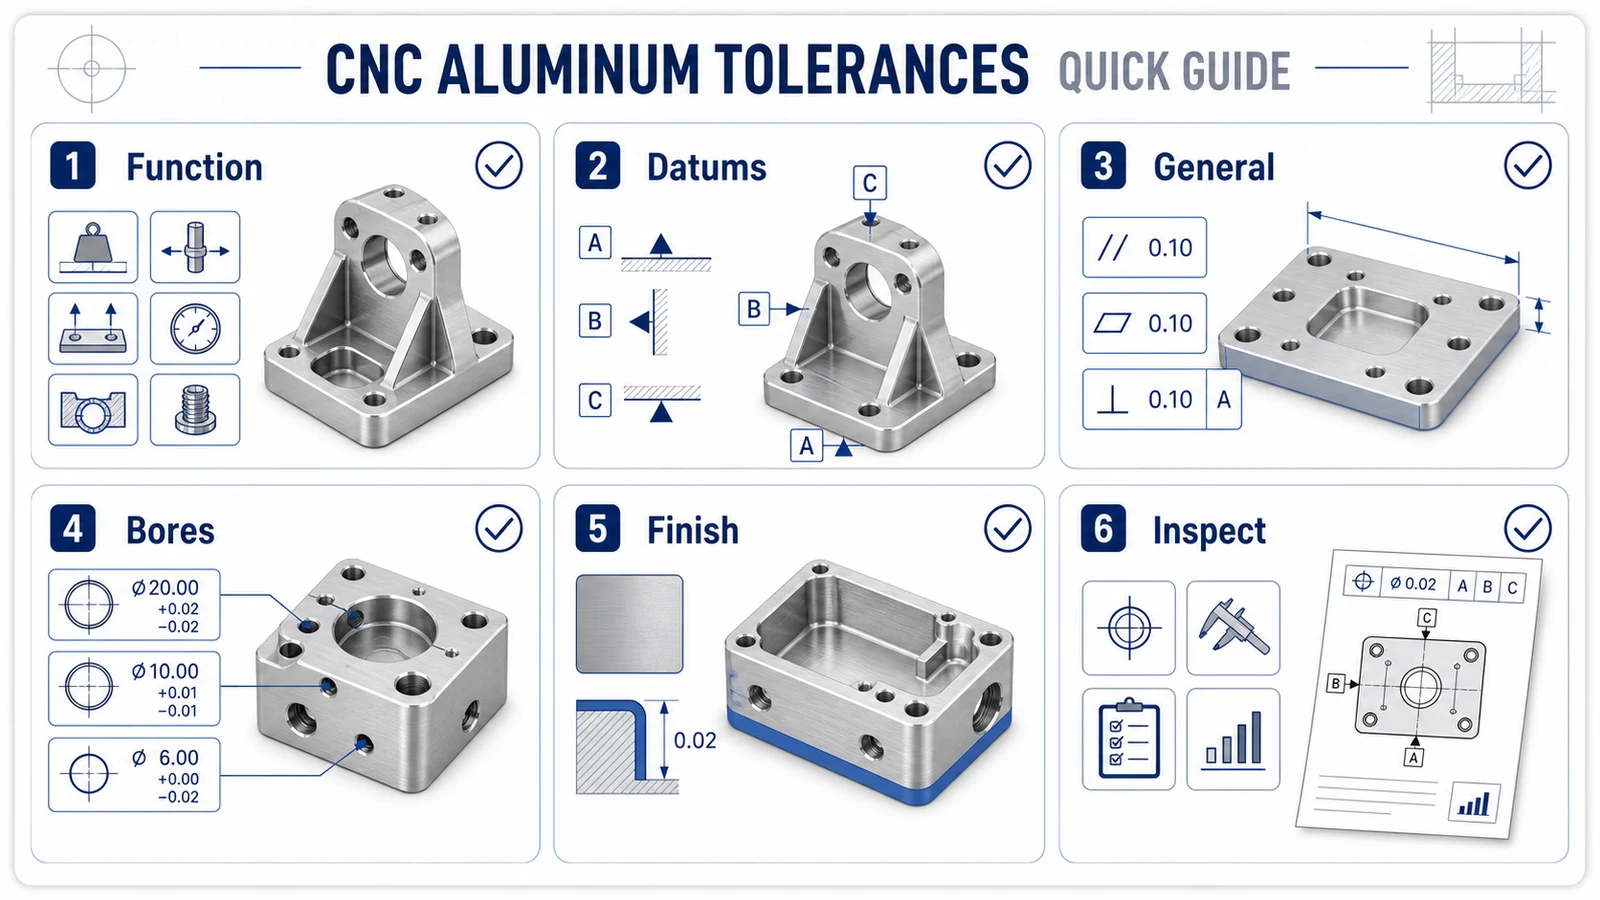
Send a STEP file and PDF drawing. Include alloy, finish, quantity, datums, critical tolerances, inspection requirements, and whether dimensions apply before or after finish. If a dimension is tight because of assembly, note the mating component or functional reason.
The best tolerance strategy is selective. Tighten what the part needs. Leave everything else manufacturable.