

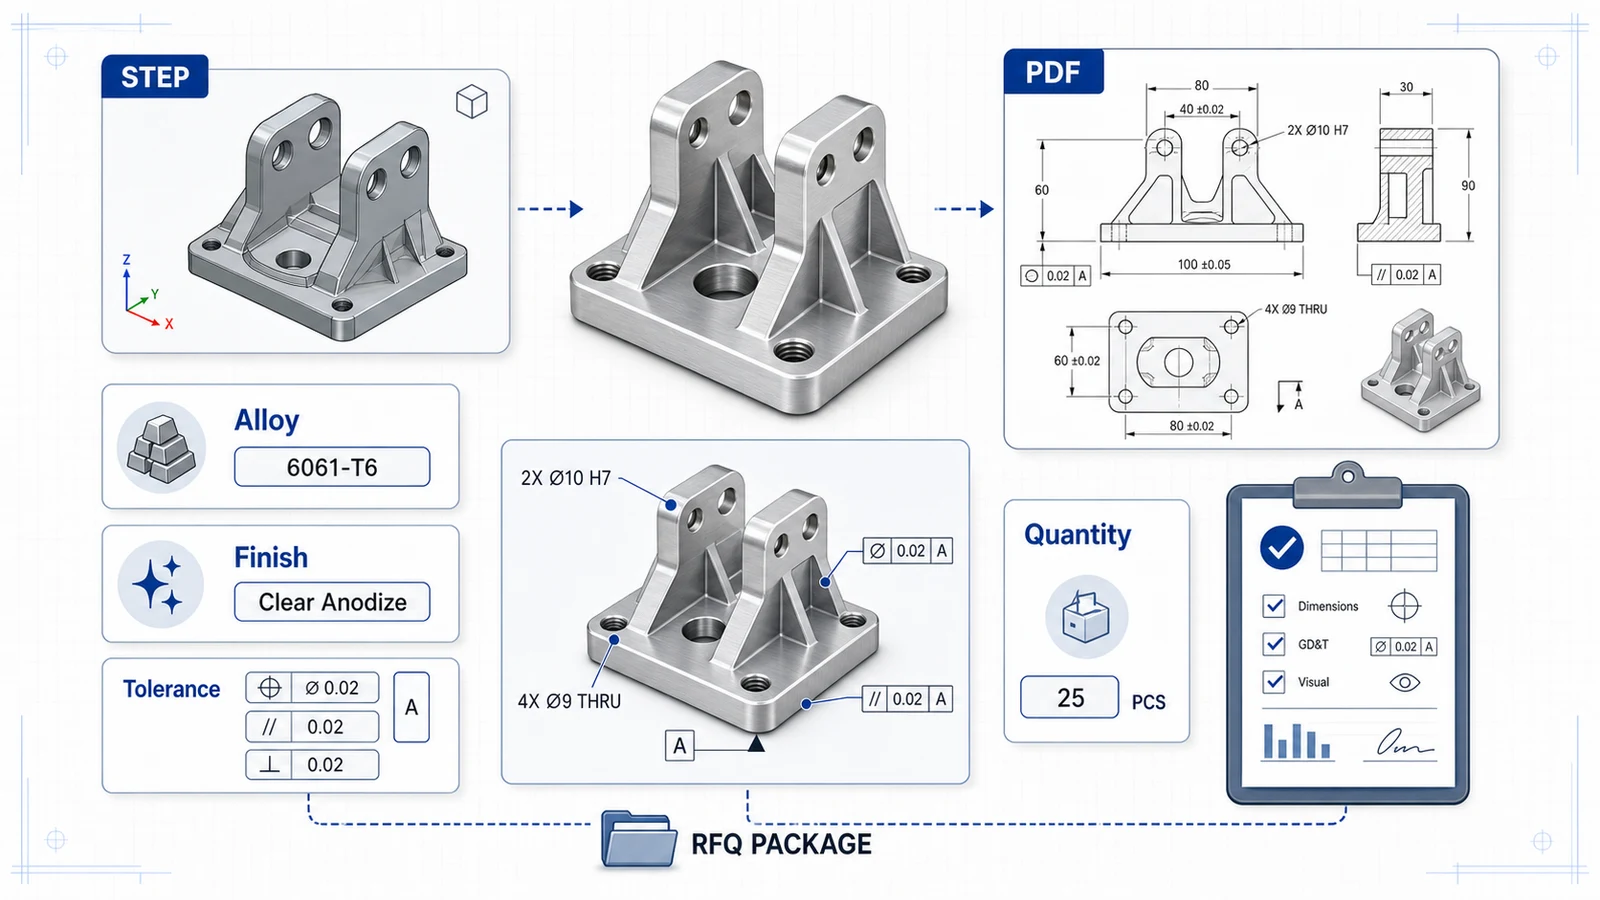
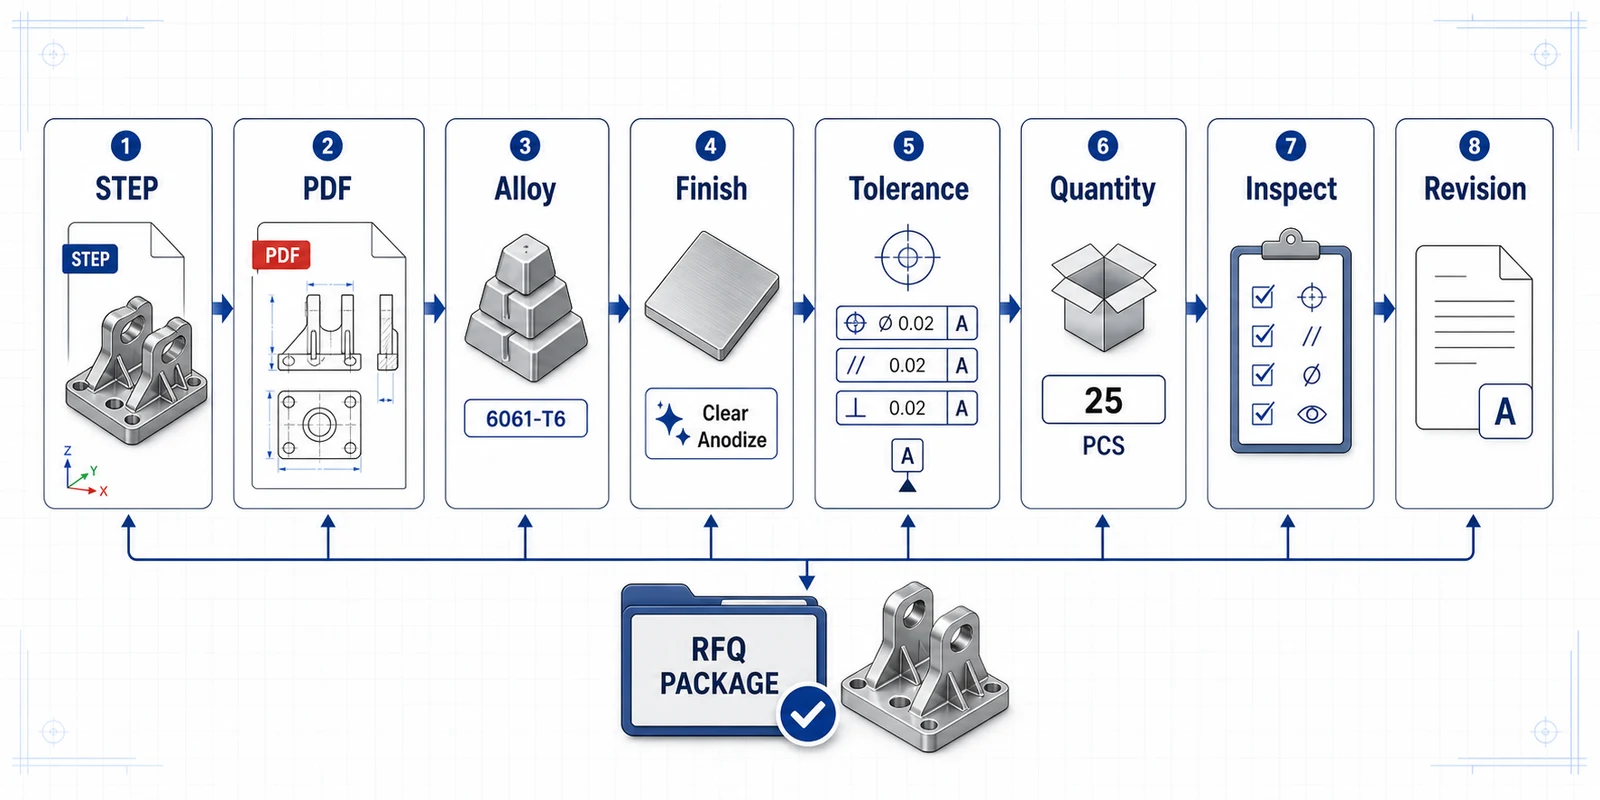
Fast, accurate aluminum CNC quotes depend on two files working together: the STEP model and the PDF drawing. The STEP model defines the 3D geometry. The PDF drawing defines engineering intent: alloy, tolerances, finish, inspection, notes, and revision control. Sending only one of these files forces the supplier to guess.
For engineers and buyers, a complete RFQ package reduces back-and-forth, lowers quote padding, and helps the supplier identify manufacturability issues before production.
What the STEP file should provide
The STEP or STP file should represent the final machined geometry. It should include all features that must be cut: holes, pockets, chamfers, bosses, grooves, threads represented as pilot holes or modeled threads depending on your standard, and final part shape.
Avoid sending native CAD files only unless the supplier asks for them. STEP is broadly readable and reduces software compatibility problems. If the part is an assembly, identify which components are for reference and which components need to be manufactured.
Check that the STEP file matches the drawing revision. Mismatched revisions are one of the most common RFQ delays.
What the PDF drawing should provide
The PDF drawing should communicate everything the model cannot communicate reliably. At minimum, include:
- Part number and revision.
- Aluminum alloy and temper, such as 6061-T6 or 7075-T6.
- Quantity and any annual volume expectation.
- Critical dimensions and tolerances.
- Datums and geometric tolerances where relationships matter.
- Surface finish or anodize requirements.
- Thread callouts and insert requirements.
- Inspection and documentation requirements.
- Notes on cosmetic faces, masking, or packaging.
A model can show a hole. The drawing explains whether the hole is clearance, tapped, reamed, masked, anodized, or critical to assembly.
Aluminum-specific RFQ details
| RFQ item | Why it matters for aluminum CNC machining |
|---|---|
| Alloy and temper | Affects strength, machinability, finish, and price |
| Finish | Anodize, hardcoat, chem-film, bead blast, or as-machined changes process |
| Dimensions after finish | Prevents fit problems on coated bores and threads |
| Critical flatness | Affects stock choice, workholding, and inspection |
| Cosmetic faces | Controls finishing and handling expectations |
| Material certificate | Needed for many OEM, aerospace, medical, and industrial programs |
If you are unsure which alloy or finish to specify, state the application and ask for a recommendation. The aluminum material guides and surface finishes hub can help you narrow the choices.
How to mark critical dimensions
Do not make every dimension critical. Identify the dimensions that control assembly, sealing, motion, heat transfer, or appearance. Use notes such as “critical to function” sparingly and only where needed.
For hole patterns, use position tolerances tied to datums. For flat mounting faces, use flatness. For bearing or dowel fits, specify diameter and fit requirements. For threads, specify size, class, depth, and insert standard if applicable.
This helps the supplier quote the right inspection plan. It also prevents a general tolerance from becoming an expensive requirement on non-functional features.
Finish notes that prevent delays
Anodize notes should include type, color, thickness, and dimensional condition. For example: “Type II black anodize, 10-15 microns, dimensions after finish, mask datum A and threaded holes.” If the surface is cosmetic, identify visible faces and acceptable rack mark zones.
If the part needs hardcoat, chem-film, laser marking, or bead blasting, include those notes clearly. Vague finish requirements create quote assumptions and later disputes.
Quantity and production intent
Tell the supplier whether this is a prototype, validation batch, or recurring production part. A one-off prototype may be quoted with simple workholding. A recurring order may justify better fixtures, inspection gauges, or blank preparation.
If you need price breaks, list quantities such as 5, 25, 100, and 500 pieces. If you need a pilot run followed by production, say that too.
File naming and revision control
Use clear file names with part number, revision, and date. Example: CMX-1047-Bracket-RevB.step and CMX-1047-Bracket-RevB.pdf. Avoid sending multiple unlabeled revisions in one email. If a new revision replaces an old one, say so directly.
RFQ email checklist
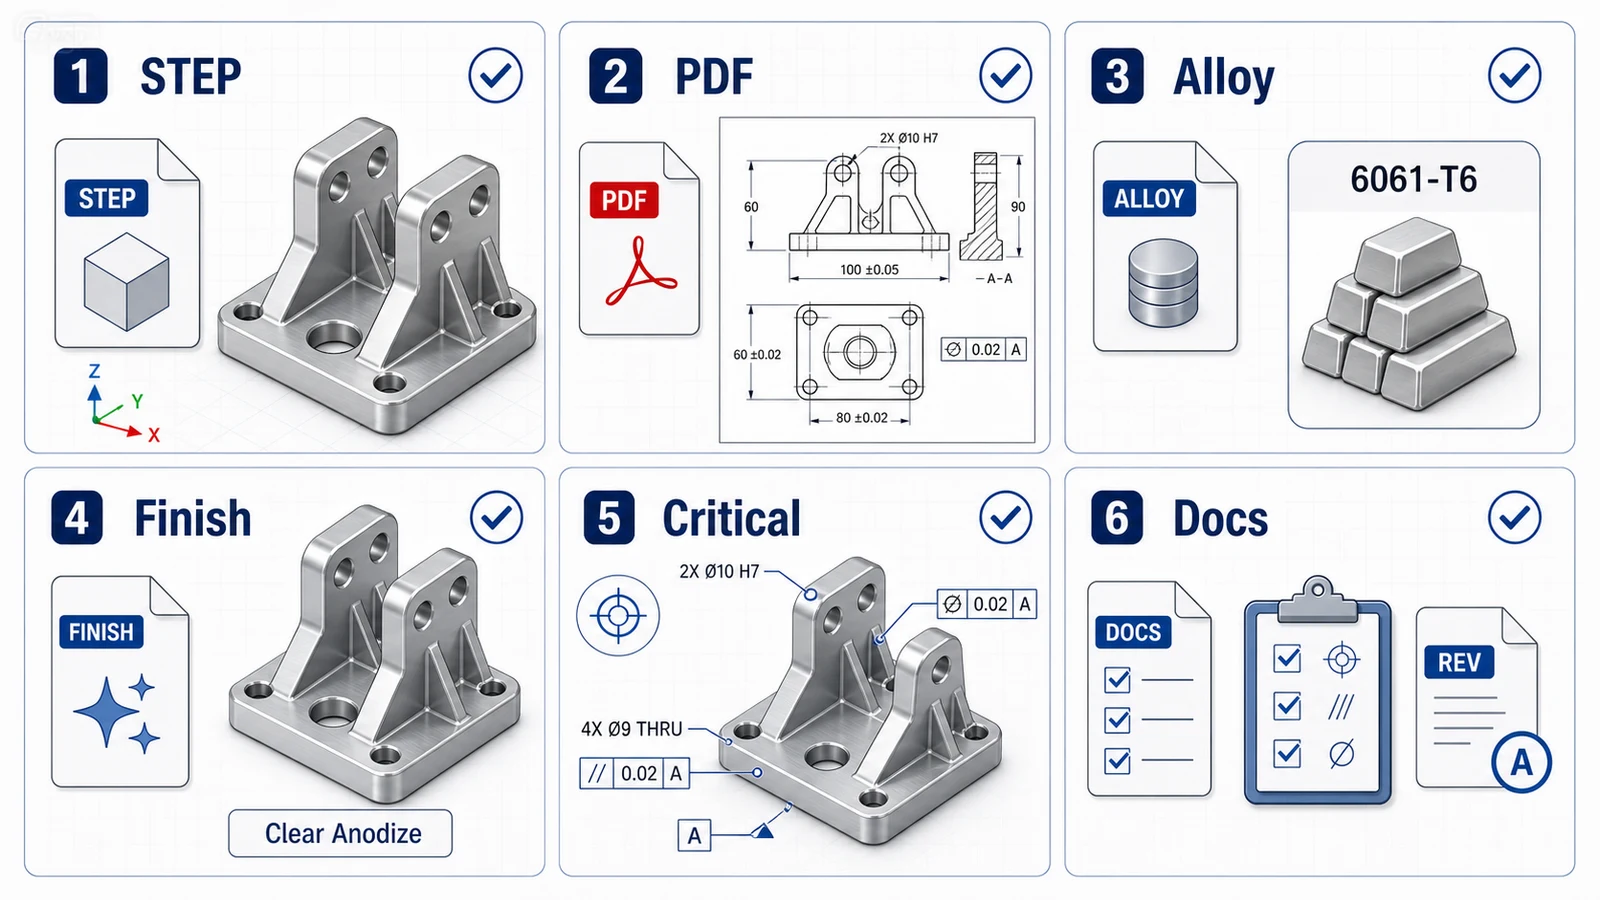
Include STEP, PDF, quantity, alloy, finish, target lead time, delivery location, inspection needs, and application notes. If the part has a mating component or assembly constraint, include a short explanation.
A strong RFQ package does not need to be long. It needs to be complete enough that the supplier can quote the real part instead of quoting uncertainty.