

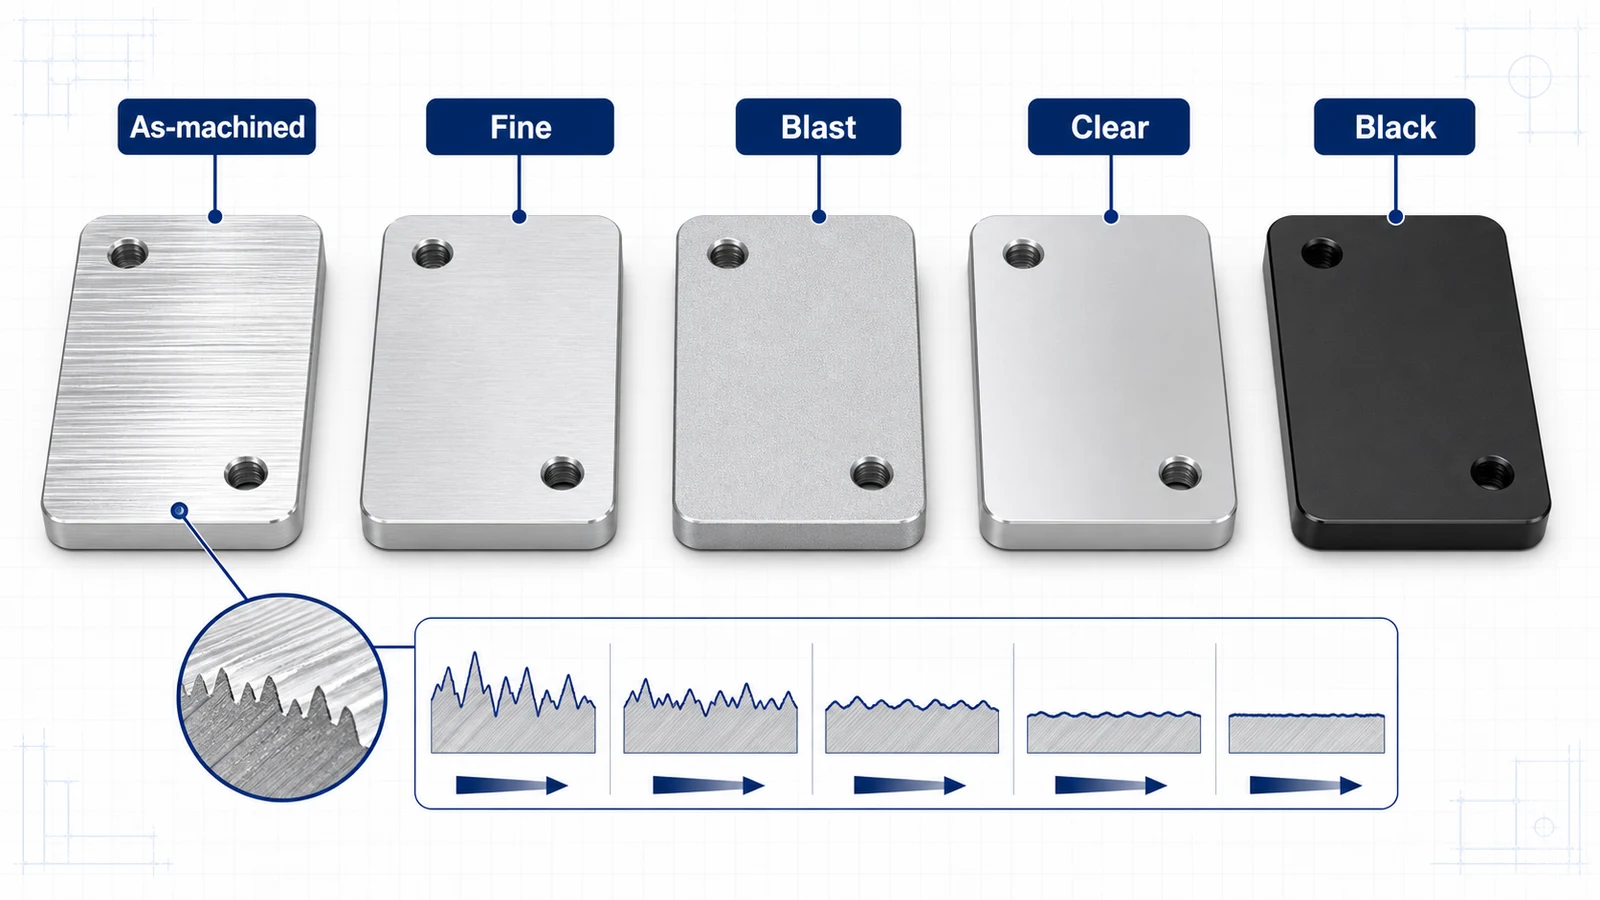
Surface roughness affects sealing, sliding, thermal contact, appearance, cleaning, coating, and cost. Aluminum CNC machining can produce very good finishes, but specifying fine roughness everywhere is rarely necessary. The best drawing controls roughness only on surfaces where it affects function or appearance.
For sourcing managers, roughness is also a cost signal. A part with a general Ra 0.8 micrometer requirement on all faces may need slower finishing passes and more inspection than a part with Ra 0.8 only on a seal face.
Common roughness options
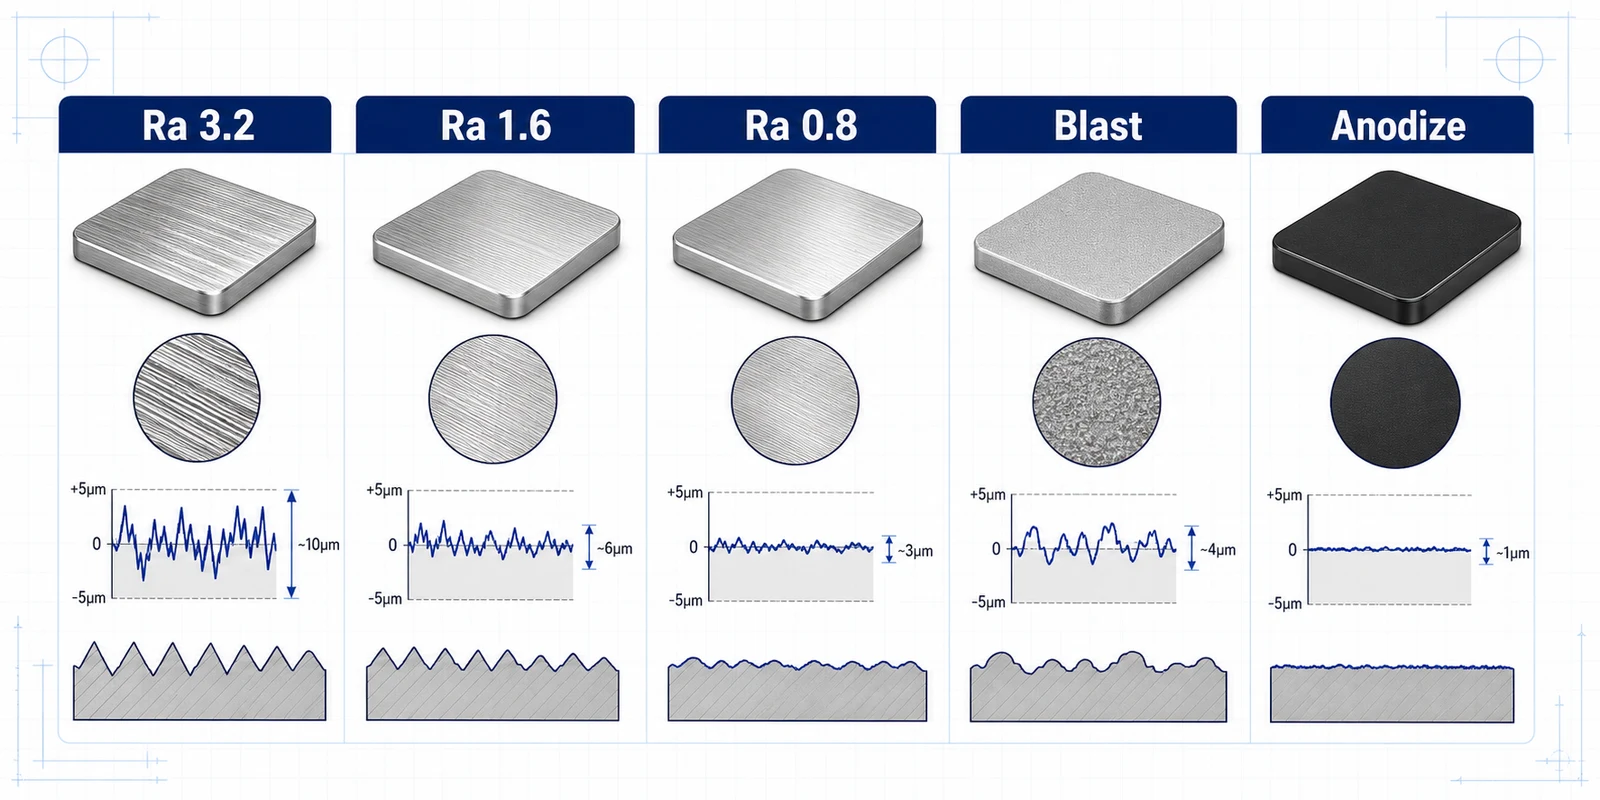
| Surface requirement | Typical use | Notes |
|---|---|---|
| Standard as-machined | General pockets, profiles, non-critical faces | Economical and suitable for many parts |
| Ra 3.2 micrometer | Functional machined surfaces | Common general engineering finish |
| Ra 1.6 micrometer | Better sealing or sliding surfaces | May need dedicated finishing pass |
| Ra 0.8 micrometer | Precision sealing, bearing-adjacent, optical or high-quality faces | Higher cost and inspection attention |
| Bead blasted | Cosmetic matte texture | Usually followed by anodize for durability |
| Anodized | Corrosion protection and appearance | Shows underlying texture and defects |
Values should be confirmed with the supplier based on part geometry and measurement method.
As-machined aluminum finish
As-machined finish is often enough for internal brackets, fixtures, manifolds, plates, and non-cosmetic housings. It avoids extra finishing steps and preserves dimensions. Tool marks may be visible, but that is not a problem unless the surface is cosmetic or functional.
If the part is handled by users, exposed to corrosion, or sold as visible hardware, anodizing or another finish may be better. The as-machined aluminum finish page provides more detail.
Sealing surfaces
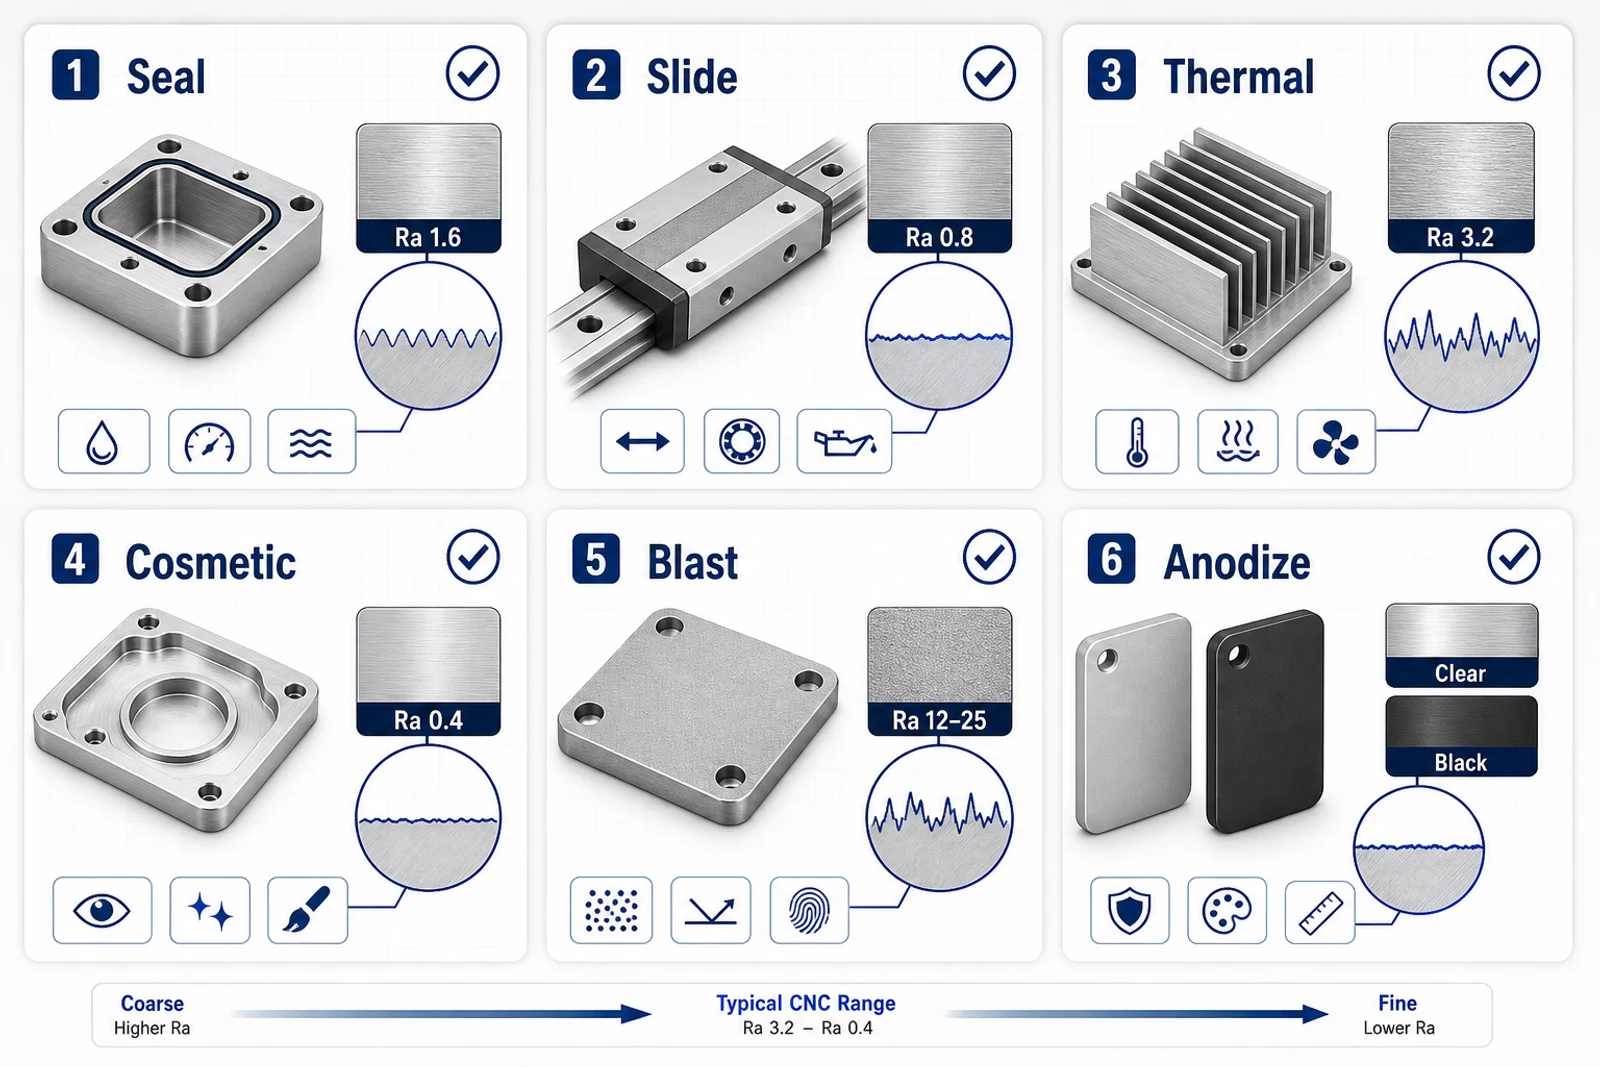
Sealing surfaces need controlled roughness because grooves, scratches, or tool marks can create leak paths. O-ring grooves, gasket lands, valve interfaces, and manifold sealing faces should call out roughness and flatness where needed.
Do not apply the same requirement to the entire part unless every surface seals. A manifold block may need controlled roughness on the valve face and spotfaces, while the outside profile remains standard machined finish.
Sliding and wear surfaces
Sliding surfaces need a roughness target that supports the mating material, lubricant, load, and wear expectation. Smoother is not always automatically better. Some applications need a surface that can retain lubricant. Others need a fine finish to avoid wearing a polymer seal or bushing.
If the surface will be hardcoat anodized, discuss roughness before and after coating. Hardcoat follows the base surface and changes surface behavior.
Thermal interface surfaces
Heat sinks, cold plates, and thermal mounting faces may need flatness and roughness control. The right requirement depends on the thermal interface material. A compliant thermal pad may tolerate a rougher surface than direct metal contact or a thin grease layer.
For CNC machined aluminum heat sinks, control the base face rather than applying a fine roughness to every fin. Fin surface area and airflow may matter more than fine Ra values on each fin.
Cosmetic surfaces
Cosmetic aluminum surfaces are usually controlled through process, not only Ra. Bead blasting creates a uniform matte texture. Clear or black anodize protects the surface and defines final appearance. However, anodize does not hide scratches, dents, or poor deburring.
If cosmetics matter, identify visible faces, finish sequence, acceptable rack mark locations, and packaging requirements. See the bead blasted aluminum finish guide for matte anodized parts.
How to specify roughness on a drawing
Be selective. Add roughness symbols to sealing faces, sliding surfaces, thermal interfaces, and cosmetic faces. Use a general surface finish note only if it truly applies broadly. If a surface will be bead blasted or anodized, write the finish sequence clearly.
A practical note might say: “Ra 1.6 micrometer max on gasket face A; all other machined surfaces standard unless noted. Bead blast visible exterior faces before black anodize.”
RFQ guidance
Send the STEP model and PDF drawing with roughness only where it matters. Include the application if the supplier may recommend a different target. For example, “thermal interface to aluminum module with grease” is more useful than a number without context.
Surface roughness should protect function and appearance. Use it precisely, and the part will be easier to quote, machine, inspect, and finish.
If you are not sure what roughness value to use, describe the mating condition. A gasket face, sliding polymer pad, bolted thermal module, and visible anodized cover need different surfaces. That context lets the machining team recommend a target that is measurable and practical instead of guessing from an isolated Ra number.