
2024 aluminum shows up on drawings for fatigue-loaded structural parts and on legacy prints that have called it for decades. It is also easy to under-specify: a drawing that says only “2024” leaves the temper, the stress state of the stock, and the corrosion protection open, and each gap can become a requote, a warped part, or a corroded one.
This guide to 2024 aluminum CNC machining covers when 2024 is the right call, which temper belongs on a CNC drawing, how residual stress in 2024 plate becomes distortion, why 2024 needs a protective finish, and what a complete 2024 RFQ looks like, for design engineers, supplier quality, and sourcing teams.
Specification references in this guide are educational, to help buyers write complete callouts. Always use the specification and revision your drawing or contract requires. Property values shown are typical values, not design values.
Direct answer: when to choose 2024, and the three things every 2024 RFQ needs
Choose 2024 when damage tolerance matters: high fracture toughness and slow fatigue-crack growth under cyclic tension, with good strength and machinability. 2024 is not the strongest aluminum alloy; 7075 has higher typical static and rotating-beam fatigue strength. 2024’s case is toughness, crack-growth resistance, and existing prints that call it.
Every 2024 RFQ should state three things that a 6061 RFQ often skips:
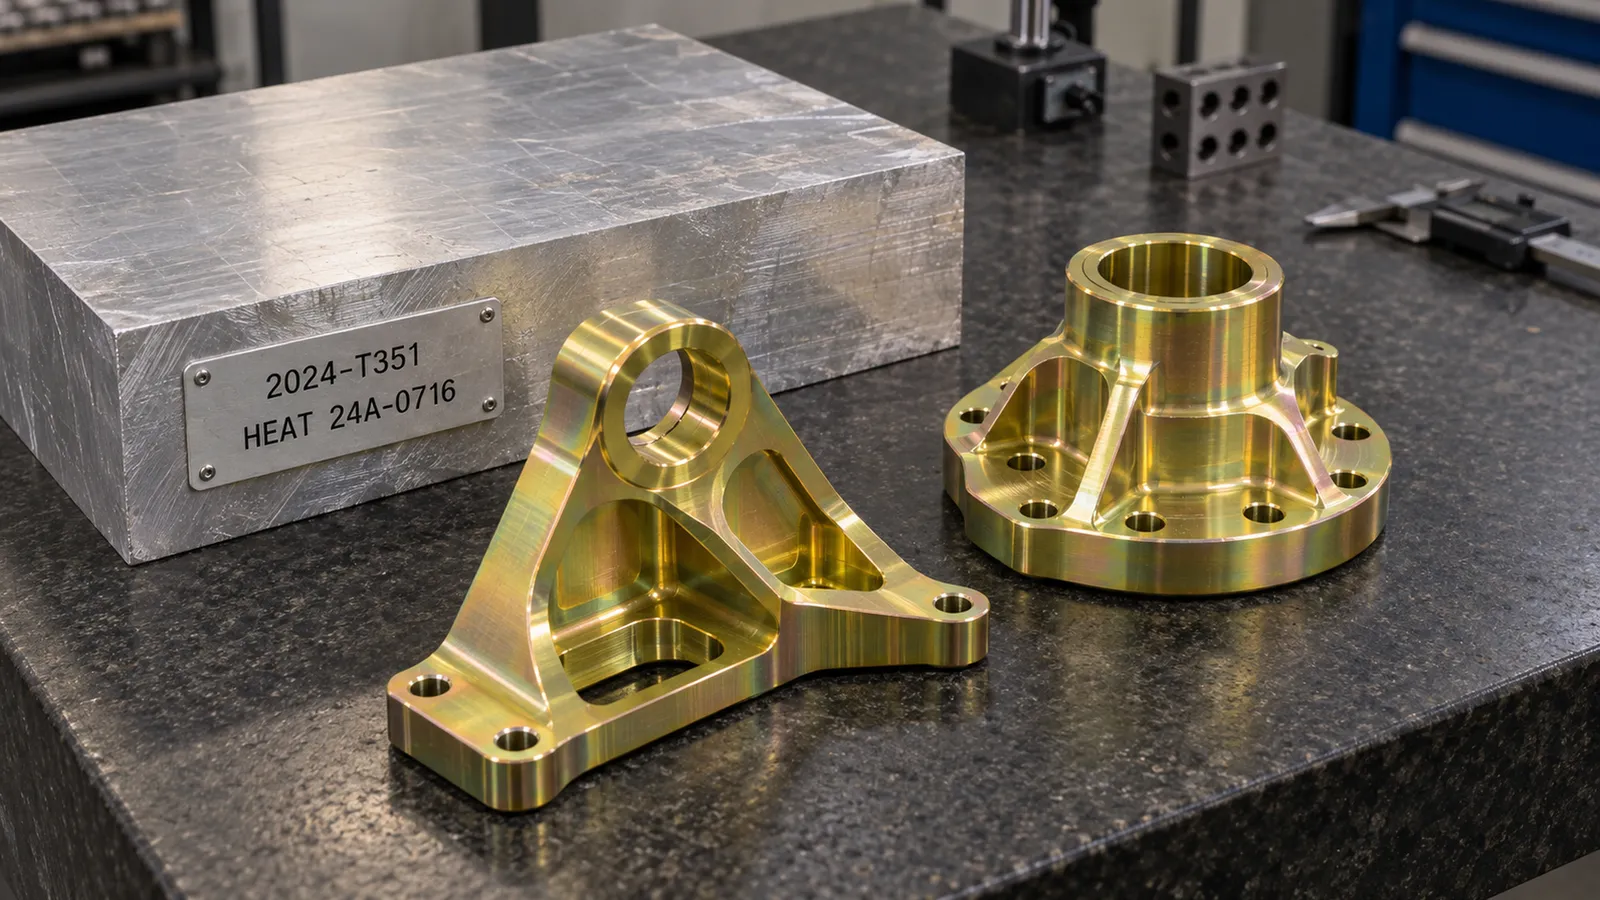
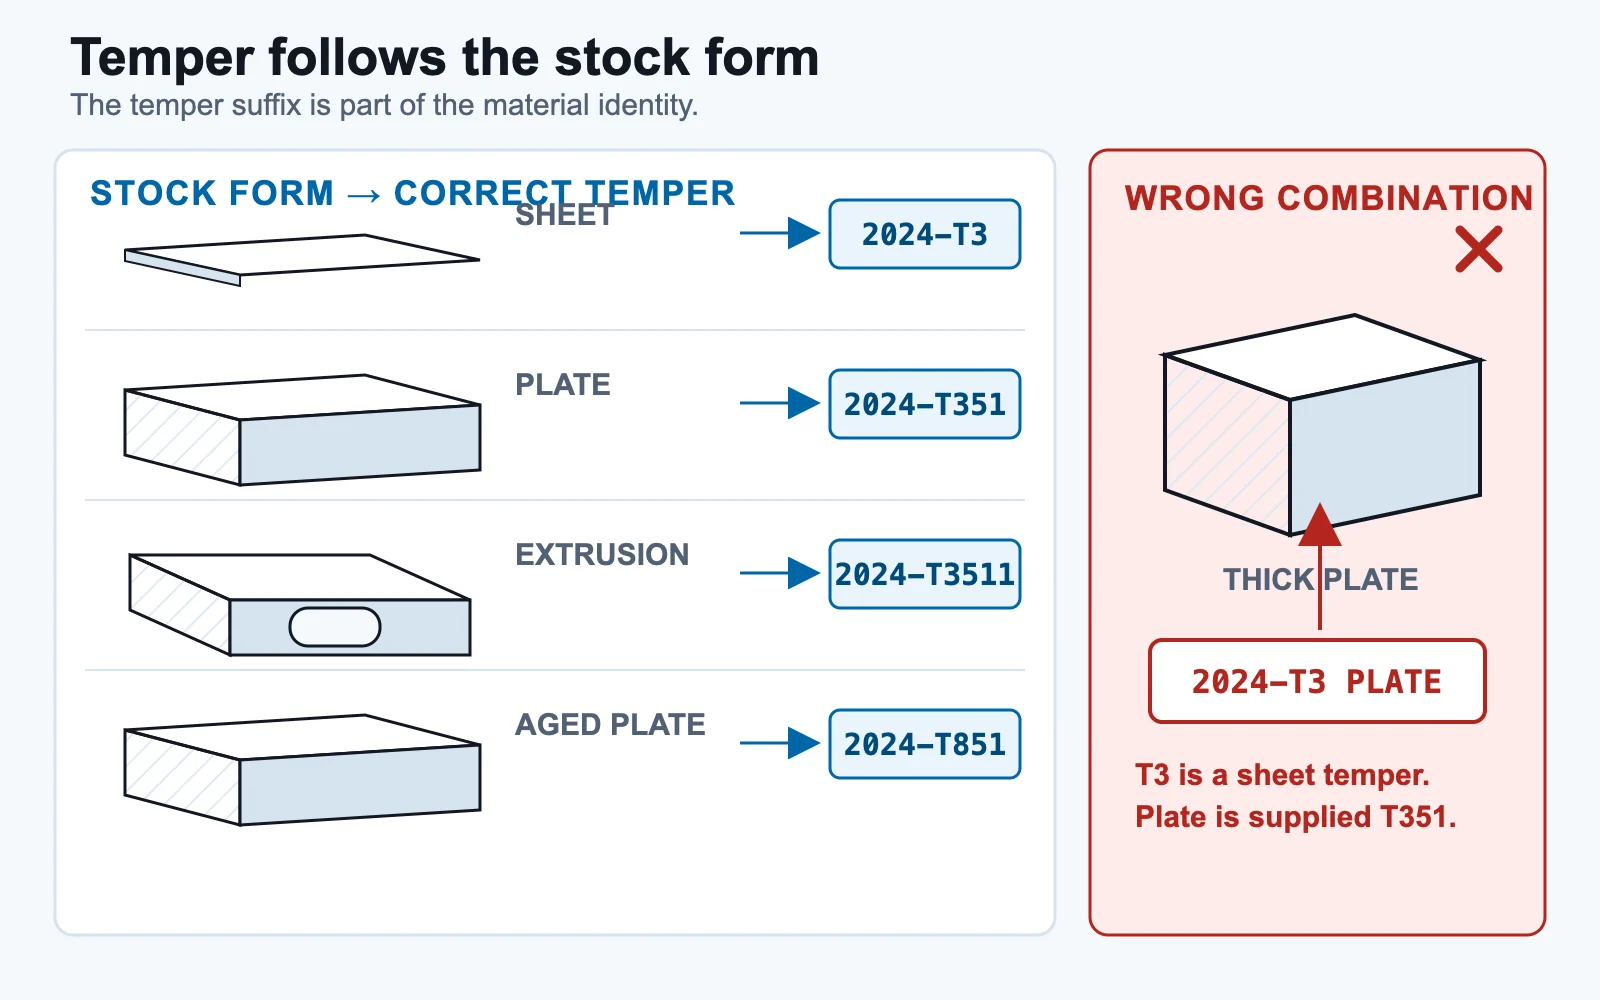
- A full temper, not just “2024.” For parts machined from plate or rolled bar, the stretch-stress-relieved 2024-T351 is the usual callout; T3 is a sheet temper, and extrusions come as T3510 or T3511.
- A corrosion protection callout. 2024’s copper lowers its atmospheric corrosion resistance. Name the finish specification, type, and class.
- A material certificate showing the full temper, such as “2024-T351,” not just “2024.”
What 2024 aluminum is
2024 (UNS A92024, EN AW-2024) is a wrought, heat-treatable aluminum-copper-magnesium alloy in the 2xxx series, with 3.8 to 4.9 percent copper and 1.2 to 1.8 percent magnesium. It is strengthened by solution heat treatment, quenching, and aging.
Alcoa introduced 2024 in 1931 as Alclad sheet in the T3 temper, and the Aluminum Association calls it perhaps the most widely known aircraft alloy. Metallurgist Dierk Raabe of the Max-Planck-Institut für Eisenforschung describes the 2xxx series as the damage-tolerant family, used where toughness and crack-growth resistance govern, and the 7xxx series (including 7075) as the strength-critical family.
Typical properties of 2024-T3 and 2024-T4/T351
Typical values, NOT FOR DESIGN; use specification minimums (e.g. AMS/ASTM B209/B211/B221) for design.
| Property (typical) | 2024-T3 (sheet) | 2024-T4 / T351 |
|---|---|---|
| Ultimate tensile strength | 483 MPa (70 ksi) | 469 MPa (68 ksi) |
| Tensile yield strength | 345 MPa (50 ksi) | 324 MPa (47 ksi) |
| Elongation at break | 18 percent (1.6 mm sheet) | 19 to 20 percent (depends on form) |
| Fatigue strength (R.R. Moore, 5×10⁸ cycles) | 138 MPa (20 ksi) | 138 MPa (20 ksi) |
| Fracture toughness KIc | not listed | 26 (S-L) / 32 (T-L) / 37 (L-T) MPa√m |
| Modulus of elasticity | 73.1 GPa | 73.1 GPa |
| Density | 2.78 g/cm³ | 2.78 g/cm³ |
Sources: Aluminum Association typical values via ASM Aerospace Specification Metals datasheets. Typical values, NOT FOR DESIGN. Properties vary with product form, thickness, and direction.
Typical is not minimum. Minimum properties of 2024 plate fall as thickness increases: an Alcoa producer data sheet lists 2024-T351 plate minimum long-transverse tensile strength falling from 441 MPa to 393 MPa across the 0.250 to 4.000 inch range, noting “Strength decreases as thickness increases.” Design to the minimums in the specification your contract invokes, based on stock thickness, not finished-part thickness.
For 2024-T851, this guide gives no typical values: qualitatively, T851 has higher yield strength and lower elongation than T351. Check the governing specification or producer datasheet for its minimums.
Weldability: design for machining and fasteners
Do not plan to arc weld 2024. Frank Armao, then chair of the AWS D1 aluminum structural welding subcommittee, wrote in The Fabricator: “you should never weld 2024… it is extremely crack-sensitive.” Most 2xxx alloys are considered unweldable by GTAW or GMAW because of hot cracking. Design 2024 parts as one-piece machined components or fastened assemblies, and do not plan weld repairs. If the design needs welding, discuss a different alloy with your engineer.
2024 tempers for CNC stock: what each means and when to call it
The temper suffix is part of the material identity: 2024-T3 sheet, 2024-T351 plate, 2024-T3511 extrusion, and 2024-T851 plate are different products with different specifications, minimum properties, and residual stress states. Definitions are paraphrased from the Aluminum Association temper system (ANSI H35.1).
| Temper | What it means | Typical 2024 stock form | When to call it on a CNC drawing |
|---|---|---|---|
| T3 | Solution heat-treated, cold worked, naturally aged | Flat sheet (Alcoa lists 0.008 to 0.249 in), often Alclad; drawn tube | Sheet-derived parts. A “2024-T3 plate” callout usually needs clarifying. |
| T351 | Solution heat-treated, stress-relieved by stretching (1.5 to 3 percent for plate, 1 to 3 percent for rolled bar), naturally aged, no further straightening | Plate (0.250 to 4.000 in per Alcoa; covered by AMS 4037); rolled or cold-finished bar and rod (AMS 4120) | The usual callout for parts machined from plate or rolled bar, especially with pockets, thin floors, or long features |
| T3510 / T3511 | Extruded product stress-relieved by stretching; T3510 has no further straightening, T3511 allows minor straightening | Extruded bar, rod, and shapes (for example AMS 4152, 4164, 4165) | Parts machined from extrusions. If substituting extrusion for bar, the drawing or PO should accept the extrusion temper. |
| T4 | Solution heat-treated and naturally aged, no cold work step | Coiled sheet | Rarely right for pocketed plate parts; T351 is the usual choice |
| T851 | Stretched, then artificially aged | Plate (Alcoa lists 0.250 to 1.499 in); bar; T8511 extrusions | When higher yield and better stress corrosion and exfoliation resistance are needed and lower elongation is acceptable. Confirm availability for your size. |
Sources: Aluminum Association temper system (ANSI H35.1) as restated in the Australian Aluminium Council Rolled Products Manual; Alcoa Mill Products 2024 Sheet and Plate data (thickness ranges); MIL-HDBK-5H product and specification tables. Thickness ranges and stretch percentages are typical producer and temper-system values, NOT FOR DESIGN; confirm them against the specification your contract invokes.
Other 2024 tempers exist, including T42 (re-heat-treated by the user), T81 (artificially aged T3 sheet), T361, T861, and T6/T62. They are uncommon for CNC stock; call them only when a print specifies them.
Why T351 is the common plate callout: quenching locks residual stress into heat-treated plate, and that stress cannot be relieved thermally without hurting properties, so producers relieve it mechanically by stretching (the “51” in T351). NASA’s MSFC-STD-3029 states that wrought heat-treatable aluminum “shall be mechanically stress relieved (TX5X or TX5XX) whenever possible.” Stretching substantially reduces quench stress but does not remove it, so T351 is not stress-free and does not guarantee flatness on its own.
2024 vs 7075 vs 6061 at a glance
Typical values, NOT FOR DESIGN; use specification minimums (e.g. AMS/ASTM B209/B211/B221) for design.
| Attribute | 2024-T351 | 6061-T6 / T651 | 7075-T6 / T651 |
|---|---|---|---|
| Tensile / yield strength (typical) | 469 / 324 MPa | 310 / 276 MPa | 572 / 503 MPa |
| Elongation (12.7 mm dia., typical) | 19 percent | 17 percent | 11 percent |
| Fatigue strength (R.R. Moore, 5×10⁸, typical) | 138 MPa | 96.5 MPa | 159 MPa |
| Fracture toughness KIc, T-L (typical) | 32 MPa√m | 29 MPa√m | 25 MPa√m |
| Atmospheric corrosion (qualitative) | Lower; usually painted or clad | Excellent (6xxx series) | Lower than 6061; stress corrosion depends on temper |
| Arc weldability | Do not weld (hot cracking) | Weldable with proper technique | Do not weld |
| Usual reason to choose | Damage tolerance and crack-growth resistance; legacy 2024 prints | General purpose, corrosion resistance, weldability | Maximum static strength |
Sources: Aluminum Association typical values and series descriptions via ASM Aerospace Specification Metals datasheets; Armao (The Fabricator) on weldability; Alcoa on 7075 temper and stress corrosion. Typical values, NOT FOR DESIGN.
For a full comparison of the other two alloys, see 6061 vs 7075 aluminum for CNC machining, the 7075 aluminum CNC machining guide, and the 6061 aluminum CNC machining design guide.
Machinability and distortion in 2024 parts
Alcoa describes 2024-T3 as having “good machinability and surface finish capabilities.” The bigger issue for buyers is distortion, particularly on thin-walled or heavily pocketed plate parts.
Why 2024 parts distort
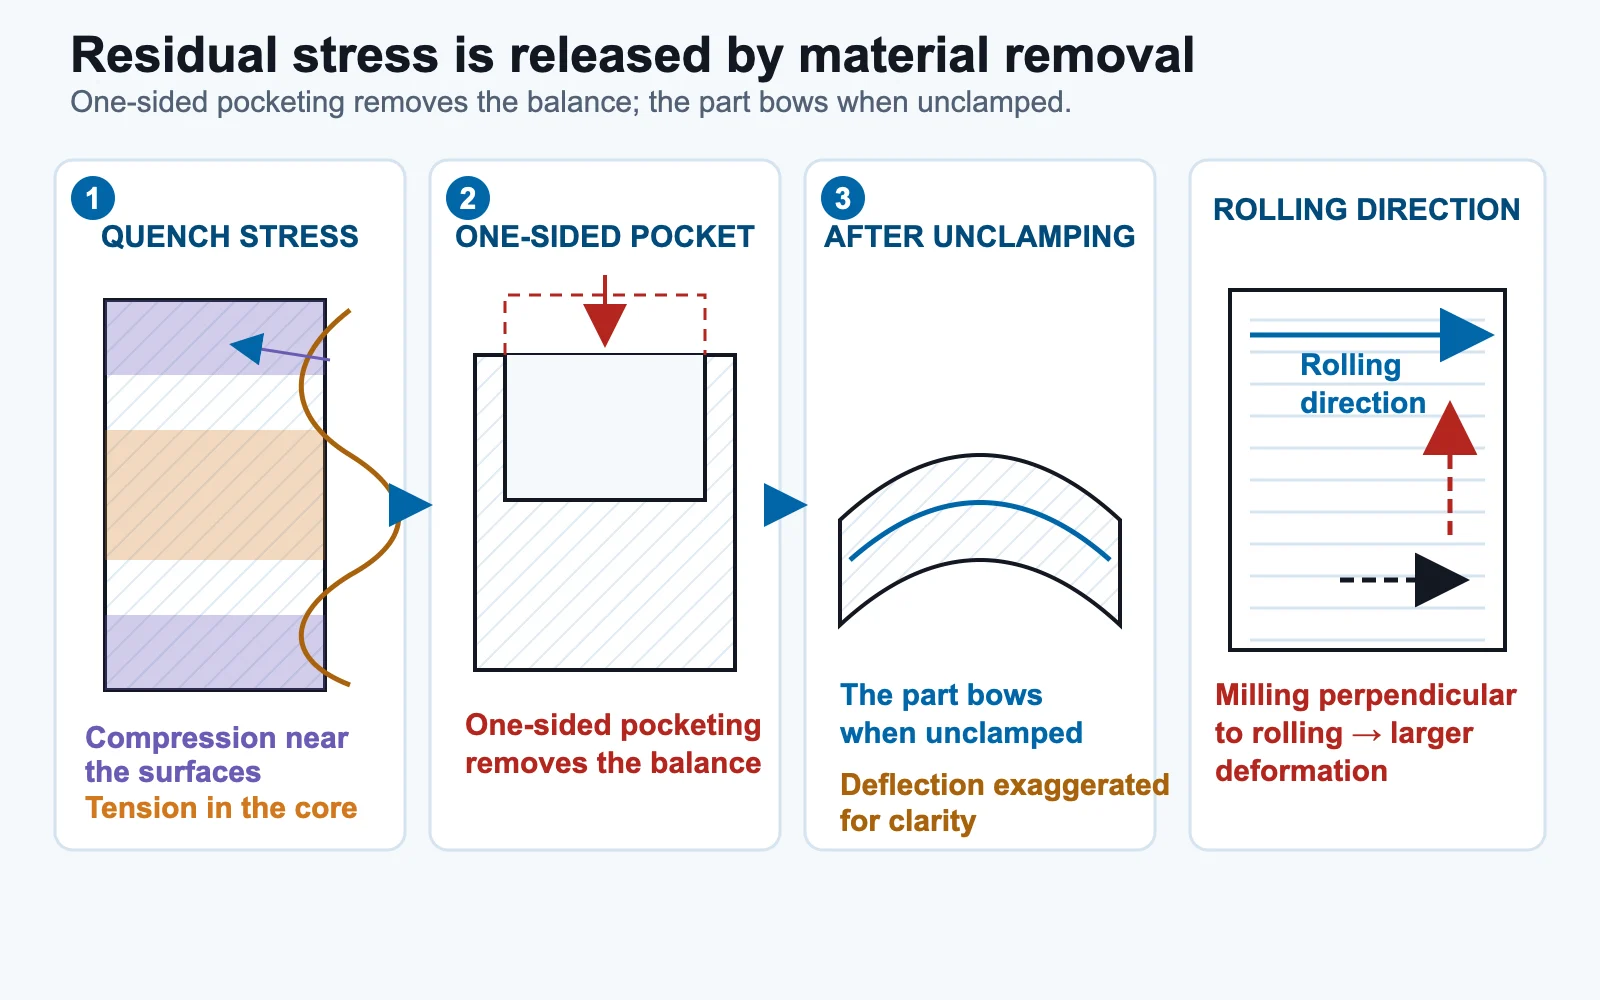
- Quench stress in the stock. Quenching leaves compression near the surfaces and tension in the core; stretching (T351) substantially reduces it but leaves some behind.
What the research shows for 2024-T351
In a 2026 thin-wall test in the International Journal of Advanced Manufacturing Technology (Zawada-Michałowska and Pieśko), milling strategy and cutting speed changed wall strain and flatness by about 70 percent, and 2024-T351 walls showed 5 to 20 percent higher strain and 14 to 41 percent higher flatness deviation than 7050-T7451 walls under identical conditions. The numbers apply to that test geometry, but the point holds: 2024-T351 is sensitive to how it is machined, and process is a large lever that belongs with the shop.
Buyer and design actions to limit distortion
| Action | Why it helps with 2024 |
|---|---|
| Call the stretch-relieved temper: 2024-T351 for plate and rolled bar, T3510 or T3511 for extrusions, T851 if the design needs it | Stretching is the producer’s mechanical stress relief, and NASA guidance calls for it whenever possible |
| Design for balanced material removal, avoid needlessly thin walls and floors, and leave room for roughing, relaxation, and finishing sequences | Asymmetric stress produces bending; thin walls were sensitive to strategy and speed in the 2026 study |
| Note the grain or rolling direction when long features or thin walls matter | Deformation was larger when milling perpendicular to rolling; the short-transverse direction is also the weak direction for stress corrosion |
| State flatness with a datum and an inspection state (free or restrained, before or after finish) | Deformation appears after unclamping, and finishing can change dimensions |
| Ask how the shop handles stress (roughing and finishing split, flipping, re-clamping) instead of prescribing toolpaths | Strategy and speed changed deformation substantially in the 2026 study |
| Do not add a post-machining thermal stress relief to the drawing unless your design authority requires one | Quench stress in heat-treated plate cannot be relieved thermally without losing properties, and no validated post-machining procedure for 2024 was identified for this guide |
For the general process of controlling flatness in aluminum parts (clamping, roughing and finishing sequence, inspection), see how to control flatness in aluminum CNC machining. For tolerance planning, see CNC machining tolerances for aluminum parts.
Why 2024 needs corrosion protection after machining
2024 has lower corrosion resistance than 6061 because of its copper. 6061 is a magnesium-silicon alloy with little copper; in 2024, copper- and magnesium-rich phases at grain boundaries act as local cathodes and drive intergranular corrosion. The Aluminum Association states that 2xxx alloys “do not have the levels of atmospheric corrosion resistance as many other aluminum alloys” and “are usually painted or clad.” The MIL-DTL-5541 conversion coating specification notes: “Due to high copper content, 2024-T3 aluminum alloy test specimens are more susceptible to salt spray failure than 6061-T6.”
Temper affects stress corrosion. The legacy MIL-HDBK-5H handbook (superseded by MMPDS; cited here for context, not for design values) rates 2024-T3, T4, and T42 plate, rod, bar, and extruded shapes “D” for stress corrosion cracking, its lowest rating, mainly in the short-transverse direction, and warns that “pin-hole flaws in corrosion protection are sufficient for SCC.” NASA’s MSFC-STD-3029 rates 2024 in T3 and T4 tempers low for stress corrosion resistance, and T8-type plate and extrusions moderate. T8-type tempers such as T851 improve stress corrosion and exfoliation resistance, but all 2024 still needs protection.
What that means for machined parts:
- Plan protection from the start; as-machined 2024 is rarely the right delivered condition outside controlled indoor or temporary use.
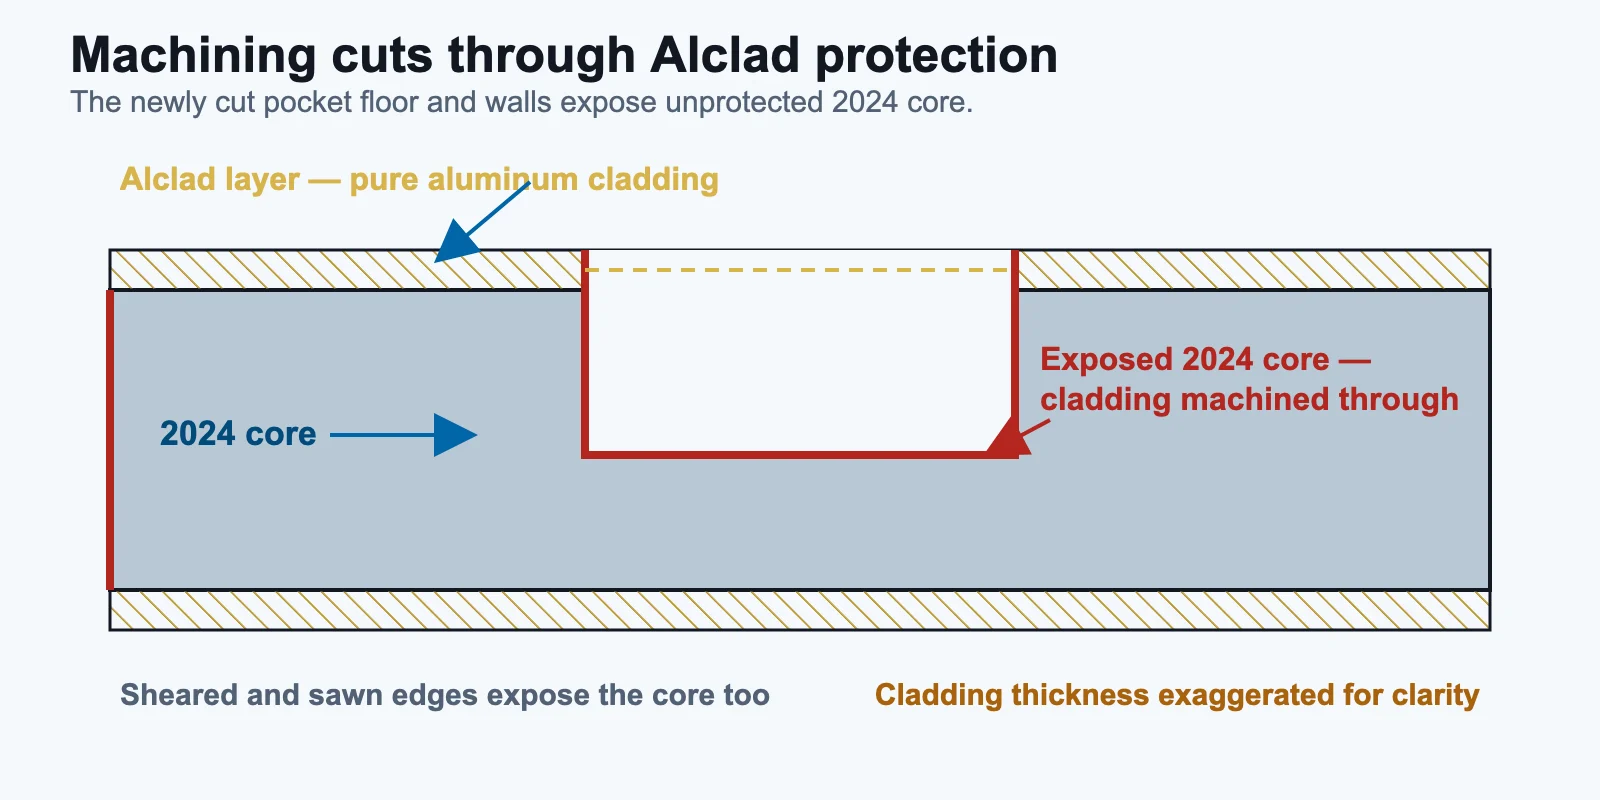
- Machining cuts through Alclad cladding, so machined surfaces lose the cladding’s protection.
- Machining can expose short-transverse end grain on tension-loaded surfaces, a stress corrosion concern in T3-type tempers.
- Contact with steel, stainless steel, or carbon fiber needs design attention.
- For wet or marine service where damage tolerance is not the driver, revisit the alloy; the 5xxx and 6xxx series are more corrosion resistant.
Finish options for 2024 and their caveats
The options below are listed in no particular order. The right fit depends on service environment, fatigue case, electrical and appearance needs; that decision belongs with the designer.
| Option | What it is | 2024-specific caveats |
|---|---|---|
| Chemical conversion coating (chem film), MIL-DTL-5541 | Thin conversion film. Class 1A: corrosion protection and paint base; Class 3: low electrical contact resistance. Type I is hexavalent chromium; Type II is non-hexavalent. | The specification notes 2024-T3 test specimens are more susceptible to salt spray failure than 6061-T6. Class 3 is thinner and more susceptible to corrosion than Class 1A, and the specification recommends Class 1A if class is not stated. Aggressive alkaline etching can pit 2024 by exposing copper-rich phases. |
| Sulfuric acid anodize, MIL-PRF-8625 Type II (Class 1 undyed, Class 2 dyed) | Porous anodic oxide, usually sealed | Copper-rich phases disturb film growth, so uniformity and appearance differ from 6061. Can reduce fatigue properties. |
| Hard anodize, MIL-PRF-8625 Type III | Thick, hard anodic oxide | Permitted on 2024 (the prohibition applies above 5.0 percent nominal copper). The specification relaxes the maximum wear index for alloys with 2 percent copper or more, so it expects lower wear resistance on 2xxx alloys. Published research on hard-anodized 2024 reports porosity, cracks, and low thickness and hardness linked to copper-rich phases. |
| Thin-film anodize, MIL-PRF-8625 Type I / IB / IC | Thin anodic films (chromic or non-chromic) | The specification does not apply Type I to alloys above 5.0 percent nominal copper; 2024 is below that limit. |
| Primer and paint systems | Organic coating, often over chem film or anodize | 2xxx alloys are usually painted or clad (Aluminum Association). Specify the full system. |
| Alclad (clad sheet or plate) | Mill-bonded high-purity aluminum surface layer, a few percent of thickness per side | Lost wherever machining cuts through the cladding. Mainly a sheet product; a material choice, not an applied finish. |
Not a ranking. Sources: MIL-DTL-5541 and MIL-PRF-8625 (specification text; confirm the current revision); Aluminum Association series descriptions; Alcoa Mill Products 2024 data; Cabral-Miramontes et al. (2022) on hard-anodized 2024. Specification thresholds are paraphrased for education, NOT FOR DESIGN.
Fatigue note: MIL-PRF-8625 warns that fatigue properties “can be severely reduced by anodic coatings,” and thicker coatings generally reduce fatigue more. If 2024 was chosen for fatigue or damage tolerance, the designer should confirm the fatigue case with the coating included.
Callout rule: whatever finish you choose, name the specification, type, class, and any color or thickness requirement on the drawing; state which surfaces are masked (threads, bores, electrical contact points); and state whether dimensions apply before or after finishing. For an overview of finishes, see the surface finishes page.
Documentation: temper on the material certificate
The material certificate should show the full alloy and temper ordered, for example “2024-T351,” plus the governing specification (such as AMS 4037 or ASTM B209) when the PO requires it. A cert that shows only “2024,” or “2024-T3” for plate, deserves a question before machining starts. Request certification on the PO. For how to read and check a certificate, see our guide to aluminum CNC material certificates. If first-lot dimensional evidence is also needed, request it separately; see our first article inspection guide for aluminum CNC buyers.
Common mistakes on 2024 RFQs
| Mistake | Why it matters | Better practice |
|---|---|---|
| ”Material: 2024” with no temper | Different tempers are different products with different specifications, properties, and stress states | Call the full temper, for example “2024-T351 plate per AMS 4037 (or ASTM B209)" |
| "2024-T3” on a part machined from plate | T3 is the flat-sheet temper; plate is normally T351 | Confirm intent; call T351 for plate or rolled bar, T3510 or T3511 for extrusion |
| No finish callout, or no type and class | Bare 2024 has low atmospheric corrosion resistance; type and class drive protection, wear, and fatigue effects | Name the specification, type, and class, plus masking |
| Expecting 6061-like anodize appearance on 2024 | Copper-rich phases affect coating uniformity and appearance | Define cosmetic surfaces and acceptance criteria before the PO |
| Flatness callout with no datum or inspection state | Stress release shows after unclamping; coatings add thickness | State the datum, free or restrained state, and before or after finish |
| No cert requirement on the PO | Under ASTM ordering requirements, certification is optional unless the purchaser requests it | Require a material certificate showing alloy, temper, and specification |
RFQ and drawing checklist for 2024 parts
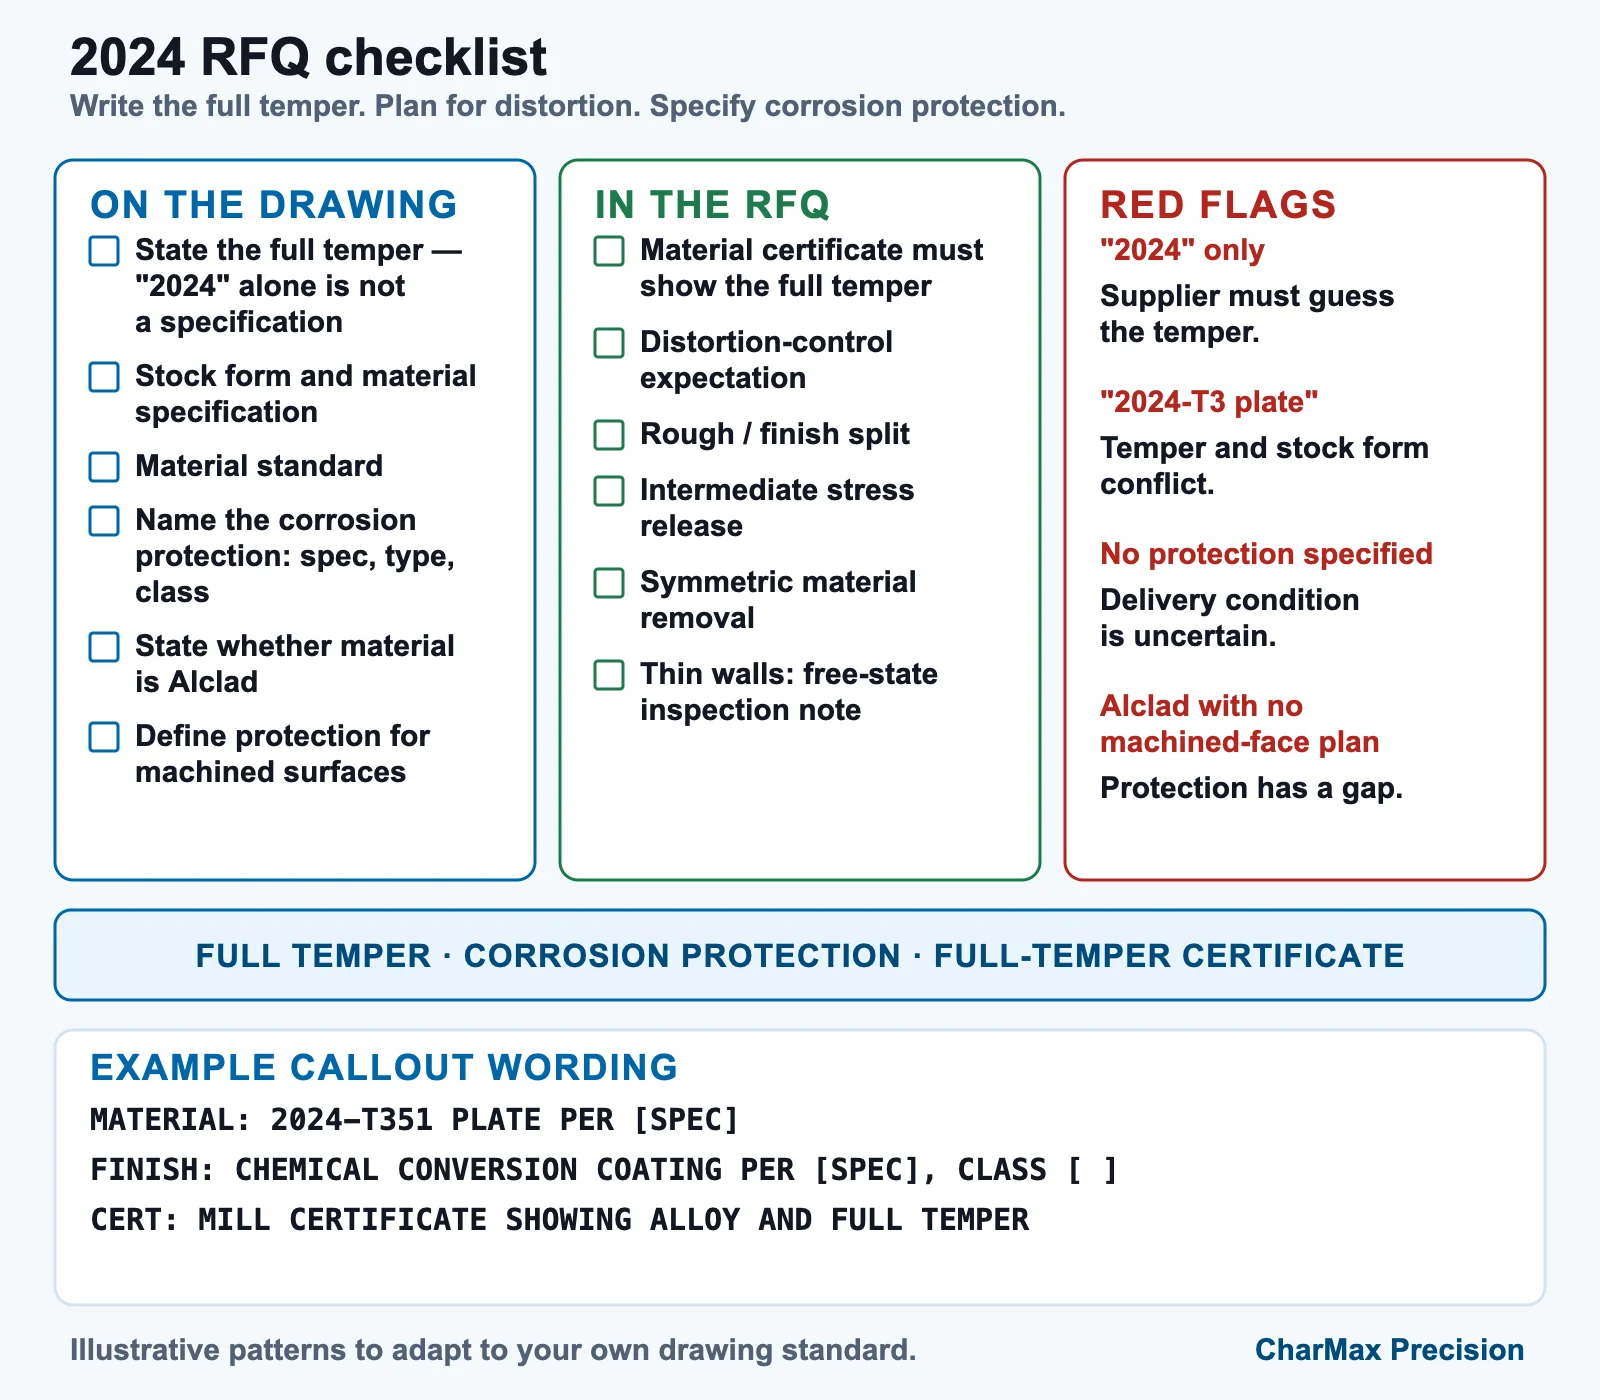
- Alloy and full temper, for example 2024-T351, not “2024.”
Example callout wording
Illustrative phrasings only, not a design recommendation; your designer and contract govern the actual callouts.
MATERIAL: ALUMINUM ALLOY 2024-T351 PLATE PER AMS 4037 (OR ASTM B209, 2024-T351). CERTIFICATION SHOWING ALLOY, TEMPER AND SPECIFICATION REQUIRED.FINISH: CHEMICAL CONVERSION COAT PER MIL-DTL-5541, TYPE II, CLASS 1A. MASK THREADS AND BORES AS NOTED.FINISH: ANODIZE PER MIL-PRF-8625, TYPE II, CLASS 1 (CLEAR). DIMENSIONS APPLY AFTER FINISH.FLATNESS OF DATUM A INSPECTED IN FREE STATE AFTER FINISH.NO WELDING PERMITTED.
FAQ
What is 2024 aluminum used for?
2024 is a high-strength aluminum-copper-magnesium alloy long used in aircraft structure, such as fuselage structure, wing tension members, shear webs, and ribs, where toughness and fatigue-crack-growth resistance matter.
Is 2024 stronger than 7075?
No. 7075-T6 has higher typical static strength and rotating-beam fatigue strength. 2024 is stronger than 6061-T6 (typical values), and its advantage over 7075 is fracture toughness and damage tolerance.
Should I order 2024-T3 or 2024-T351?
T3 is the flat-sheet temper. For parts machined from plate or rolled bar, the stretch-stress-relieved T351 (solution heat-treated, stretched, naturally aged) is the usual callout. Confirm the choice with your design engineer.
What does T351 mean?
Solution heat-treated, stress-relieved by stretching (1.5 to 3 percent permanent set for plate, 1 to 3 percent for rolled bar), and naturally aged, with no further straightening after stretching.
Why do 2024 parts warp after machining?
Residual stress from quenching, reduced but not removed by stretching, combines with machining-induced surface stress. When material is removed, especially with thin walls or one-sided pockets, the stress rebalances and the part moves. Zero distortion cannot be promised; a stretch-relieved temper, balanced removal, and a planned process reduce it.
Does 2024 need a finish?
In most service environments, yes. The Aluminum Association states that 2xxx alloys are usually painted or clad because of their lower atmospheric corrosion resistance.
Can 2024 be anodized?
Yes, including Type III hard anodize under MIL-PRF-8625, whose copper limit is above 2024’s content. The specification allows a higher wear index for alloys with 2 percent copper or more, appearance differs from 6061, and anodic coatings can reduce fatigue properties.
Can 2024 be welded?
It should not be arc welded; it is extremely crack-sensitive and prone to hot cracking. Design 2024 parts as one-piece machined components or mechanically fastened assemblies.
What should the material certificate show?
The full alloy and temper ordered, for example 2024-T351, and the governing specification when the PO requires it. See our guide to aluminum CNC material certificates.
Sending a 2024 RFQ
A complete 2024 RFQ answers four questions before the shop asks: which temper and stock form, how the part is protected, how flatness and critical features are inspected, and which documents ship with the parts.
When you send your 2024 drawing for a quote, include the full temper and finish callout, flag thin walls or flatness-critical features for DFM review, and list the documents you need on the PO. More about the alloy is on our 2024 aluminum CNC machining page and the materials overview.