

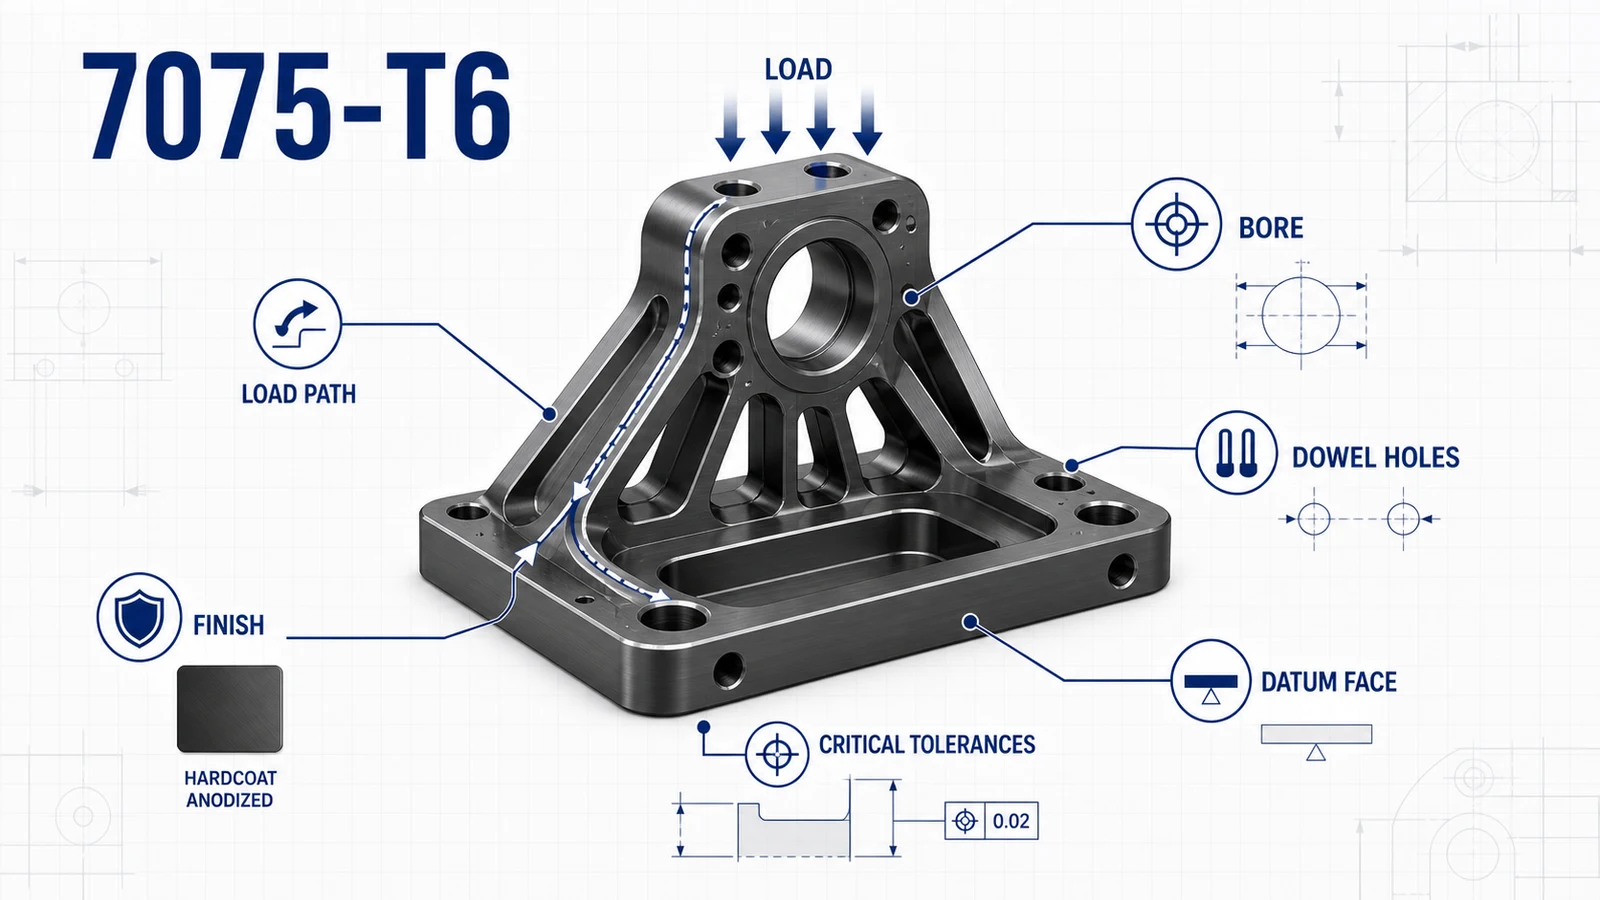
7075 aluminum is specified when the part must be strong, light, and compact. It is common in loaded brackets, robotics arms, aerospace tooling, actuator links, fixtures, and structural components where 6061 would need too much material to meet the same load case. The alloy machines well, but it is less forgiving than 6061 in corrosion protection, cosmetic anodizing, and stress-sensitive geometry.
For engineers and buyers, 7075 should be treated as a high-performance material choice. It can solve the strength problem, but the drawing must also solve finish, tolerance, and inspection problems.
Why teams choose 7075
7075-T6 offers high strength-to-weight ratio. That lets designers reduce section thickness, keep moving assemblies lighter, or protect compact joints from permanent deformation. In robotics and automation, the advantage may show up as lower inertia. In aerospace tooling, it may support a rigid tool body with manageable mass. In machine fixtures, it can help keep a clamping element strong without making it bulky.
The strength benefit matters most when the geometry is already efficient. If the part is a large plate or simple cover, 7075 may only add cost. If the part is a compact lever arm, high-load bracket, or link with tight envelope constraints, 7075 can be the right material.
Design considerations for 7075 CNC parts
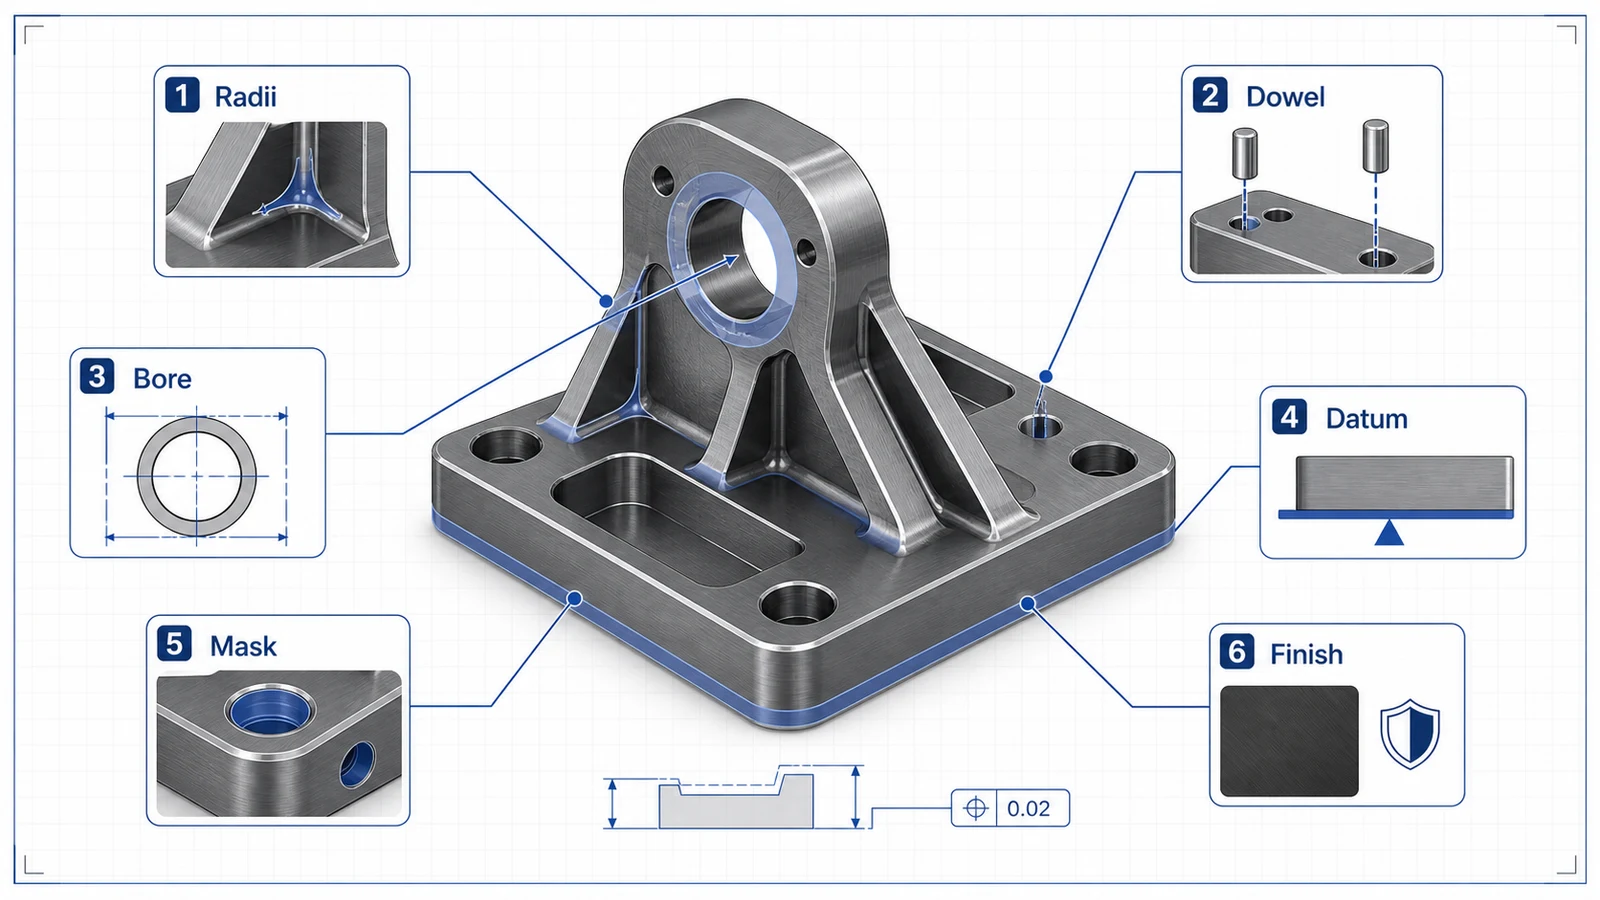
| Design area | Recommendation |
|---|---|
| Load paths | Add radii at internal transitions and avoid sharp stress risers |
| Wall thickness | Avoid unnecessary thin sections after heavy roughing |
| Threads | Use inserts for high-cycle or high-load fasteners |
| Flatness | Define functional faces and inspection condition |
| Finish | Specify corrosion protection; do not leave critical parts bare by default |
| Documentation | Request material certificates when strength is the reason for selection |
Use these notes during design review before sending the RFQ. They are easier to address in CAD than after the quote comes back expensive or conditional.
Machining behavior and stress movement
7075 cuts cleanly and can produce excellent machined surfaces. The challenge is not usually chip formation. The challenge is managing part movement when a high-strength plate or block is heavily pocketed, thinned, or made asymmetric.
If the part removes a large percentage of stock, the machining plan may need roughing, rest time, flipping, stress-balancing cuts, or a dedicated finishing setup. A supplier may also recommend starting from stress-relieved stock when flatness is critical. This is especially important for long arms, large plates, and thin structural components.
Do not hide flatness requirements inside a general tolerance block. If a face must mount to a rail, bearing, motor, or optical assembly, call out flatness and datum relationships directly.
Tolerances and inspection
7075 is capable of tight tolerances, but the tolerance must match the function. Precision bores, dowel holes, bearing fits, and sliding surfaces may justify tight callouts. Clearance slots, outside profiles, and non-functional pockets usually do not.
For loaded assemblies, position tolerances are often more important than independent length dimensions. Use datum-based hole position for mounting patterns. If a bracket has two faces that locate a motor and gearbox, define the datum scheme so the supplier knows which relationships drive assembly.
For production orders, consider first article inspection and periodic dimensional reporting. If the part is safety-critical or load-rated, material certificates should be part of the RFQ package.
Finishing 7075: clear, black, hardcoat, or chem-film
7075 has lower corrosion resistance than 6061, so finish planning matters. Clear anodize is possible but may produce a darker or less uniform tone. Black anodize usually hides alloy tone better. Hardcoat anodizing can improve wear resistance for sliding or high-contact areas, but the coating thickness affects fits and threads.
Chem-film can be useful when electrical conductivity or minimal dimensional change is required, but it does not provide the same wear resistance as hardcoat. If the part has masked bores, bearing seats, or grounding surfaces, identify them on the drawing rather than leaving the decision to finishing.
When comparing finish options, review the aluminum surface finishes hub and the hardcoat anodized aluminum guide. The best finish is usually chosen by function, not by appearance alone.
Avoiding common 7075 mistakes
The first mistake is specifying 7075 for a part that does not need it. That adds material cost and may make finish matching harder. The second mistake is specifying 7075 for strength but forgetting the details that protect strength: radii at load transitions, thread engagement, insert requirements, and surface finish on fatigue-sensitive areas.
The third mistake is assuming anodize appearance will match 6061. If the part sits next to 6061 parts and clear anodize is required, expect a visible difference. Use black anodize or keep visible components in the same alloy family if appearance is critical.
RFQ notes for 7075 parts
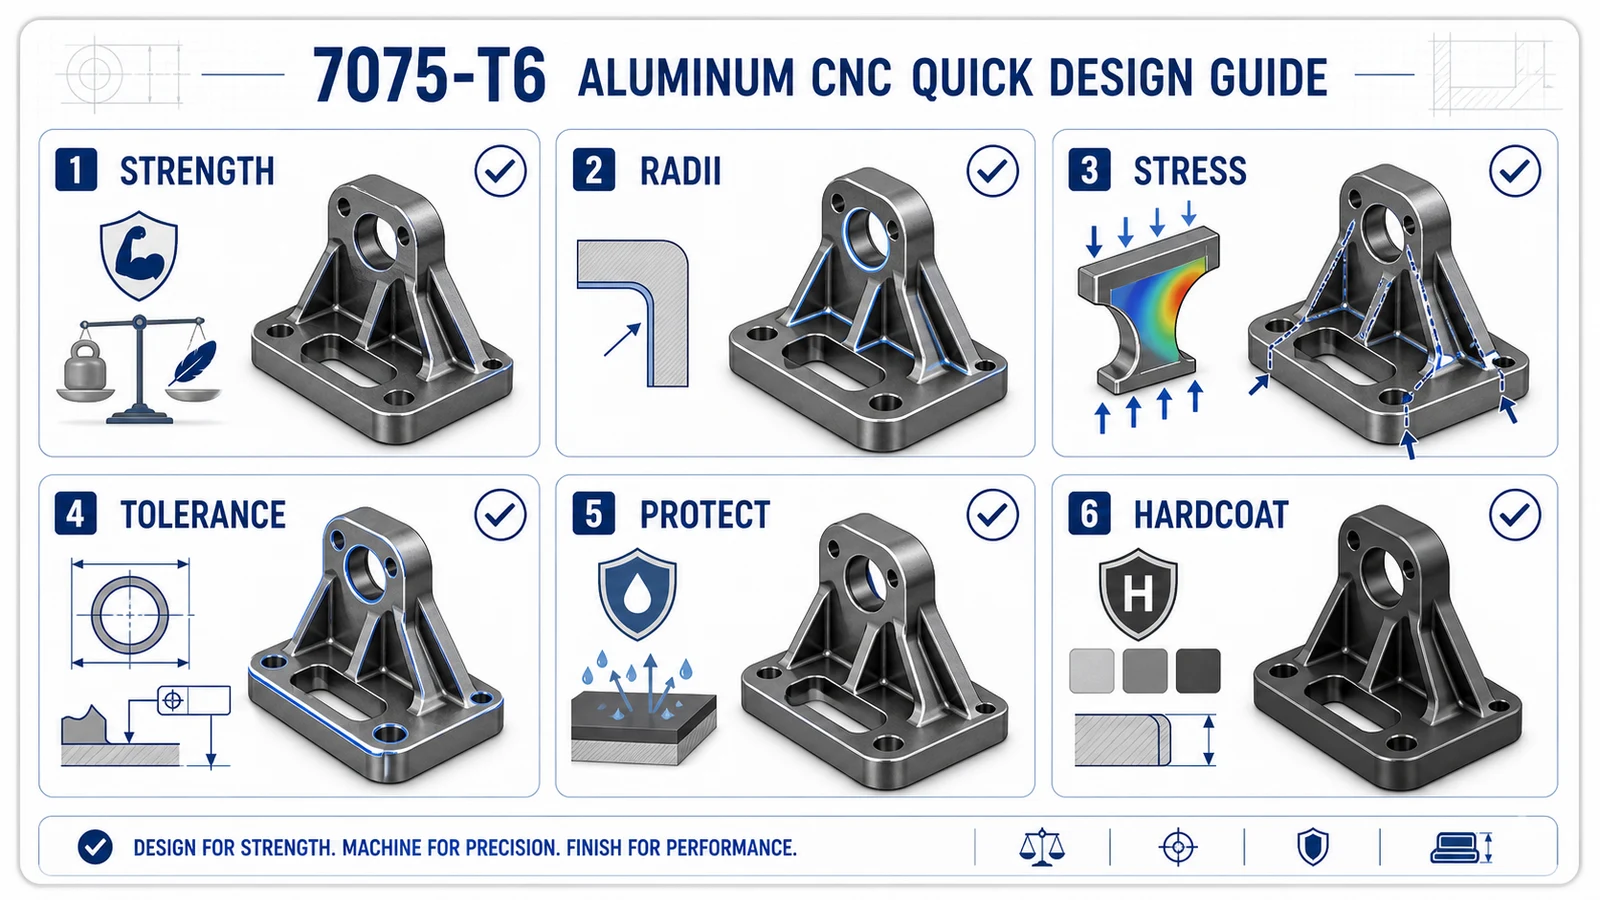
Send the load context with the drawing when possible. The supplier does not need proprietary analysis, but a short note such as “motor mount, high-cycle bolted joint, black anodize, critical bore alignment” helps engineering review. Include alloy and temper, critical dimensions, material certification needs, finish type, coating thickness, and whether dimensions apply before or after finish.
7075 is a strong choice when the design truly needs it. Treat it like an engineered material, not just a stronger version of 6061, and the quote will be clearer, the machining plan safer, and the final part more reliable.