

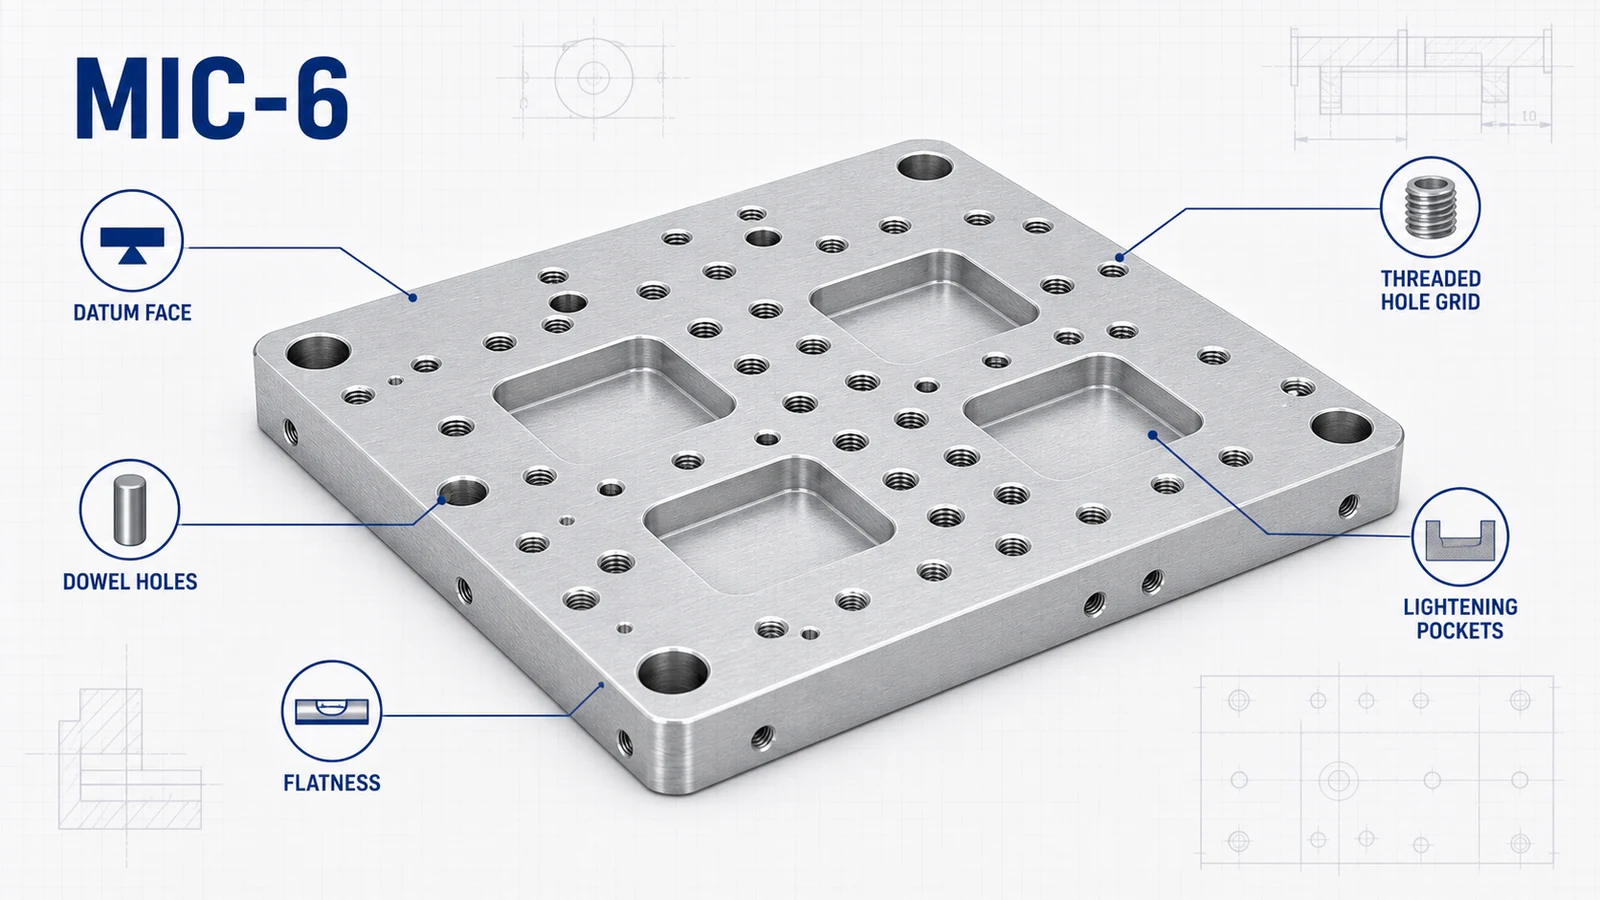
MIC-6 is a cast aluminum tooling plate used when flatness and dimensional stability matter more than high strength. It is common for fixture plates, inspection bases, vacuum plates, router tables, automation tooling, soft jaws, and precision mounting plates. Compared with 6061 plate, MIC-6 is more stable after machining because it is stress relieved during production.
That stability is the main reason to specify it. MIC-6 is not a general replacement for 6061 or 7075. It is a specialized material for flat, stable plates and tooling components.
Where MIC-6 works best
MIC-6 is useful when the part starts as plate, stays mostly plate-shaped, and needs reliable flatness after machining. Examples include:
- Fixture plates with dowel and threaded hole grids.
- Inspection plates with shallow pockets and locating pins.
- Vacuum fixture bases with grooves and ports.
- Machine vision mounting plates.
- Router and automation support plates.
- Assembly nests where repeatable location matters.
If the part is a loaded bracket, thin arm, or structural link, choose 6061 or 7075 instead. MIC-6 has lower mechanical strength and should not be selected only because it machines nicely.
MIC-6 compared with 6061 plate
| Requirement | MIC-6 | 6061-T6 plate |
|---|---|---|
| Flatness stability | Excellent for plate work | Good, but can move after heavy machining |
| Strength | Lower | Higher |
| Surface texture | Cast tooling plate appearance | Wrought aluminum appearance |
| Anodizing appearance | Duller and less cosmetic | More uniform, especially clear anodize |
| Best applications | Tooling, fixtures, base plates | Structural parts, housings, brackets |
For sourcing managers, the key question is whether flatness or strength drives the design. If flatness drives it, MIC-6 deserves review. If strength drives it, MIC-6 may be the wrong shortcut.
Designing MIC-6 tooling plates
Start by defining the working face. A fixture plate often has one side that controls the assembly and another side that only mounts to a machine table. The drawing should identify the datum face, flatness requirement, hole position tolerances, and any features that must be inspected from the same setup.
Keep pockets shallow where possible. Deep pockets reduce plate stiffness and can create local distortion, even in stable cast plate. If weight reduction is needed, use large-radius lightening pockets with generous remaining ribs. Avoid sharp internal corners and thin isolated islands.
For hole patterns, decide which holes locate and which only fasten. Dowel holes, reamed bores, and precision locating features need tighter controls than clearance holes. A drawing that treats all holes equally is harder to quote and inspect.
Flatness expectations
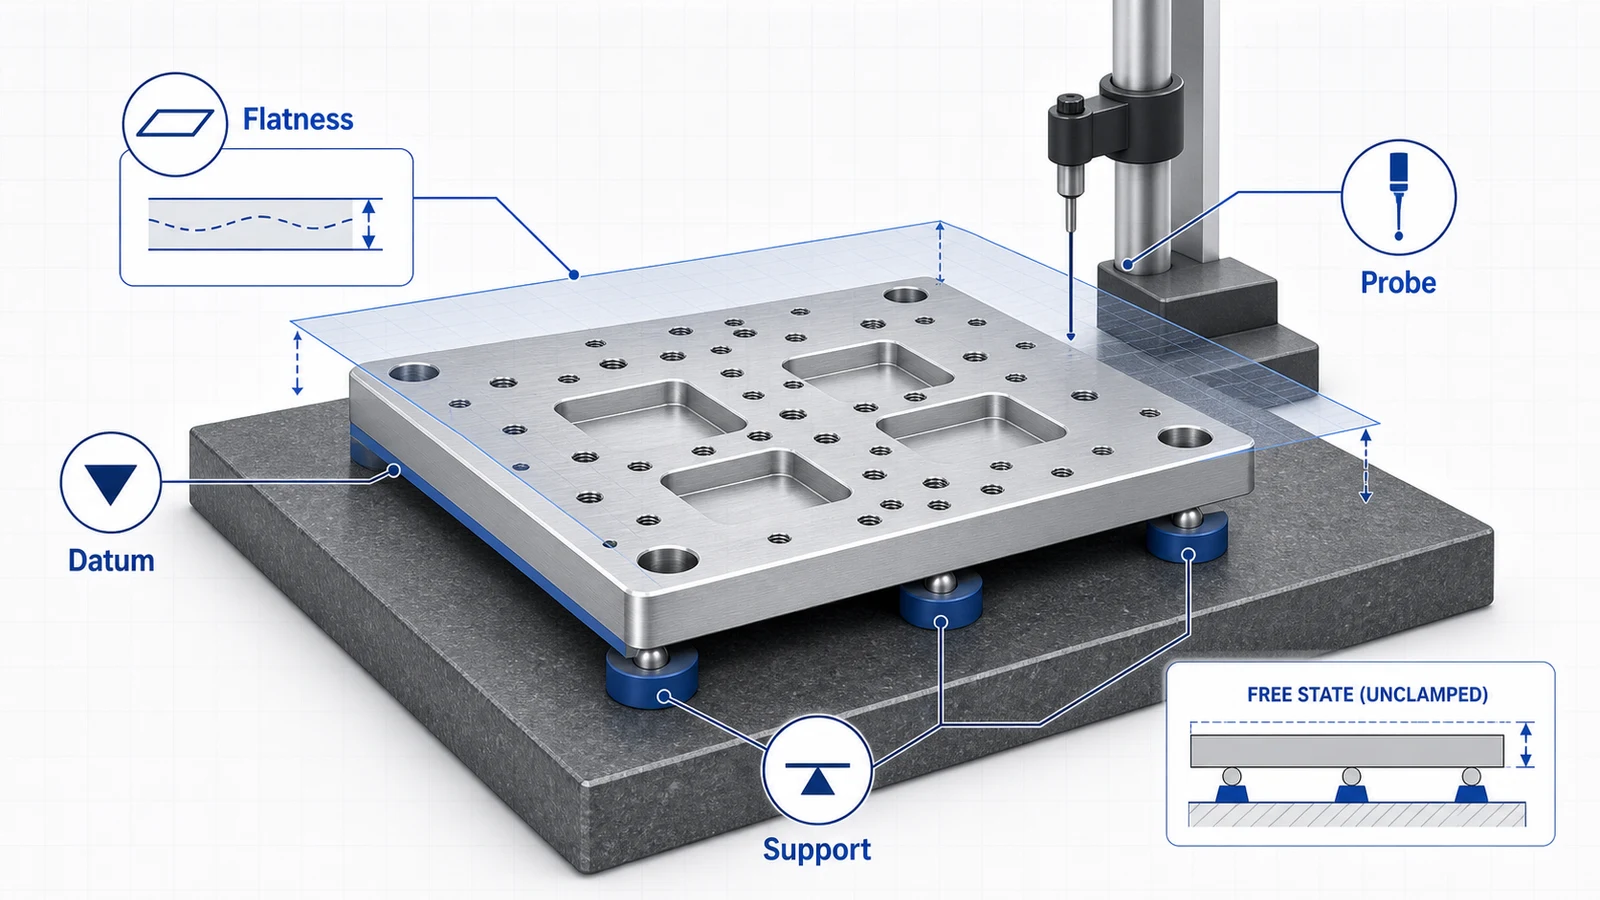
MIC-6 is supplied with good flatness, but machined flatness depends on size, thickness, material removal, workholding, and inspection condition. A small plate can hold tighter flatness than a large, thin plate. A plate with heavy pockets on one side can move more than a lightly machined plate.
If flatness matters, specify it clearly. For example, “top datum face flatness 0.05 mm after machining, inspected free state” communicates more than a generic tolerance block. If the plate is bolted down in use, discuss whether inspection should be free state or restrained condition.
The flatness control guide explains why clamping, roughing sequence, and inspection support points all affect aluminum parts.
Threads, inserts, and hole grids
MIC-6 taps cleanly for fixture work, but the lower strength compared with wrought alloys should be considered. For frequently used threads, inserts may be better than direct tapped holes. This is especially true for modular fixtures where operators change clamps, stops, or nest plates repeatedly.
For large hole grids, keep the drawing readable. Use ordinate dimensions or a table rather than manually dimensioning every repeated hole. Identify thread depth, dowel fit, counterbore depth, and whether holes break through.
Surface finish and anodizing
MIC-6 can be anodized, but it is not chosen for bright cosmetic anodize. Its cast structure produces a different appearance from 6061. For tooling plates, as-machined, clear anodize, black anodize, or hardcoat may all be acceptable depending on wear, cleanliness, and corrosion needs.
If a fixture plate has precision bores, dowel holes, or sliding features, specify whether they are masked before anodize. Coating thickness can change fits. If conductivity is required for grounding or workholding, call out masked contact lands or consider chem-film.
RFQ checklist for MIC-6
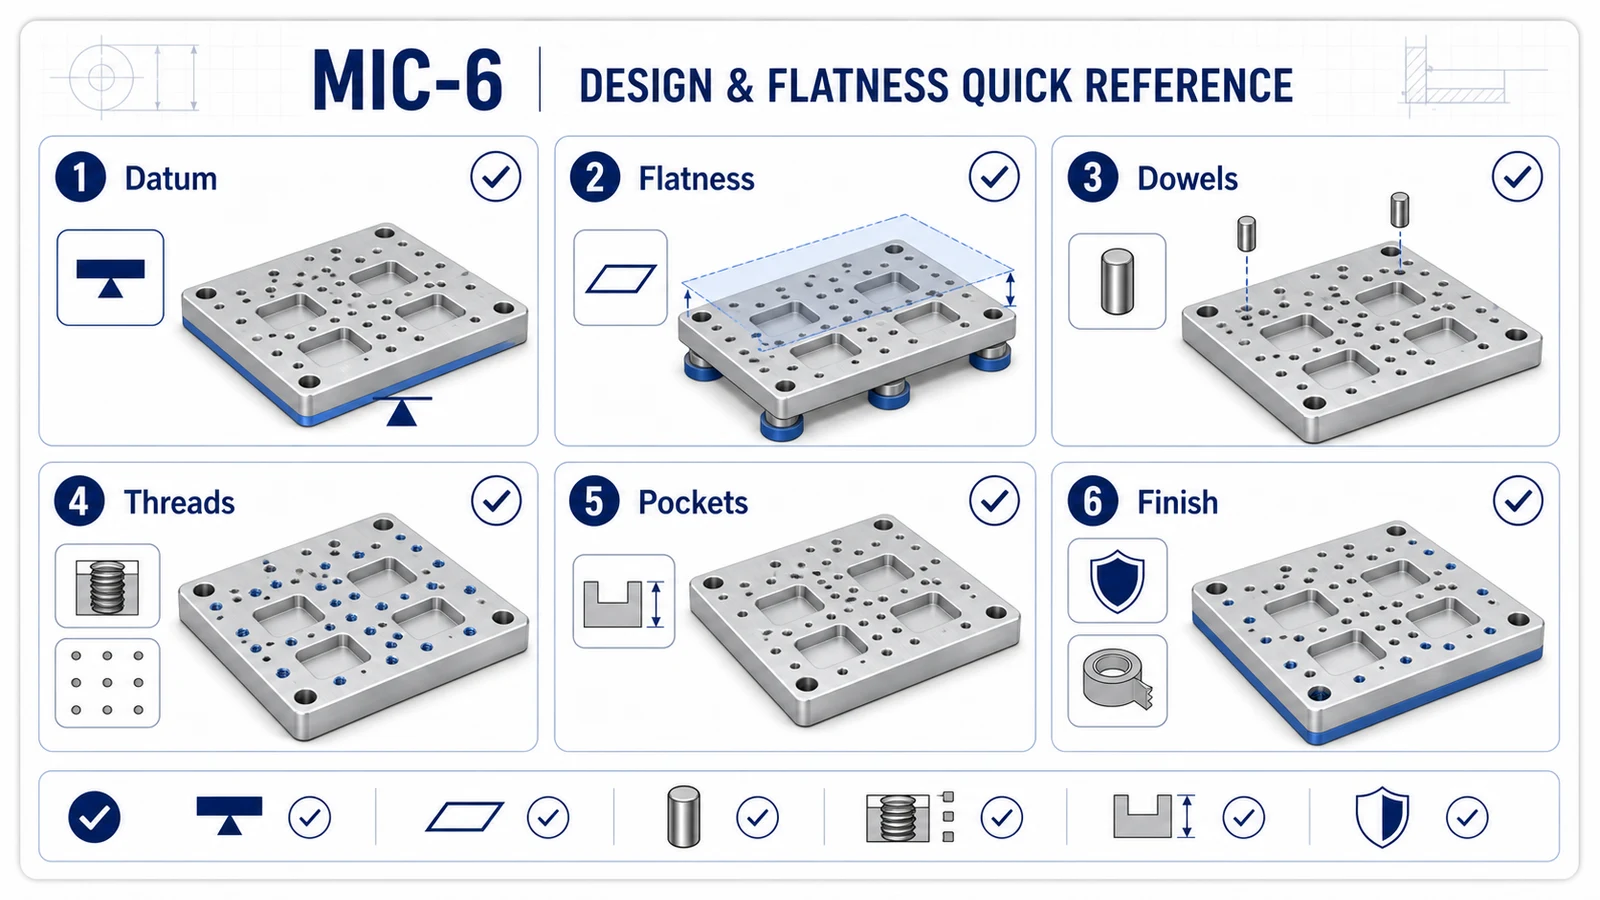
Send the STEP model and a PDF drawing that includes plate thickness, MIC-6 material callout, flatness requirement, datum scheme, critical hole fits, thread depths, finish, and inspection reporting. Also include whether the plate will be used free-standing, bolted to a machine, or mounted against another precision surface.
MIC-6 is a strong choice when the project is really a flatness and stability problem. Treat it as a tooling plate material, design around plate behavior, and the quote will be more accurate.