
Bearing and seal bores that are not concentric cause vibration and premature wear. Bores were referenced to a common datum and finished to hold concentricity across the housing.

Case study · Industrial equipment
Industrial Pump Housing — Machined 6061 Body with Sealed Bores
A 6061-T6 pump housing with concentric bearing bores and sealed internal passages, hardcoat and chem-film finished to survive vibration, wear, and coolant in industrial service.
- 6061-T6
- Concentric bores
- Hardcoat + chem film
Project overview
Project overview
This project is a 6061-T6 industrial pump housing — the machined body that holds bearings, seals, and a shaft in precise relative position inside a fluid-handling assembly. It has to keep those bores concentric under running loads while surviving vibration, wear, and corrosion in service.
Concentricity is the first requirement: bearing and seal bores that don’t line up cause vibration and eat bearings, so all the bores are referenced to a common datum and finished to hold concentricity across the housing, after a stress-relief pause lets roughing stress settle. The second requirement is surface durability, and this is where the finishing split matters — the rotating and seal bores are hardcoat anodized for a hard, low-wear running surface, while the body is chem-filmed for corrosion protection without adding thickness. Each surface gets the property it actually needs.
Before sign-off, the internal passages are leak-tested and the bores are mapped on a CMM to confirm fits and concentricity. Housing size, test parameters, and volumes are placeholders — the concentric-bore strategy and dual-finish approach are representative of the industrial housings we machine.
Technical specification
Part specification
Key manufacturing parameters for this project. Values marked as placeholders stand in for confidential production data.
| Parameter | Specification |
|---|---|
| Housing size | Placeholder — sized to the pump assembly |
| Bearing bore fit | H7 fits, concentric across the assembly |
| Bore concentricity | Held across setups off a common datum |
| Sealing faces | 0.05 mm flatness on gasket / seal lands |
| Passage sealing | Leak-tested internal passages |
| General tolerance | ±0.05 mm (ISO 2768-f unless noted) |
Engineering challenges
What made this part difficult
The manufacturability risks we planned around before cutting metal.
Rotating contact and seal rubbing wears bare aluminum. Hardcoat anodize on the working bores gives a hard, low-wear running surface.
Industrial fluids and coolant attack unprotected aluminum. Chem film on the body protects it while keeping it conductive and dimensionally unchanged.
Manufacturing process
How the part was made
The routing from raw stock to finished, inspected components.
- Step 1: Engineering review
Confirmed bore fits, concentricity scheme, and finish split before quoting. - Step 2: Roughing from billet
Housing body roughed from 6061-T6 with stepped material removal. - Step 3: Stress relief
Relief pause so residual stress settles before the accuracy bores are cut. - Step 4: Bore finishing
Bearing and seal bores finished to H7 fits and held concentric off the datum. - Step 5: Split masking and finishing
Wear bores masked for hardcoat; the body chem-filmed for corrosion protection. - Step 6: Leak test and inspection
Passages leak-tested, then CMM bore mapping and final sign-off.
Inspection methods
How quality was verified
Dimensional and process controls used to sign off the part. See our full aluminum part inspection process.
Bearing and seal bores mapped on a CMM to confirm fits and concentricity.
Internal passages tested for leaks. Placeholder for the specified test parameters.
Full FAI on the first housing with a report available; placeholder for AQL.
Surface finishing
Finishing and post-processing
Finishing decided alongside the machining plan. Compare options in the aluminum surface finishes hub.
Hard, wear-resistant running surface on the rotating and seal bores, with growth budgeted into the fits.
Corrosion protection on the body that keeps it conductive and adds no measurable thickness.
Bores, seal lands, and threads masked so the finishes land only where intended.
Typical application
Where this pump housing is used
Pump and rotating-assembly housings hold bearings, seals, and shafts in precise relative position while resisting vibration, wear, and corrosion in industrial fluid-handling equipment.
Aluminum keeps the assembly light and thermally responsive; combining hardcoat on the wear bores with chem film on the body gives each surface the property it actually needs.
- Manufacturability review
Every project starts with an engineering review of tolerances, wall thickness, and finish before we quote. - Prototype to production
The same routing scales from a first article to recurring production batches. - Documentation
Material certificates and first article inspection reports are available on request.
Explore the engineering
Related capabilities, materials, and pages
This project connects to our wider aluminum machining program. Start with our engineering capabilities, then dive into the specific products, materials, industries, and finishes involved.
Case studies
More aluminum CNC machining case studies
Projects with comparable materials, tolerances, or finishing requirements.
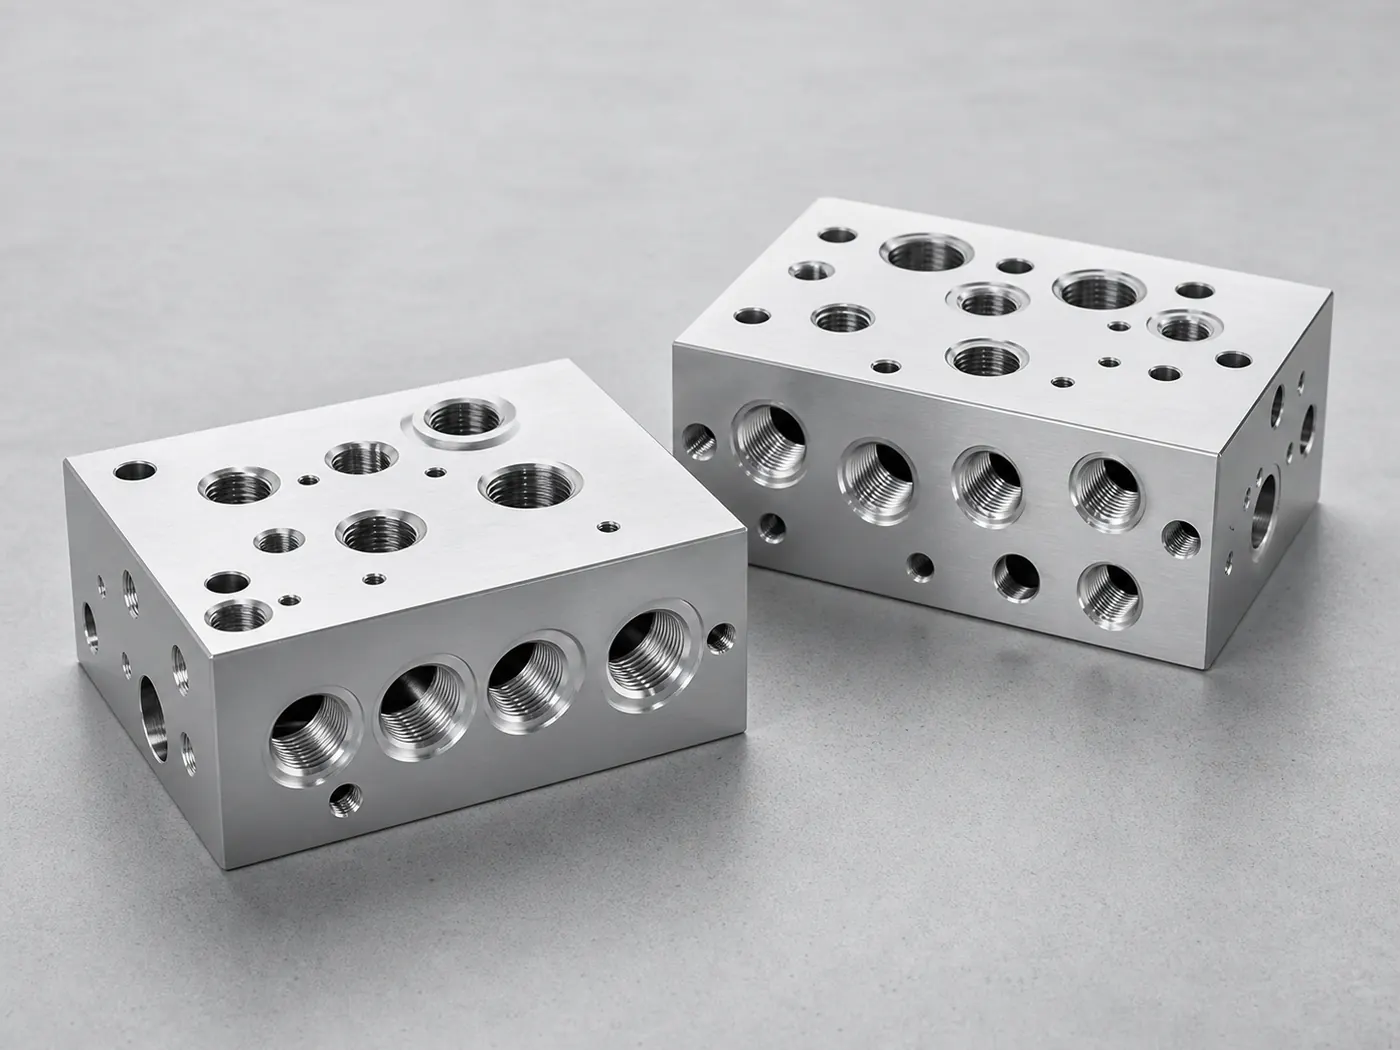
Manifold Blocks CNC Aluminum Manifold Block — Pneumatic Control Manifold
A 6061-T6 pneumatic manifold with cross-drilled internal passages, standard ports, and flat valve-mounting faces, leak-tested and chem-film finished for machine air control.
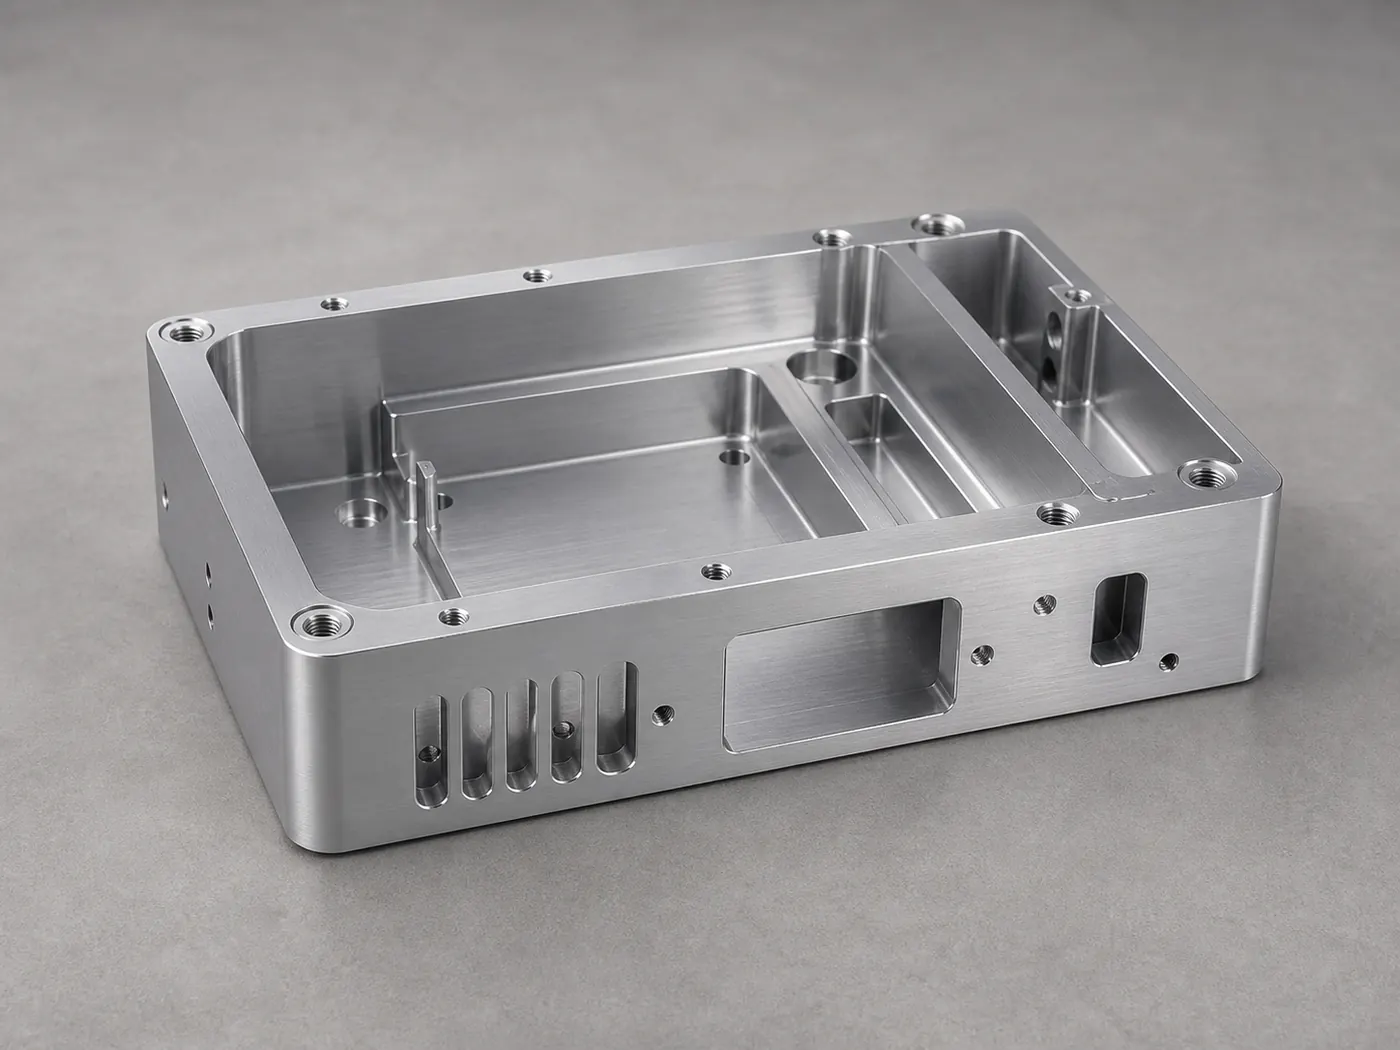
Aluminum Housings Aluminum Control Module Enclosure — Sealed 6061 Housing
A sealed 6061-T6 control module enclosure with a machined O-ring gland, threaded service bosses, and a bead-blasted black anodize finish for vibration- and coolant-exposed environments.
Electronics Aluminum Electronics Housing — 6061-T6 Instrument Enclosure
A pocketed 6061-T6 instrument enclosure with connector cutouts, standoff bosses, and conductive grounding pads, machined and finished for a low-volume electronics build.
Browse the full engineering portfolio in the aluminum CNC machining case studies hub.
Have a similar part? Get it quoted by an engineer
Upload your CAD model and drawing with alloy, finish, and tolerance notes. We review manufacturability before quoting — not after the parts are on the machine.
- Engineering review within one business day
- Prototype to production
- Material certificates available
- ISO 9001 quality management