
Hardcoat grows roughly half its thickness per surface, so bores and fits would tighten if left uncoated-unplanned. Critical features were masked, and growth was budgeted into the fits that are coated.

Case study · Surface finished parts
Hardcoat Anodized Slide Plate — Wear-Resistant Wear Surface
An aluminum slide plate where Type III hardcoat anodize is the defining spec — a hard, wear-resistant running surface with masked precision fits and a bead-blasted cosmetic finish.
- Hardcoat Type III
- Wear surface
- Masked fits
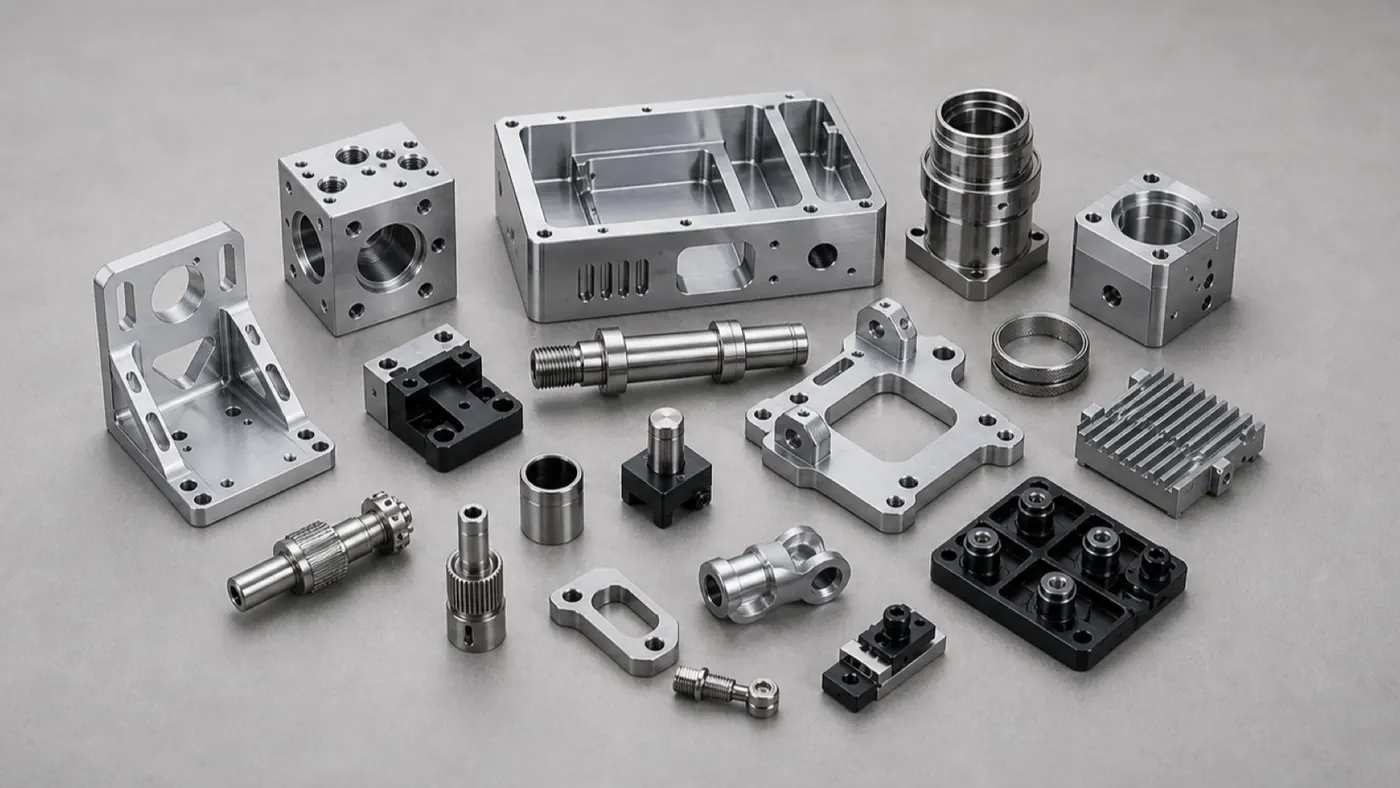
Project overview
Project overview
This project is an aluminum slide plate where the surface finish is the whole point. Mechanically it is a straightforward flat plate, but it lives at a sliding interface in machinery — and a bare aluminum surface would gall and wear out fast under repeated motion. Type III hardcoat anodize is what makes a light, easily machined aluminum plate viable for a job that would otherwise demand a heavier, harder material.
Working with hardcoat means respecting the coating. It grows roughly half its thickness per surface, so any toleranced bores and fits would tighten out of spec if that growth weren’t planned for. The critical features were masked, and growth was budgeted into the fits that are coated, so the finished dimensions land where the drawing calls for them. Racking and masking were planned so the coating builds evenly across the working face, and the plate was bead-blasted first so it looks uniform as well as performing.
Because the coating changes dimensions, the plate is inspected after coating too — thickness on witness areas, and masked fits re-measured to confirm growth stayed inside tolerance. Material, plate size, and volumes are placeholders — the coating-growth control, masking strategy, and post-coat inspection are representative of the finished parts we machine.
Technical specification
Part specification
Key manufacturing parameters for this project. Values marked as placeholders stand in for confidential production data.
| Parameter | Specification |
|---|---|
| Plate size | Placeholder — sized to the slide interface |
| Hardcoat thickness | 25–50 µm, controlled and budgeted into fits |
| Coating hardness | Type III hardcoat — high surface hardness vs. bare aluminum |
| Flatness | 0.05 mm across the sliding face |
| Masked features | Bores and fits masked so growth stays out of tolerance |
| General tolerance | ±0.05 mm (ISO 2768-f unless noted) |
Engineering challenges
What made this part difficult
The manufacturability risks we planned around before cutting metal.
The sliding face has to wear uniformly, so racking and masking were planned so the coating builds evenly across the working surface.
The plate is both a wear surface and visible, so a bead blast before hardcoat gave a uniform matte look under the functional coating.
Manufacturing process
How the part was made
The routing from raw stock to finished, inspected components.
- Step 1: Engineering review
Identified which features to mask, budgeted hardcoat growth into fits, and set the flatness callout before quoting. - Step 2: Machining
Plate machined from the specified aluminum with a stress-relief step for flatness. - Step 3: Face finishing
Sliding face finished flat and to size, accounting for coating growth. - Step 4: Bead blasting
Uniform matte pre-texture for consistent cosmetics under the hardcoat. - Step 5: Masking and hardcoat
Bores and fits masked, then Type III hardcoat anodize to the specified thickness. - Step 6: Post-coat inspection
Coated dimensions and flatness re-checked to confirm growth landed in tolerance.
Inspection methods
How quality was verified
Dimensional and process controls used to sign off the part. See our full aluminum part inspection process.
Hardcoat thickness verified against the 25–50 µm spec on witness areas.
Masked fits and coated features re-measured to confirm growth stayed inside tolerance.
Full FAI on the first plate with a report available; placeholder for AQL.
Surface finishing
Finishing and post-processing
Finishing decided alongside the machining plan. Compare options in the aluminum surface finishes hub.
The defining spec: a hard, wear-resistant, low-friction running surface far harder than bare aluminum.
Even matte pre-texture so the finished plate looks uniform as well as performing as a wear surface.
Bores and fits masked so coating growth never intrudes on the toleranced dimensions.
Typical application
Where this slide plate is used
Wear plates sit at sliding interfaces in machinery and automation, where a bare aluminum surface would gall and wear quickly under repeated motion and contact.
This is a part where the finish is the point: Type III hardcoat is what lets a light, easily machined aluminum plate do a job that would otherwise demand a heavier, harder material — provided the coating growth is masked and budgeted correctly.
- Manufacturability review
Every project starts with an engineering review of tolerances, wall thickness, and finish before we quote. - Prototype to production
The same routing scales from a first article to recurring production batches. - Documentation
Material certificates and first article inspection reports are available on request.
Explore the engineering
Related capabilities, materials, and pages
This project connects to our wider aluminum machining program. Start with our engineering capabilities, then dive into the specific products, materials, industries, and finishes involved.
Case studies
More aluminum CNC machining case studies
Projects with comparable materials, tolerances, or finishing requirements.
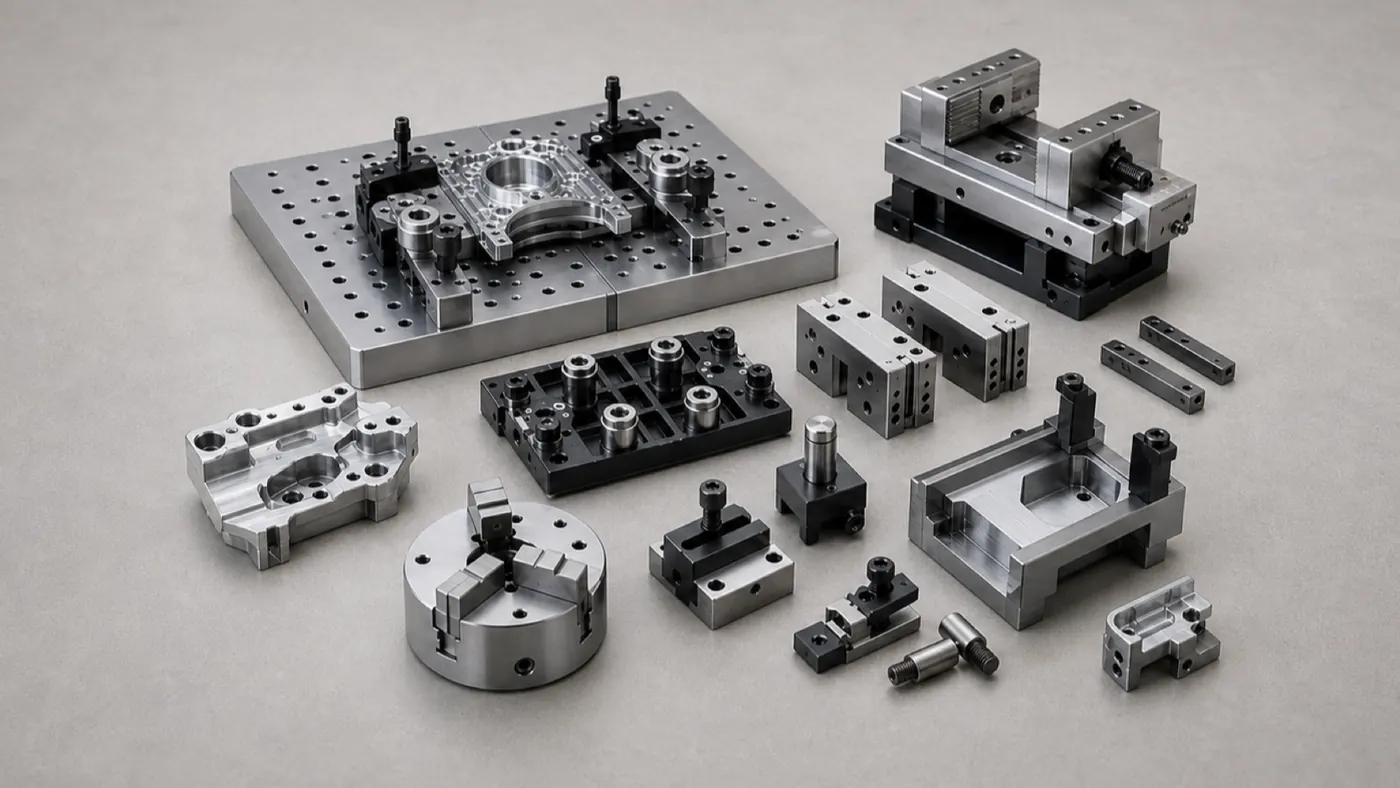
Fixtures & Tooling Precision Aluminum Fixture Plate — MIC-6 Inspection Base
A MIC-6 cast-plate fixture with an H7 dowel and tapped-hole grid on a flat datum face, machined to stay flat after pocketing for repeatable workholding and inspection.
Automation Equipment Automation Gripper Baseplate — Dowelled 6061 Tooling Plate
A 6061-T6 gripper baseplate with an H7 dowel grid, sensor pockets, and hardcoat anodize, built as a repeatable, wear-resistant mounting base for high-cycle end-of-arm tooling.
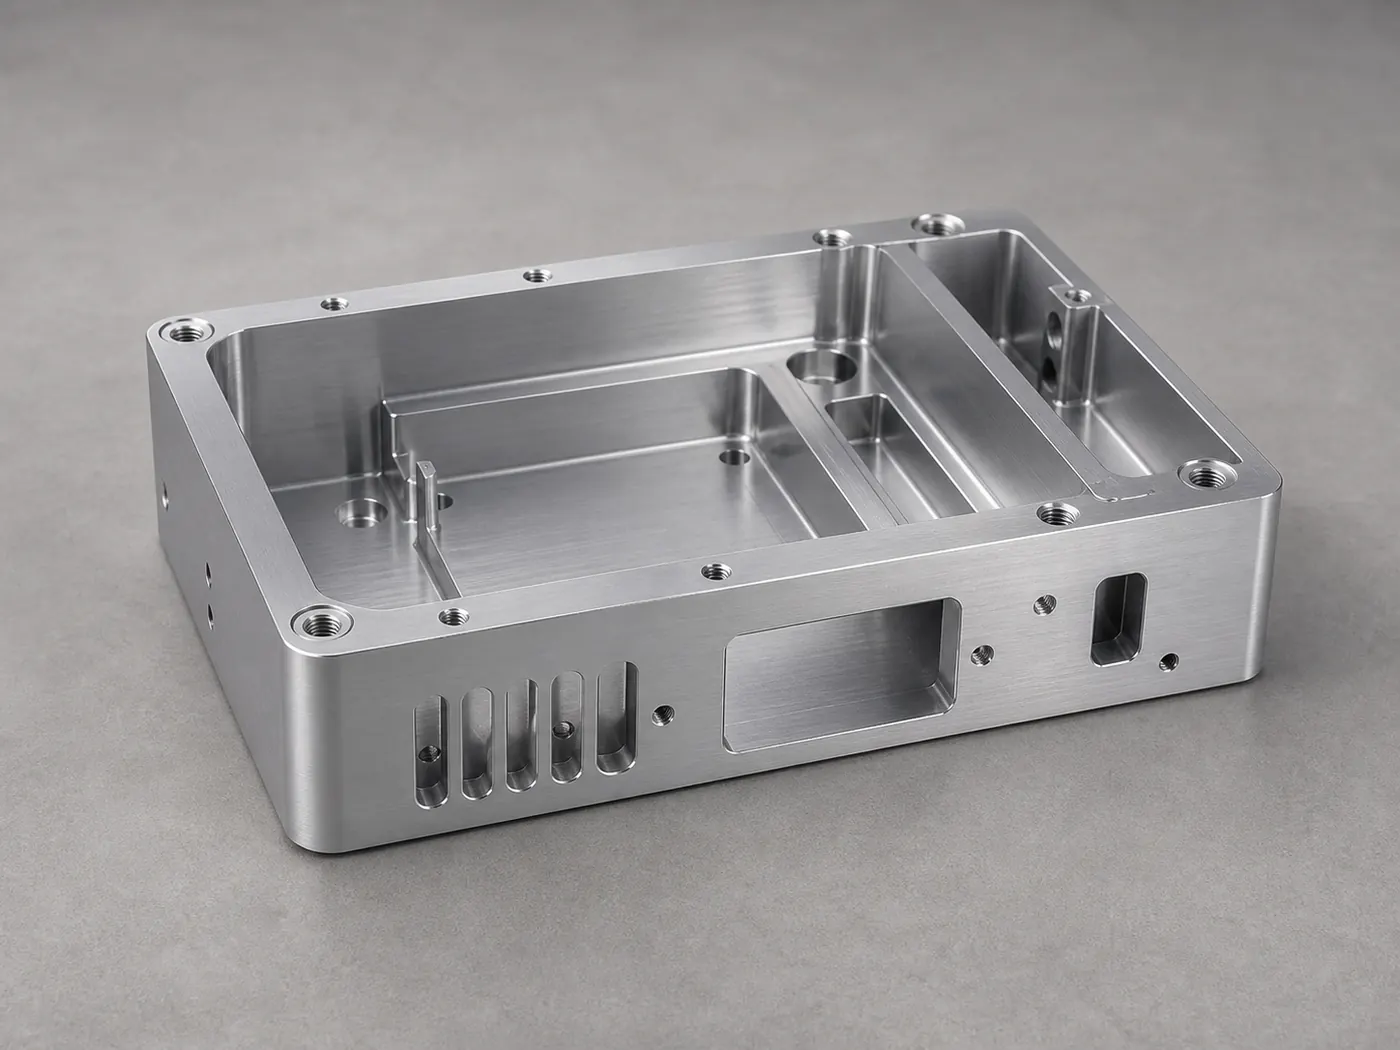
Electronics Aluminum Electronics Housing — 6061-T6 Instrument Enclosure
A pocketed 6061-T6 instrument enclosure with connector cutouts, standoff bosses, and conductive grounding pads, machined and finished for a low-volume electronics build.
Browse the full engineering portfolio in the aluminum CNC machining case studies hub.
Have a similar part? Get it quoted by an engineer
Upload your CAD model and drawing with alloy, finish, and tolerance notes. We review manufacturability before quoting — not after the parts are on the machine.
- Engineering review within one business day
- Prototype to production
- Material certificates available
- ISO 9001 quality management